ONE LEVEL LIVING...Enjoy the easy flow of this brick ranch...ideal for so many. This thoughtfully designed home features vaulted ceilings in both the living room and the spacious primary bedroom suite. A bright and versatile flex room-recently used as an inspiring home office-offers abundant windows and direct access to a lovely rear patio, perfect for relaxing in the private backyard. Located on Ivy Drive with Lake Cumberland just on the other side of the road, this property offers the perfect blend of comfort and location at the end of the road and with very little traffic. This community is just minutes to the Jamestown Resort & Marina and the quaint little town of Jamestown, KY. The primary suite features a custom oversized walk-in shower for a spa-like feel. A convenient mudroom connects the home to an oversized two-car garage, providing plenty of storage and everyday functionality. With its open feel, natural light and flexible spaces, this home is ideal for both everyday living and enjoying the nearby lake lifestyle.
For sale
Price cut: $7.5K (7/4)
$327,500
120 Ivy Dr, Jamestown, KY 42629
3beds
1,800sqft
:
Get pre-qualified$2,050/mo
Single Family Residence
Built in 1994
0.93 Acres Lot
$-- Zestimate®
$182/sqft
$5/mo HOA
What's special
- 149 days |
- 207 |
- 8 |
Zillow last checked:
Listing updated:
Listed by:
Kimberly F Byrom 270-866-1250,
Lake Cumberland Properties, Ltd. Co.
Source: Imagine MLS,MLS#: 26004534
Facts & features
Interior
Bedrooms & bathrooms
- Bedrooms: 3
- Bathrooms: 2
- Full bathrooms: 2
Primary bedroom
- Description: Includes Primary bathroom
- Level: First
Bedroom 2
- Level: First
Bedroom 3
- Level: First
Bathroom 2
- Level: First
Dining room
- Level: First
Kitchen
- Level: First
Living room
- Level: First
Office
- Description: Lots of windows.. flex room.
- Level: First
Utility room
- Level: First
Heating
- Electric, Heat Pump
Cooling
- Electric, Heat Pump
Appliances
- Included: Dishwasher, Microwave, Refrigerator, Range
- Laundry: Electric Dryer Hookup, Main Level, Washer Hookup
Features
- Entrance Foyer, Walk-In Closet(s), Ceiling Fan(s)
- Flooring: Laminate, Tile
- Windows: Insulated Windows, Blinds, Screens
- Basement: Crawl Space
- Number of fireplaces: 1
- Fireplace features: Gas Log, Living Room
Interior area
- Total structure area: 1,800
- Total interior livable area: 1,800 sqft
- Finished area above ground: 1,800
- Finished area below ground: 0
Property
Parking
- Total spaces: 2
- Parking features: Attached Garage, Driveway, Garage Door Opener, Garage Faces Side
- Garage spaces: 2
- Has uncovered spaces: Yes
Features
- Fencing: None
- Has view: Yes
- View description: Trees/Woods, Neighborhood
Lot
- Size: 0.93 Acres
- Features: Few Trees
Details
- Parcel number: 0556001036.00
Construction
Type & style
- Home type: SingleFamily
- Architectural style: Ranch
- Property subtype: Single Family Residence
Materials
- Brick Veneer
- Foundation: Block
- Roof: Dimensional Style,Shingle
Condition
- Year built: 1994
Utilities & green energy
- Sewer: Septic Tank
- Water: Public
- Utilities for property: Electricity Connected, Natural Gas Available, Water Connected
Community & HOA
Community
- Subdivision: Caney Cove
HOA
- Has HOA: Yes
- Amenities included: Other
- Services included: Maintenance Grounds
- HOA fee: $60 annually
Location
- Region: Jamestown
Financial & listing details
- Price per square foot: $182/sqft
- Date on market: 3/10/2026
Estimated market value
Not available
Estimated sales range
Not available
Not available
Price history
| Date | Event | Price |
|---|---|---|
| 7/4/2026 | Price change | $327,500-2.2%$182/sqft |
Source:  Imagine MLS #26004534 Report a problem Imagine MLS #26004534 Report a problem | ||
| 5/19/2026 | Price change | $335,000-2.9%$186/sqft |
Source: Imagine MLS #26004534 Report a problem | ||
| 3/10/2026 | Listed for sale | $345,000-1.4%$192/sqft |
Source: Imagine MLS #26004534 Report a problem | ||
| 3/1/2026 | Listing removed | $349,900$194/sqft |
Source: Imagine MLS #25502925 Report a problem | ||
| 12/16/2025 | Price change | $349,900-5.4%$194/sqft |
Source: Imagine MLS #25502925 Report a problem | ||
| 10/28/2025 | Price change | $369,900-2.6%$206/sqft |
Source: Imagine MLS #25502925 Report a problem | ||
| 10/4/2025 | Listed for sale | $379,900$211/sqft |
Source: Imagine MLS #25502925 Report a problem | ||
Public tax history
Tax history is unavailable.
Monthly payment
Est. payment
Payment breakdown
Explore the cost of this home by adjusting the details. Changes won't be saved.Climate risks
Neighborhood: 42629
Getting around
0 / 100
Car-DependentNearby schools
GreatSchools rating
- 6/10Jamestown Elementary SchoolGrades: PK-5Distance: 3.3 mi
- 6/10Russell County Middle SchoolGrades: 6-8Distance: 4.2 mi
- 4/10Russell County High SchoolGrades: 9-12Distance: 4.2 mi
Schools provided by the listing agent
- Elementary: Jamestown
- Middle: Russell Co
- High: Russell Co
Source: Imagine MLS. This data may not be complete. We recommend contacting the local school district to confirm school assignments for this home.
- $299,8004 bd2 ba1.4k sqft270 A Foley Rd, Jamestown, KY 42629Off Market
- $308,4003 bd3 ba1.9k sqft246 Ivy Dr, Jamestown, KY 42629Off Market
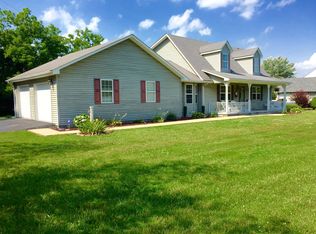
- $296,9003 bd3 ba1.9k sqft246 Ivy Dr, Jamestown, KY 42629Off Market
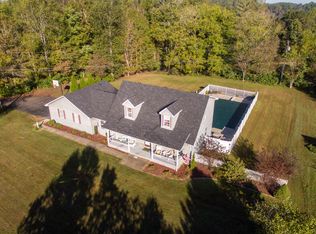
- $424,2003 bd2 ba1.4k sqft255 Ivy Dr, Jamestown, KY 42629Off Market
- $550,0003 bd3 ba3.6k sqft105 Ivy Dr, Jamestown, KY 42629Sold
- $499,6004 bd3 ba2.5k sqft259 Ivy Dr, Jamestown, KY 42629Off Market
- $374,6004 bd2 ba1.5k sqft301 Ivy Dr, Jamestown, KY 42629Off Market
- $432,3004 bd3 ba1.8k sqft268 Ivy Dr, Jamestown, KY 42629Off Market
A local agent can set up tours, give advice and negotiate with sellers.
Similar homes
- $335,0003 bd2 ba1.5k sqft56 Lily Creek Ct, Jamestown, KY 42629For Sale
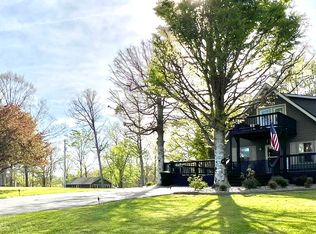
 MLS ID #26007658, Whitney Marcum, Lake Cumberland Properties, Ltd. Co.. Imagine MLS
 - $285,0003 bd2 ba1.6k sqft303 Sonny Aaron Dr, Jamestown, KY 42629For Sale
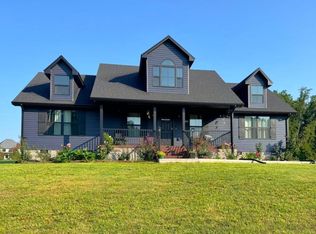 MLS ID #26021157, Sherri West, Lake Cumberland Real Estate Professionals. Imagine MLS
 - $299,9003 bd3 ba2.1k sqft139 Payton Ln, Jamestown, KY 42629For Sale
 MLS ID #1723223, Jill Ort, The Agency Louisville. Metro Search Inc. LLC DBA Apex MLS
 - $319,9003 bd3 ba1.7k sqft87 Cherokee Springs Ct, Jamestown, KY 42629For Sale
 MLS ID #26019438, Torsten Langguth, Prosperity Real Estate. Imagine MLS
 - $324,9003 bd3 ba2.1k sqft586 Harristown Rd, Russell Springs, KY 42642For SaleMLS ID #26019361, Bradley Bigelow, CENTURY 21 Advantage Realty. Imagine MLS
- $319,0003 bd3 ba2.2k sqft2390 W Highway 92, Jamestown, KY 42629For Sale
 MLS ID #SC47869, Ken Hill, Patriot Realty - Auction LLC. South Central Kentucky AOR
 - $345,0004 bd2 ba1.4k sqft4947 E Highway 619, Russell Springs, KY 42642For Sale By Owner
- $350,0003 bd2 ba1.4k sqft255 Tall Timber Dr, Jamestown, KY 42629For SaleMLS ID #26015441, Debbie Loy Wilson, Lake Cumberland Properties, Ltd. Co.. Imagine MLS
- $240,0003 bd2 ba1.3k sqft2440 S Highway 379, Jamestown, KY 42629For SaleMLS ID #1725467, Shelly Stoyell, PCS Real Estate. Metro Search Inc. LLC DBA Apex MLS
- $289,9003 bd3 ba2.5k sqft8445 Highway 196, Nancy, KY 42544For SaleMLS ID #26020953, Erica Stevenson Nalle, Weichert Realtors Ford Brothers, Inc.. Imagine MLS
- $340,0004 bd2 ba1.5k sqft22 Elly Ave, Russell Springs, KY 42642For SaleMLS ID #26015183, Erica Stevenson Nalle, Weichert Realtors Ford Brothers, Inc.. Imagine MLS
- $289,9003 bd2 ba1.5k sqft257 Johnny Bernard Loop, Russell Springs, KY 42642For SaleMLS ID #25507372, Kimberly F Byrom, Lake Cumberland Properties, Ltd. Co.. Imagine MLS
- $350,0004 bd2 ba1.8k sqft1466 Webb Ridge Rd, Russell Springs, KY 42642For SaleMLS ID #26003756, Ashley McGowan, CENTURY 21 Advantage Realty. Imagine MLS
- $375,0003 bd1 ba1.5k sqft554 N Main St, Jamestown, KY 42629For SaleMLS ID #1706137, Shelly Stoyell, PCS Real Estate. Metro Search Inc. LLC DBA Apex MLS
- $200,0003 bd2 ba1.7k sqft228 Cooper Rd, Jamestown, KY 42629For SaleMLS ID #HK2601770, Morgan Austin, EXIT REALTY BLUEGRASS. HKMLS
- $269,9003 bd2 ba1.5k sqft228 Dudley Hill Rd, Nancy, KY 42544For SaleMLS ID #26015555, Devin Barker, Godby Realty & Auction. Imagine MLS
- $344,0003 bd2 ba2k sqft1642 S Highway 1729, Russell Springs, KY 42642For SaleMLS ID #SC47920, Kathy Nissley, Southern Nest Realty, LLC. South Central Kentucky AOR
- $315,0004 bd2 ba1.2k sqft354 West Rd, Russell Springs, KY 42642For Sale By Owner
- $250,0003 bd2 ba1.3k sqft1010 Crockett Rd, Russell Springs, KY 42642For SaleMLS ID #26003831, Kimberly F Byrom, Lake Cumberland Properties, Ltd. Co.. Imagine MLS
- $359,0003 bd2 ba1.6k sqft87 Justin Ln, Russell Springs, KY 42642For SaleMLS ID #26001752, Whitney Marcum, Lake Cumberland Properties, Ltd. Co.. Imagine MLS
