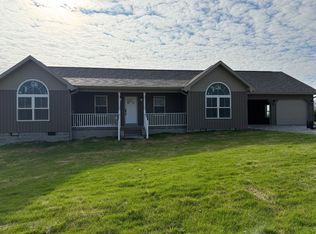
Welcome to 303 Sonny Aaron Dr Jamestown KY! This beautiful home was built in 2023 and it boasts with 3 large bedrooms and 2 full baths with on open concept kitchen and living room. The kitchen has granite counter tops and black stainless steel appliances, a farm sink and soft close doors and drawers! Nice laundry room right off the kitchen. There is a covered front porch and a back patio with a gazebo with a great grilling space! The location is key! This home is just 4 miles from beautiful Lake Cumberland at Jamestown Mariana, with restaurants nearby as well. The subdivision is very nice and restricted to protect your investment! This home is move in ready and just waiting for you!
For sale
$285,000
303 Sonny Aaron Dr, Jamestown, KY 42629
3beds
1,650sqft
Single Family Residence
Built in 2023
0.52 Acres Lot
$272,600 Zestimate®
$173/sqft
$-- HOA
What's special
Farm sinkBlack stainless steel appliancesCovered front porchGranite counter topsGreat grilling space
- 24 days
- 1,101
- 66
Likely to sell faster than
Zillow last checked:
Listing updated:
Listed by:
Sherri West 270-566-2389,
Lake Cumberland Real Estate Professionals
Source: Imagine MLS,MLS#: 26021157
Facts & features
Interior
Bedrooms & bathrooms
- Bedrooms: 3
- Bathrooms: 2
- Full bathrooms: 2
Primary bedroom
- Level: First
Bedroom 2
- Level: First
Bedroom 3
- Level: First
Bathroom 1
- Level: First
Bathroom 2
- Level: First
Kitchen
- Level: First
Living room
- Level: First
Utility room
- Level: First
Heating
- Electric, Forced Air
Cooling
- Central Air
Appliances
- Included: Dryer, Dishwasher, Microwave, Refrigerator, Washer, Range
- Laundry: Electric Dryer Hookup, Washer Hookup
Features
- Eat-in Kitchen, Walk-In Closet(s), Ceiling Fan(s)
- Windows: Insulated Windows, Screens
- Basement: Crawl Space
- Has fireplace: No
Interior area
- Total structure area: 1,650
- Total interior livable area: 1,650 sqft
- Finished area above ground: 1,650
- Finished area below ground: 0
Video & virtual tour
Property
Parking
- Parking features: Driveway
- Has uncovered spaces: Yes
Features
- Levels: One
- Exterior features: Awning(s)
Lot
- Size: 0.52 Acres
- Features: Few Trees
Details
- Parcel number: 0340000015.32
Construction
Type & style
- Home type: SingleFamily
- Architectural style: Ranch
- Property subtype: Single Family Residence
Materials
- Vinyl Siding
- Foundation: Block
- Roof: Shingle
Condition
- Year built: 2023
Utilities & green energy
- Sewer: Septic Tank
- Water: Private
- Utilities for property: Electricity Available, Natural Gas Available, Phone Available, Sewer Connected, Underground Utilities, Water Connected
Community & HOA
Community
- Subdivision: Rural
HOA
- Has HOA: No
Location
- Region: Jamestown
Financial & listing details
- Price per square foot: $173/sqft
- Date on market: 8/6/2026
Estimated market value
$272,600
$259,000 - $286,000
$1,852/mo
Price history
| Date | Event | Price |
|---|---|---|
| 8/6/2026 | Listed for sale | $285,000$173/sqft |
Source:  Imagine MLS #26021157 Report a problem Imagine MLS #26021157 Report a problem | ||
| 7/15/2026 | Listing removed | $285,000$173/sqft |
Source: Imagine MLS #26017807 Report a problem | ||
| 7/12/2026 | Listed for sale | $285,000-1.7%$173/sqft |
Source: Imagine MLS #26017807 Report a problem | ||
| 6/13/2026 | Listing removed | $290,000$176/sqft |
Source: Imagine MLS #25508343 Report a problem | ||
| 3/3/2026 | Price change | $290,000-3.3%$176/sqft |
Source: Imagine MLS #25508343 Report a problem | ||
| 1/24/2026 | Price change | $299,900-9.1%$182/sqft |
Source: Imagine MLS #25508343 Report a problem | ||
| 1/2/2026 | Price change | $330,000-4.3%$200/sqft |
Source: Imagine MLS #25508343 Report a problem | ||
| 12/23/2025 | Listed for sale | $345,000+19%$209/sqft |
Source: Imagine MLS #25508343 Report a problem | ||
| 6/1/2024 | Listing removed | -- |
Source: My State MLS #11269317 Report a problem | ||
| 4/16/2024 | Listed for sale | $289,900$176/sqft |
Source: My State MLS #11269317 Report a problem | ||
Public tax history
Tax history is unavailable.
Monthly payment
Est. payment
Payment breakdown
Explore the cost of this home by adjusting the details. Changes won't be saved.Climate risks
Neighborhood: 42629
Nearby schools
Schools provided by the listing agent
- Elementary: Jamestown
- Middle: Russell Co
- High: Russell Co
Source: Imagine MLS. This data may not be complete. We recommend contacting the local school district to confirm school assignments for this home.
Similar homes
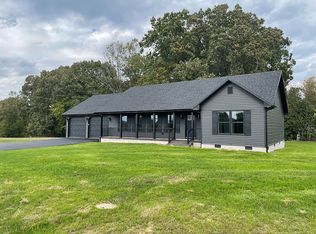
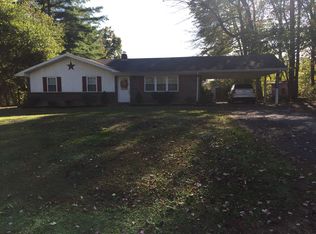
- $249,0003 bd2 ba990 sqft806 Harbor Springs Rd, Jamestown, KY 42629For Sale
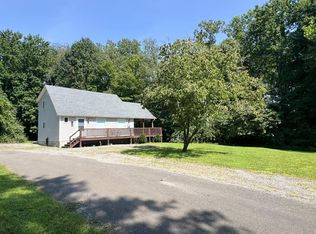
 MLS ID #26023196, Whitney Marcum, Lake Cumberland Properties, Ltd. Co.. Imagine MLS
 - $279,9003 bd3 ba2.1k sqft139 Payton Ln, Jamestown, KY 42629For Sale
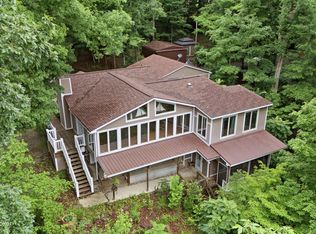
 MLS ID #1723223, Jill Ort, The Agency Louisville. Metro Search Inc. LLC DBA Apex MLS
 - $335,0003 bd2 ba1.5k sqft56 Lily Creek Ct, Jamestown, KY 42629For Sale
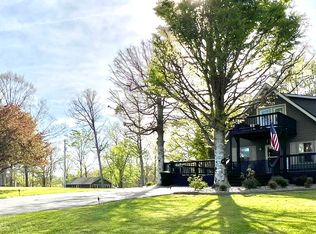 MLS ID #26007658, Whitney Marcum, Lake Cumberland Properties, Ltd. Co.. Imagine MLS
 - $350,0003 bd2 ba1.4k sqft255 Tall Timber Dr, Jamestown, KY 42629For Sale
 MLS ID #26015441, Debbie Loy Wilson, Lake Cumberland Properties, Ltd. Co.. Imagine MLS
 - $289,9003 bd2 ba1.5k sqft257 Johnny Bernard Loop, Russell Springs, KY 42642For SaleMLS ID #25507372, Kimberly F Byrom, Lake Cumberland Properties, Ltd. Co.. Imagine MLS
- $295,0003 bd2 ba1.2k sqft394 Pumpkin Creek Cir, Jamestown, KY 42629For SaleMLS ID #26003976, Tina Clay, CENTURY 21 Advantage Realty. Imagine MLS
- $295,0003 bd2 ba1.2k sqft60 Pumpkin Creek Cir, Jamestown, KY 42629For SaleMLS ID #26015077, Tina Clay, CENTURY 21 Advantage Realty. Imagine MLS
- $240,0003 bd2 ba1.3k sqft2440 S Highway 379, Jamestown, KY 42629For SaleMLS ID #1725467, Shelly Stoyell, PCS Real Estate. Metro Search Inc. LLC DBA Apex MLS
- $295,0003 bd2 ba1.2k sqft131 Pumpkin Creek Cir, Jamestown, KY 42629For SaleMLS ID #26006574, Tina Clay, CENTURY 21 Advantage Realty. Imagine MLS
- $295,0003 bd2 ba1.2k sqft197 Pumpkin Creek Cir, Jamestown, KY 42629For SaleMLS ID #26006584, Tina Clay, CENTURY 21 Advantage Realty. Imagine MLS
- $245,0002 bd1 ba1.2k sqft612 Little Indian Dr, Jamestown, KY 42629For SaleMLS ID #26022737, Barbara McWhorter, The Realty Firm - Byrdstown. Imagine MLS
- $255,0004 bd3 ba1.9k sqft32 Ricky Dr, Russell Springs, KY 42642For SaleMLS ID #26007742, Beth G Blevins, Lake Cumberland Properties, Ltd. Co.. Imagine MLS
- $259,9003 bd2 ba1.5k sqft228 Dudley Hill Rd, Nancy, KY 42544For SaleMLS ID #26015555, Devin Barker, Godby Realty & Auction. Imagine MLS
- $375,0003 bd1 ba1.5k sqft554 N Main St, Jamestown, KY 42629For SaleMLS ID #1706137, Shelly Stoyell, PCS Real Estate. Metro Search Inc. LLC DBA Apex MLS
- $269,0004 bd2 ba1.2k sqft2023 Highway 1383, Russell Springs, KY 42642For SaleMLS ID #26011492, Kimberly F Byrom, Lake Cumberland Properties, Ltd. Co.. Imagine MLS
- $229,0003 bd2 ba1.2k sqft364 Autumn Dr, Russell Springs, KY 42642For SaleMLS ID #26021630, Darren Gossage, Weichert Realtors Ford Brothers, Inc.. Imagine MLS
- $324,9003 bd3 ba2.1k sqft586 Harristown Rd, Russell Springs, KY 42642For SaleMLS ID #26019361, Bradley Bigelow, CENTURY 21 Advantage Realty. Imagine MLS
