Experience the best of both worlds: a peaceful 3 bedroom, 2 bath home that blends small-town convenience with the tranquility of nature. This Cape Cod style home features durable vinyl siding with T1-11accents giving it a modern look with classic appeal. Sitting on approximately .5 of an acre and just minutes from Lake Cumberland, there's plenty of room to spread out, garden, or simply enjoy the outdoors. Inside, you'll find two spacious bedrooms upstairs and one bedroom for easy access, so everyone can find their own space to unwind and feel at home. Built in 2021 and still feeling fresh, this 1,590 square foot home sits in a beautiful, lake-oriented neighborhood that's perfect for a vacation retreat or a forever address. Enjoy partial lake views from your windows and relax in your screened-in porch: the perfect spot for morning coffee, quiet evenings, or hosting friends without worrying about the bugs. The kitchen is outfitted with high-end appliances, all less than five years old, making meal prep and entertaining a breeze. Outdoors, you'll love the gorgeous firepit area, ideal for nights under the stars. There's a roomy 24x30 garage for your vehicles or lake toys, plus a 10x16 shed for extra storage. Only 2 miles from Safe Harbor Marina, you have quick access to boating, fishing, and all the fun Lake Cumberland has to offer. Whether you're drawn to the lake or simply want a quiet place to call home, this property speaks for itself. Schedule your showing today and see how easy it is to make this your own.
For sale
$350,000
255 Tall Timber Dr, Jamestown, KY 42629
3beds
1,450sqft
Single Family Residence
Built in 2021
0.43 Acres Lot
$332,900 Zestimate®
$241/sqft
$-- HOA
What's special
Cape cod style homeGorgeous firepit areaScreened-in porchTwo spacious bedrooms upstairs
- 21 days |
- 772 |
- 35 |
Likely to sell faster than
Zillow last checked:
Listing updated:
Listed by:
Debbie Loy Wilson 270-566-1164,
Lake Cumberland Properties, Ltd. Co.
Source: Imagine MLS,MLS#: 26015441
Facts & features
Interior
Bedrooms & bathrooms
- Bedrooms: 3
- Bathrooms: 2
- Full bathrooms: 2
Primary bedroom
- Level: Second
Bedroom 2
- Level: First
Bedroom 3
- Level: Second
Bathroom 1
- Level: First
Bathroom 1
- Level: Second
Dining room
- Level: First
Kitchen
- Level: First
Living room
- Level: First
Heating
- Electric
Cooling
- Central Air
Appliances
- Included: Dryer, Double Oven, Dishwasher, Refrigerator, Washer, Range
- Laundry: Main Level
Features
- Ceiling Fan(s)
- Flooring: Carpet
- Doors: Storm Door(s)
- Windows: Insulated Windows
- Basement: Crawl Space
- Has fireplace: No
Interior area
- Total structure area: 1,450
- Total interior livable area: 1,450 sqft
- Finished area above ground: 1,450
- Finished area below ground: 0
Property
Parking
- Total spaces: 2
- Parking features: Detached Carport, Detached Garage, Garage Faces Front
- Garage spaces: 2
Features
- Levels: One and One Half
- Exterior features: Fire Pit
Lot
- Size: 0.43 Acres
- Features: Few Trees
Details
- Additional structures: Shed(s)
- Parcel number: 0484007009.00
Construction
Type & style
- Home type: SingleFamily
- Architectural style: Cape Cod,Craftsman
- Property subtype: Single Family Residence
Materials
- Vinyl Siding
- Foundation: Block
- Roof: Metal,Shingle
Condition
- Year built: 2021
Utilities & green energy
- Sewer: Septic Tank
- Water: Public
- Utilities for property: Electricity Connected, Phone Available, Water Connected
Community & HOA
Community
- Subdivision: Cumberland Cove
HOA
- Has HOA: No
Location
- Region: Jamestown
Financial & listing details
- Price per square foot: $241/sqft
- Tax assessed value: $179,500
- Annual tax amount: $1,261
- Date on market: 6/30/2026
Estimated market value
$332,900
$316,000 - $350,000
$1,872/mo
Price history
| Date | Event | Price |
|---|---|---|
| 6/30/2026 | Listed for sale | $350,000$241/sqft |
Source:  Imagine MLS #26015441 Report a problem Imagine MLS #26015441 Report a problem | ||
Public tax history
| Year | Property taxes | Tax assessment |
|---|---|---|
| 2024 | $1,261 -2.3% | $179,500 |
| 2023 | $1,290 -4.6% | $179,500 |
| 2022 | $1,352 | $179,500 |
Find assessor info on the county website
Monthly payment
Est. payment
Payment breakdown
Explore the cost of this home by adjusting the details. Changes won't be saved.Climate risks
Neighborhood: 42629
Nearby schools
GreatSchools rating
- 6/10Jamestown Elementary SchoolGrades: PK-5Distance: 2.6 mi
- 6/10Russell County Middle SchoolGrades: 6-8Distance: 6.3 mi
- 4/10Russell County High SchoolGrades: 9-12Distance: 6.4 mi
Schools provided by the listing agent
- Elementary: Russell Co
- Middle: Russell Co
- High: Russell Co
Source: Imagine MLS. This data may not be complete. We recommend contacting the local school district to confirm school assignments for this home.
- $270,0003 bd3 ba1.6k sqft216 Tall Timber Dr, Jamestown, KY 42629Sold

- $258,400-- bd-- ba-- sqft259 Tall Timber Dr, Jamestown, KY 42629Off Market
- $240,0003 bd2 ba1.9k sqft250 Tall Timbers Rd, Jamestown, KY 42629Off Market
- $224,000-- sqft250 Tall Timber Dr, Jamestown, KY 42629Off Market
- $411,2003 bd2 ba1.7k sqft249 Tall Timber Dr, Jamestown, KY 42629Off Market
- $413,1004 bd2 ba2.1k sqft264 Tall Timbers Dr, Jamestown, KY 42629Off Market
- $4,000-- bd-- ba-- sqftCumberland Cv, Jamestown, KY 42629Off Market
- $179,800-- bd-- ba-- sqftCumberland Cv, Jamestown, KY 42629Off Market
A local agent can set up tours, give advice and negotiate with sellers.
Similar homes
- $335,0003 bd2 ba1.5k sqft56 Lily Creek Ct, Jamestown, KY 42629For Sale
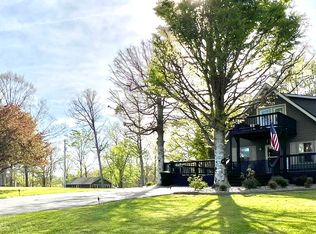
 MLS ID #26007658, Whitney Marcum, Lake Cumberland Properties, Ltd. Co.. Imagine MLS
 - $299,9003 bd3 ba2.1k sqft139 Payton Ln, Jamestown, KY 42629For Sale
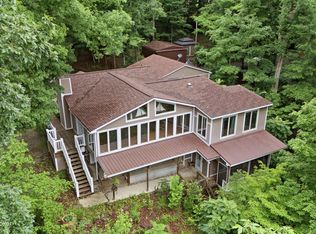
 MLS ID #1723223, Jill Ort, The Agency Louisville. Metro Search Inc. LLC DBA Apex MLS
 - $299,0003 bd2 ba1.2k sqft1055 State Highway 92, Jamestown, KY 42629For Sale
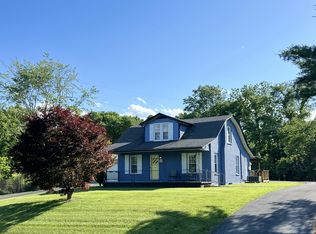 MLS ID #26003642, Whitney Marcum, Lake Cumberland Properties, Ltd. Co.. Imagine MLS
 - $375,0003 bd1 ba1.5k sqft554 N Main St, Jamestown, KY 42629For Sale
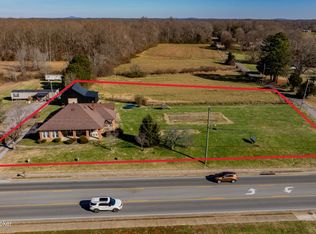 MLS ID #1706137, Shelly Stoyell, PCS Real Estate. Metro Search Inc. LLC DBA Apex MLS
 - $327,5003 bd2 ba1.8k sqft120 Ivy Dr, Jamestown, KY 42629For SaleMLS ID #26004534, Kimberly F Byrom, Lake Cumberland Properties, Ltd. Co.. Imagine MLS
- $324,9003 bd3 ba2.1k sqft586 Harristown Rd, Russell Springs, KY 42642For SaleMLS ID #26019361, Bradley Bigelow, CENTURY 21 Advantage Realty. Imagine MLS
- $345,0004 bd2 ba1.4k sqft4947 E Highway 619, Russell Springs, KY 42642For Sale By Owner
- $325,0003 bd2 ba1.7k sqft186 Lily Creek Resort Rd, Jamestown, KY 42629For SaleMLS ID #26003509, Matthew Fouch, Keller Williams Commonwealth - Somerset. Imagine MLS
- $380,0003 bd3 ba1.2k sqft443 Pumpkin Creek Cir, Jamestown, KY 42629For SaleMLS ID #26015086, Tina Clay, CENTURY 21 Advantage Realty. Imagine MLS
- $219,0002 bd1 ba1.4k sqft1023 Harbor Springs Rd, Jamestown, KY 42629For SaleMLS ID #26018908, Whitney Marcum, Lake Cumberland Properties, Ltd. Co.. Imagine MLS
- $410,0003 bd2 ba1k sqft1089 Warner Ridge Rd, Jamestown, KY 42629For SaleMLS ID #1709099, Shelly Stoyell, PCS Real Estate. Metro Search Inc. LLC DBA Apex MLS
- $439,0003 bd3 ba1.5k sqft8790 S Highway 127, Jamestown, KY 42629For Sale By Owner
- $299,9003 bd2 ba1.2k sqft60 Pumpkin Creek Cir, Jamestown, KY 42629For SaleMLS ID #26015077, Tina Clay, CENTURY 21 Advantage Realty. Imagine MLS
- $350,0004 bd2 ba1.5k sqft22 Elly Ave, Russell Springs, KY 42642For SaleMLS ID #26015183, Erica Stevenson Nalle, Weichert Realtors Ford Brothers, Inc.. Imagine MLS
- $295,0002 bd1 ba800 sqft394 W Cumberland Ave, Jamestown, KY 42629For SaleMLS ID #25500798, Darren Gossage, Weichert Realtors Ford Brothers, Inc.. Imagine MLS
- $339,0004 bd3 ba2k sqft340 Hunters Paradise Rd, Monticello, KY 42633For SaleMLS ID #26009287, Hannah York, Lake Cumberland Real Estate Professionals. Imagine MLS
- $279,9003 bd2 ba1.5k sqft228 Dudley Hill Rd, Nancy, KY 42544For SaleMLS ID #26015555, Devin Barker, Godby Realty & Auction. Imagine MLS
- $299,9003 bd2 ba1.2k sqft197 Pumpkin Creek Cir, Jamestown, KY 42629For SaleMLS ID #26006584, Tina Clay, CENTURY 21 Advantage Realty. Imagine MLS
- $340,0003 bd2 ba1.4k sqft5763 State Highway 90 E, Albany, KY 42602For SaleMLS ID #26010550, Karen Scalf, Weichert Realtors Ford Brothers, Inc.. Imagine MLS
- $299,9003 bd2 ba1.2k sqft131 Pumpkin Creek Cir, Jamestown, KY 42629For SaleMLS ID #26006574, Tina Clay, CENTURY 21 Advantage Realty. Imagine MLS
