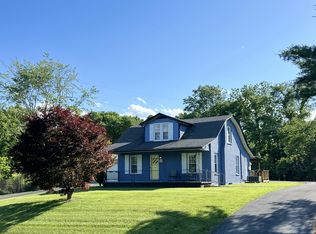
Located in the highly sought-after Lily Creek Resort, this 3 bedroom, 2 bath home offers the ideal blend of lake convenience, community amenities, and comfortable living. Situated just off Hwy 92 and approximately 4 miles from Jamestown Resort & Marina, this property places you right in the heart of Lake Cumberland recreation while still offering a peaceful, established neighborhood setting. Lily Creek Resort is known for its well-maintained surroundings and desirable amenities, including a community swimming pool, tennis court, and basketball court—making it a great fit for both full-time living and weekend getaways. Opportunities to own in this neighborhood are limited, adding to the long-term value and appeal. A rare bonus with this property is the additional lot included, offering flexibility for future building, added privacy, or potential resale. Inside, the home features an open concept layout with abundant natural light, creating an inviting space for gathering and entertaining. The main level offers a primary bedroom with walk-in closet, full bath, and a functional laundry area with extra storage. Upstairs includes two guest bedrooms, an additional full bath, and access to a private upper-level deck. Outdoor living is a highlight with a wraparound main-level deck and an additional upper deck—perfect for enjoying the surroundings. A new storage shed (2025) provides convenient space for lawn equipment or lake gear. With its prime location near the marina, desirable neighborhood amenities, and added lot value, this property presents an excellent opportunity for a lake home, investment, or full-time residence. Restrictions and HOA apply.
For sale
$335,000
56 Lily Creek Ct, Jamestown, KY 42629
3beds
1,530sqft
:
Get pre-qualified$2,143/mo
Single Family Residence
Built in 1991
0.66 Acres Lot
$-- Zestimate®
$219/sqft
$50/mo HOA
What's special
Community swimming poolTwo guest bedroomsNew storage shedBasketball courtOpen concept layoutTennis courtWraparound main-level deck
- 120 days |
- 435 |
- 15 |
Zillow last checked:
Listing updated:
Listed by:
Whitney Marcum 859-608-7246,
Lake Cumberland Properties, Ltd. Co.
Source: Imagine MLS,MLS#: 26007658
Facts & features
Interior
Bedrooms & bathrooms
- Bedrooms: 3
- Bathrooms: 2
- Full bathrooms: 2
Primary bedroom
- Level: First
Bedroom 2
- Level: Second
Bedroom 3
- Level: Second
Bathroom 1
- Level: First
Bathroom 2
- Level: Second
Kitchen
- Level: First
Living room
- Level: First
Utility room
- Level: First
Heating
- Heat Pump
Cooling
- Heat Pump
Appliances
- Included: Dishwasher, Microwave, Refrigerator, Oven
- Laundry: Electric Dryer Hookup, Main Level, Washer Hookup
Features
- Breakfast Bar, Eat-in Kitchen, Walk-In Closet(s), Ceiling Fan(s)
- Flooring: Carpet, Tile, Wood
- Doors: Storm Door(s)
- Windows: Insulated Windows, Window Treatments, Blinds, Screens
- Has basement: No
- Number of fireplaces: 1
- Fireplace features: Electric, Living Room
Interior area
- Total structure area: 1,530
- Total interior livable area: 1,530 sqft
- Finished area above ground: 1,530
- Finished area below ground: 0
Property
Parking
- Parking features: Driveway
- Has uncovered spaces: Yes
Features
- Fencing: Partial
Lot
- Size: 0.66 Acres
- Features: Few Trees
Details
- Additional structures: Shed(s)
- Parcel number: 0479002018.00
Construction
Type & style
- Home type: SingleFamily
- Property subtype: Single Family Residence
Materials
- Vinyl Siding
- Foundation: Block
- Roof: Shingle
Condition
- Year built: 1991
Utilities & green energy
- Sewer: Private Sewer
- Water: Public
- Utilities for property: Electricity Connected, Water Connected
Community & HOA
Community
- Features: Tennis Court(s), Pool
- Security: Security System Owned
- Subdivision: Lily Creek Resort
HOA
- Has HOA: Yes
- Amenities included: Tennis Court(s), Pool
- Services included: Maintenance Grounds
- HOA fee: $600 annually
Location
- Region: Jamestown
Financial & listing details
- Price per square foot: $219/sqft
- Tax assessed value: $220,000
- Annual tax amount: $2,041
- Date on market: 4/12/2026
Estimated market value
Not available
Estimated sales range
Not available
Not available
Price history
| Date | Event | Price |
|---|---|---|
| 4/12/2026 | Listed for sale | $335,000+7.4%$219/sqft |
Source:  Imagine MLS #26007658 Report a problem Imagine MLS #26007658 Report a problem | ||
| 2/24/2025 | Sold | $312,000+0.7%$204/sqft |
Source: Public Record Report a problem | ||
| 1/2/2025 | Listing removed | $309,750$202/sqft |
Source: My State MLS #11400840 Report a problem | ||
| 12/30/2024 | Listed for sale | $309,750+103.8%$202/sqft |
Source: My State MLS #11400840 Report a problem | ||
| 1/3/2019 | Sold | $152,000+8.6%$99/sqft |
Source: Public Record Report a problem | ||
| 4/24/2018 | Sold | $140,000+16.8%$92/sqft |
Source: Public Record Report a problem | ||
| 11/17/2015 | Sold | $119,900$78/sqft |
Source: Public Record Report a problem | ||
Public tax history
| Year | Property taxes | Tax assessment |
|---|---|---|
| 2025 | $2,041 +38.3% | $220,000 +41.2% |
| 2024 | $1,476 -2.3% | $155,820 |
| 2023 | $1,510 -0.4% | $155,820 |
| 2022 | $1,516 -1.4% | $155,820 |
| 2021 | $1,538 +1.3% | $155,820 +2.5% |
| 2020 | $1,519 +0.1% | $152,000 |
| 2019 | $1,517 +27.5% | $152,000 +26.8% |
| 2018 | $1,190 | $119,900 |
| 2017 | -- | $119,900 |
| 2016 | -- | $119,900 +41.1% |
| 2015 | -- | $85,000 |
| 2013 | -- | $85,000 |
Find assessor info on the county website
Monthly payment
Est. payment
Payment breakdown
Explore the cost of this home by adjusting the details. Changes won't be saved.Climate risks
Neighborhood: 42629
Getting around
0 / 100
Car-DependentNearby schools
GreatSchools rating
- 6/10Jamestown Elementary SchoolGrades: PK-5Distance: 1.5 mi
- 6/10Russell County Middle SchoolGrades: 6-8Distance: 5.1 mi
- 4/10Russell County High SchoolGrades: 9-12Distance: 5.2 mi
Schools provided by the listing agent
- Elementary: Jamestown
- Middle: Russell Co
- High: Russell Co
Source: Imagine MLS. This data may not be complete. We recommend contacting the local school district to confirm school assignments for this home.
- $222,2003 bd2 ba1.3k sqft68 Lily Creek Ct, Jamestown, KY 42629Off Market
- $289,500-- sqft80 Lily Creek Ct, Jamestown, KY 42629Off Market
- $35,000-- bd-- ba-- sqftLily Creek Ct, Jamestown, KY 42629Off Market
- $23,100-- bd-- ba-- sqftLily Creek Ct, Jamestown, KY 42629Off Market
- $5,000-- bd-- ba-- sqftLily Creek Ct, Jamestown, KY 42629Off Market
- $2,050-- bd-- ba-- sqftLily Creek Ct, Jamestown, KY 42629Off Market
- $700-- bd-- ba-- sqftLily Creek Ct, Jamestown, KY 42629Off Market
- $4,000-- bd-- ba-- sqftLily Creek Ct, Jamestown, KY 42629Off Market
A local agent can set up tours, give advice and negotiate with sellers.
Similar homes
- $350,0003 bd2 ba1.4k sqft255 Tall Timber Dr, Jamestown, KY 42629For Sale

 MLS ID #26015441, Debbie Loy Wilson, Lake Cumberland Properties, Ltd. Co.. Imagine MLS
 - $319,9003 bd3 ba1.7k sqft87 Cherokee Springs Ct, Jamestown, KY 42629For Sale
 MLS ID #26019438, Torsten Langguth, Prosperity Real Estate. Imagine MLS
 - $299,0003 bd2 ba1.2k sqft1055 State Highway 92, Jamestown, KY 42629For Sale
 MLS ID #26003642, Whitney Marcum, Lake Cumberland Properties, Ltd. Co.. Imagine MLS
 - $285,0003 bd2 ba1.6k sqft303 Sonny Aaron Dr, Jamestown, KY 42629For Sale
 MLS ID #26021157, Sherri West, Lake Cumberland Real Estate Professionals. Imagine MLS
 - $299,9003 bd3 ba2.1k sqft139 Payton Ln, Jamestown, KY 42629For Sale
 MLS ID #1723223, Jill Ort, The Agency Louisville. Metro Search Inc. LLC DBA Apex MLS
 - $327,5003 bd2 ba1.8k sqft120 Ivy Dr, Jamestown, KY 42629For SaleMLS ID #26004534, Kimberly F Byrom, Lake Cumberland Properties, Ltd. Co.. Imagine MLS
- $325,0003 bd2 ba1.7k sqft186 Lily Creek Resort Rd, Jamestown, KY 42629For SaleMLS ID #26003509, Matthew Fouch, Keller Williams Commonwealth - Somerset. Imagine MLS
- $295,0002 bd1 ba800 sqft394 W Cumberland Ave, Jamestown, KY 42629For SaleMLS ID #25500798, Darren Gossage, Weichert Realtors Ford Brothers, Inc.. Imagine MLS
- $319,0003 bd3 ba2.2k sqft2390 W Highway 92, Jamestown, KY 42629For Sale
 MLS ID #SC47869, Ken Hill, Patriot Realty - Auction LLC. South Central Kentucky AOR
 - $375,0003 bd1 ba1.5k sqft554 N Main St, Jamestown, KY 42629For SaleMLS ID #1706137, Shelly Stoyell, PCS Real Estate. Metro Search Inc. LLC DBA Apex MLS
- $410,0003 bd2 ba1k sqft1089 Warner Ridge Rd, Jamestown, KY 42629For SaleMLS ID #1709099, Shelly Stoyell, PCS Real Estate. Metro Search Inc. LLC DBA Apex MLS
- $240,0003 bd2 ba1.3k sqft2440 S Highway 379, Jamestown, KY 42629For SaleMLS ID #1725467, Shelly Stoyell, PCS Real Estate. Metro Search Inc. LLC DBA Apex MLS
- $324,9003 bd3 ba2.1k sqft586 Harristown Rd, Russell Springs, KY 42642For SaleMLS ID #26019361, Bradley Bigelow, CENTURY 21 Advantage Realty. Imagine MLS
- $359,0003 bd2 ba1.6k sqft87 Justin Ln, Russell Springs, KY 42642For SaleMLS ID #26001752, Whitney Marcum, Lake Cumberland Properties, Ltd. Co.. Imagine MLS
- $299,0003 bd2 ba1.5k sqft439 Eagles Bluff Rd, Monticello, KY 42633For SaleMLS ID #26009923, Robert Corder, CENTURY 21 Advantage Realty. Imagine MLS
- $479,9003 bd3 ba1.5k sqft8790 S Highway 127, Jamestown, KY 42629For SaleMLS ID #26020131, Christy J Estep, CENTURY 21 Advantage Realty. Imagine MLS
- $289,9003 bd2 ba1.5k sqft257 Johnny Bernard Loop, Russell Springs, KY 42642For SaleMLS ID #25507372, Kimberly F Byrom, Lake Cumberland Properties, Ltd. Co.. Imagine MLS
- $340,0004 bd2 ba1.5k sqft22 Elly Ave, Russell Springs, KY 42642For SaleMLS ID #26015183, Erica Stevenson Nalle, Weichert Realtors Ford Brothers, Inc.. Imagine MLS
- $380,0003 bd3 ba1.2k sqft443 Pumpkin Creek Cir, Jamestown, KY 42629For SaleMLS ID #26015086, Tina Clay, CENTURY 21 Advantage Realty. Imagine MLS
- $299,9003 bd2 ba1.2k sqft60 Pumpkin Creek Cir, Jamestown, KY 42629For SaleMLS ID #26015077, Tina Clay, CENTURY 21 Advantage Realty. Imagine MLS
