Welcome home! Enjoy all the beauty of Kentucky farm country without the work of owning a farm. Nestled on a peaceful 0.7-acre lot, this property offers a setting that's hard to beat. Your drive home along scenic country roads just off the Cumberland Parkway passes rolling farmland and beautiful Guernsey cows, giving you a chance to unwind before you even pull into the driveway. During the growing season, the surrounding cornfields create a natural privacy screen, adding to the peaceful sense of seclusion. Off season you'll enjoy the expansive rural scenery. Inside, you'll appreciate the ease of one-level living with over 2,100 square feet of well-designed space. The inviting living room features real hardwood floors and a cozy gas fireplace, while the tastefully updated kitchen is the heart of the home. Just beyond it, the oversized family room provides the perfect place to relax, entertain, watch the game, or gather with friends and family. The updated bathrooms are beautifully finished, including a luxurious soaking tub in one bath and a walk-in shower in the primary suite. The spacious primary bedroom also offers two walk-in closets for exceptional storage. Step outside to the relaxing back deck, fire up the grill, enjoy a game of cornhole, or simply take in the peaceful surroundings. The basement offers over 1300 sq ft of endless possibilities for a workshop, home gym, hobby space, or future in-law suite. Add in the attached two-car garage, move-in-ready condition, and you're looking at a home that truly checks all the boxes. Best of all, you're only about 10 minutes from Lake Cumberland Marina, making it easy to enjoy boating, fishing, and lake life whenever the mood strikes.
For sale
Price cut: $10K (9/10)
$314,900
586 Harristown Rd, Russell Springs, KY 42642
3beds
2,106sqft
Single Family Residence
Built in ----
0.7 Acres Lot
$300,200 Zestimate®
$150/sqft
$-- HOA
What's special
Cozy gas fireplaceOversized family roomRelaxing back deckExpansive rural sceneryTastefully updated kitchenAttached two-car garageRolling farmland
- 54 days
- 299
- 9
Zillow last checked:
Listing updated:
Listed by:
Bradley Bigelow 606-271-1896,
CENTURY 21 Advantage Realty
Source: Imagine MLS,MLS#: 26019361
Facts & features
Interior
Bedrooms & bathrooms
- Bedrooms: 3
- Bathrooms: 3
- Full bathrooms: 2
- 1/2 bathrooms: 1
Primary bedroom
- Level: First
Kitchen
- Level: First
Heating
- Electric, Forced Air, Heat Pump
Cooling
- Central Air, Ceiling Fan(s), Electric, Heat Pump
Appliances
- Included: Dishwasher, Microwave, Refrigerator, Range
- Laundry: Electric Dryer Hookup, Main Level, Washer Hookup
Features
- Eat-in Kitchen, Walk-In Closet(s), Ceiling Fan(s), Soaking Tub
- Flooring: Carpet, Hardwood, Tile
- Doors: Storm Door(s)
- Windows: Storm Window(s), Window Treatments
- Basement: Full,Unfinished,Walk-Up Access
- Number of fireplaces: 1
- Fireplace features: Living Room, Masonry, Propane
Interior area
- Total structure area: 2,106
- Total interior livable area: 2,106 sqft
- Finished area above ground: 2,106
- Finished area below ground: 0
Property
Parking
- Total spaces: 2
- Parking features: Attached Garage, Driveway, Garage Faces Front
- Garage spaces: 2
- Has uncovered spaces: Yes
Features
- Levels: One
- Exterior features: Fire Pit
- Fencing: None
- Has view: Yes
- View description: Rural, Farm
Lot
- Size: 0.7 Acres
- Features: Landscaped, Few Trees
Details
- Parcel number: 0690000044.01
- Other equipment: Dehumidifier
Construction
Type & style
- Home type: SingleFamily
- Architectural style: Ranch
- Property subtype: Single Family Residence
Materials
- Vinyl Siding, Solid Masonry
- Foundation: Block
- Roof: Composition,Shingle
Details
- Warranty included: Yes
Utilities & green energy
- Sewer: Septic Tank
- Water: Public
- Utilities for property: Electricity Connected, Phone Available, Underground Utilities, Water Connected
Community & HOA
Community
- Subdivision: Rural
HOA
- Has HOA: No
Location
- Region: Russell Springs
Financial & listing details
- Price per square foot: $150/sqft
- Tax assessed value: $105,000
- Annual tax amount: $974
- Date on market: 7/21/2026
Estimated market value
$300,200
$285,000 - $315,000
$1,837/mo
Price history
| Date | Event | Price |
|---|---|---|
| 9/10/2026 | Price change | $314,900-3.1%$150/sqft |
Source:  Imagine MLS #26019361 Report a problem Imagine MLS #26019361 Report a problem | ||
| 7/21/2026 | Listed for sale | $324,900-1.5%$154/sqft |
Source: Imagine MLS #26019361 Report a problem | ||
| 7/9/2026 | Listing removed | $329,900$157/sqft |
Source: Imagine MLS #26000563 Report a problem | ||
| 5/12/2026 | Price change | $329,900-2.9%$157/sqft |
Source: Imagine MLS #26000563 Report a problem | ||
| 1/9/2026 | Listed for sale | $339,900-2.6%$161/sqft |
Source: Imagine MLS #26000563 Report a problem | ||
| 9/27/2025 | Listing removed | $349,000$166/sqft |
Source: Imagine MLS #25006721 Report a problem | ||
| 4/4/2025 | Listed for sale | $349,000$166/sqft |
Source: Imagine MLS #25006721 Report a problem | ||
Public tax history
| Year | Property taxes | Tax assessment |
|---|---|---|
| 2025 | $974 -2.1% | $105,000 |
| 2024 | $994 -2.3% | $105,000 |
| 2023 | $1,017 +23% | $105,000 +23.5% |
| 2022 | $827 -1.4% | $85,000 |
| 2021 | $839 -1.2% | $85,000 |
| 2020 | $849 +0.1% | $85,000 |
| 2019 | $848 +0.6% | $85,000 |
| 2018 | $843 | $85,000 |
| 2017 | -- | $85,000 |
| 2016 | -- | $85,000 |
| 2015 | -- | $85,000 |
| 2013 | -- | $85,000 |
| 2012 | -- | $85,000 |
Find assessor info on the county website
Monthly payment
Est. payment
Payment breakdown
Explore the cost of this home by adjusting the details. Changes won't be saved.Climate risks
Neighborhood: 42642
Nearby schools
Schools provided by the listing agent
- Elementary: Salem
- Middle: Russell Co
- High: Russell Co
Source: Imagine MLS. This data may not be complete. We recommend contacting the local school district to confirm school assignments for this home.
- $295,0003 bd1 ba960 sqft2141 Harristown Rd, Russell Springs, KY 42642Off Market
- $172,000-- bd-- ba720 sqft1926 Harristown Rd, Russell Springs, KY 42642Off Market
- $273,200-- bd-- ba1.2k sqft2560 Harristown Rd, Russell Springs, KY 42642Off Market
- $102,7003 bd1 ba912 sqft732 Harristown Rd, Russell Springs, KY 42642Off Market
Similar homes
- $305,0003 bd2 ba1.6k sqft137 Butcher Estates Rd, Russell Springs, KY 42642For Sale
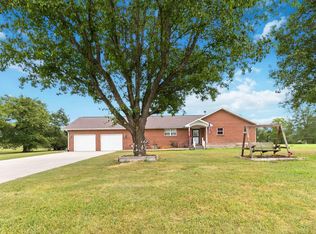
 MLS ID #26024505, Ashley McGowan, CENTURY 21 Advantage Realty. Imagine MLS
 - $329,9003 bd3 ba1.2k sqft5934 State Highway 76, Russell Springs, KY 42642For Sale
 MLS ID #26023883, Millie King Weaver, Keller Williams Bluegrass Realty - Lake Cumberland. Imagine MLS
 - $330,0004 bd2 ba1.5k sqft22 Elly Ave, Russell Springs, KY 42642For Sale
 MLS ID #26015183, Erica Stevenson Nalle, Weichert Realtors Ford Brothers, Inc.. Imagine MLS
 - $289,9003 bd2 ba1.5k sqft257 Johnny Bernard Loop, Russell Springs, KY 42642For Sale
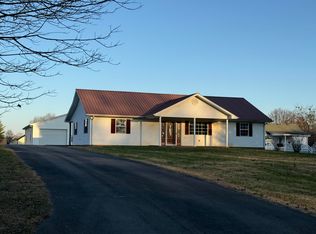 MLS ID #25507372, Kimberly F Byrom, Lake Cumberland Properties, Ltd. Co.. Imagine MLS
 - $329,0003 bd2 ba2k sqft1642 S Highway 1729, Russell Springs, KY 42642For Sale
 MLS ID #SC47920, Kathy Nissley, Southern Nest Realty, LLC. South Central Kentucky AOR
 - $255,0004 bd3 ba1.9k sqft32 Ricky Dr, Russell Springs, KY 42642For SaleMLS ID #26007742, Beth G Blevins, Lake Cumberland Properties, Ltd. Co.. Imagine MLS
- $439,9004 bd3 ba2.2k sqft771 Cliffside Dr, Russell Springs, KY 42642For SaleMLS ID #26019514, Torsten Langguth, Prosperity Real Estate. Imagine MLS
- $239,9003 bd2 ba2.1k sqft524 Parks Ridge Rd, Russell Springs, KY 42642For SaleMLS ID #26012873, Stephanie H Bastin, Weichert Realtors Ford Brothers, Inc.. Imagine MLS
- $359,0003 bd2 ba1.6k sqft87 Justin Ln, Russell Springs, KY 42642For SaleMLS ID #26001752, Whitney Marcum, Lake Cumberland Properties, Ltd. Co.. Imagine MLS
- $269,0003 bd2 ba1.5k sqft150 Village Ln, Russell Springs, KY 42642For SaleMLS ID #26018399, Jason Rains, WEICHERT REALTORS - Ford Brothers. Imagine MLS
- $259,9003 bd2 ba1.5k sqft228 Dudley Hill Rd, Nancy, KY 42544For SaleMLS ID #26015555, Devin Barker, Godby Realty & Auction. Imagine MLS
- $359,9003 bd2 ba2.3k sqft254 Observation Pointe Dr, Somerset, KY 42503For SaleMLS ID #26025055, Ashly V Smith, Lake Cumberland Real Estate Professionals. Imagine MLS
- $315,0003 bd2 ba2.1k sqft65 Hidden Ct, Somerset, KY 42503For SaleMLS ID #26023679, Millie King Weaver, Keller Williams Bluegrass Realty - Lake Cumberland. Imagine MLS
- $320,0004 bd4 ba2.4k sqft218 Mangold Dr, Nancy, KY 42544For SaleMLS ID #26002479, Michael Dobbs, CENTURY 21 Advantage Realty. Imagine MLS
- $335,0003 bd2 ba1.5k sqft56 Lily Creek Ct, Jamestown, KY 42629For SaleMLS ID #26007658, Whitney Marcum, Lake Cumberland Properties, Ltd. Co.. Imagine MLS
- $285,0003 bd2 ba1.6k sqft303 Sonny Aaron Dr, Jamestown, KY 42629For SaleMLS ID #26021157, Sherri West, Lake Cumberland Real Estate Professionals. Imagine MLS
- $310,0003 bd3 ba2.2k sqft158 Wind Song Dr, Somerset, KY 42503For SaleMLS ID #26004735, Preston Brainard, eXp Realty, LLC. Imagine MLS
