Turnkey Lake Home on 1.3 Unrestricted Acres - Minutes to Jamestown Marina Fully updated and move-in ready, this lake-area home offers the perfect blend of convenience, privacy, and rental potential. Located on the way to Jamestown Marina, the 1.3 unrestricted acres provide plenty of space for entertaining, parking boats or RVs, and future expansion. The property features a detached two-car garage, additional two-car carport, circle driveway, and a roughed-in guest house with excellent potential for added living space or income opportunity. Inside, you'll find a brand-new kitchen, updated bathrooms, new flooring and paint throughout, upgraded fixtures, plus modernized electrical and plumbing—making this a true turnkey property. Ideal as a weekend retreat, full-time residence, or short-term rental investment in a highly desirable lake location. Seller is offering a one-year home warranty, including coverage for major systems, for added peace of mind.
For sale
$299,000
1055 State Highway 92, Jamestown, KY 42629
3beds
1,248sqft
Single Family Residence
Built in ----
1.3 Acres Lot
$-- Zestimate®
$240/sqft
$-- HOA
What's special
Modernized electrical and plumbingDetached two-car garageBrand-new kitchenCircle drivewayAdditional two-car carportUpgraded fixturesUpdated bathrooms
- 222 days
- 138
- 11
Zillow last checked:
Listing updated:
Listed by:
Whitney Marcum 859-608-7246,
Lake Cumberland Properties, Ltd. Co.
Source: Imagine MLS,MLS#: 26003642
Facts & features
Interior
Bedrooms & bathrooms
- Bedrooms: 3
- Bathrooms: 2
- Full bathrooms: 2
Primary bedroom
- Level: First
Bedroom 2
- Level: Second
Bedroom 3
- Level: Second
Bathroom 1
- Level: First
Bathroom 2
- Level: Second
Kitchen
- Level: First
Living room
- Level: First
Utility room
- Level: First
Heating
- Heat Pump
Cooling
- Heat Pump
Appliances
- Included: Dishwasher, Microwave, Refrigerator, Range
- Laundry: Electric Dryer Hookup, Main Level, Washer Hookup
Features
- Eat-in Kitchen, Ceiling Fan(s)
- Flooring: Carpet
- Windows: Insulated Windows, Window Treatments, Screens
- Basement: Crawl Space
- Has fireplace: No
Interior area
- Total structure area: 1,248
- Total interior livable area: 1,248 sqft
- Finished area above ground: 1,248
- Finished area below ground: 0
Property
Parking
- Total spaces: 4
- Parking features: Detached Carport, Detached Garage, Driveway, Garage Door Opener, Garage Faces Front
- Garage spaces: 2
- Carport spaces: 2
- Covered spaces: 4
- Has uncovered spaces: Yes
Features
- Levels: One and One Half
Lot
- Size: 1.3 Acres
- Features: Landscaped, Few Trees
Details
- Additional structures: Shed(s)
- Parcel number: 0473001003.00
Construction
Type & style
- Home type: SingleFamily
- Architectural style: Craftsman
- Property subtype: Single Family Residence
Materials
- Brick Veneer
- Foundation: Block
- Roof: Metal
Utilities & green energy
- Sewer: Septic Tank
- Water: Public
- Utilities for property: Electricity Connected, Water Connected
Community & HOA
Community
- Subdivision: Rural
HOA
- Has HOA: No
Location
- Region: Jamestown
Financial & listing details
- Price per square foot: $240/sqft
- Date on market: 9/1/2026
Estimated market value
Not available
Estimated sales range
Not available
Not available
Price history
| Date | Event | Price |
|---|---|---|
| 5/12/2026 | Price change | $299,000-4.8%$240/sqft |
Source:  Imagine MLS #26003642 Report a problem Imagine MLS #26003642 Report a problem | ||
| 4/14/2026 | Price change | $314,000-3.4%$252/sqft |
Source: Imagine MLS #26003642 Report a problem | ||
| 2/27/2026 | Listed for sale | $325,000-1.2%$260/sqft |
Source: Imagine MLS #26003642 Report a problem | ||
| 10/27/2025 | Listing removed | $329,000$264/sqft |
Source: Imagine MLS #25010739 Report a problem | ||
| 9/19/2025 | Price change | $329,000-2.9%$264/sqft |
Source: Imagine MLS #25010739 Report a problem | ||
| 6/26/2025 | Price change | $339,000-2.9%$272/sqft |
Source: Imagine MLS #25010739 Report a problem | ||
| 5/22/2025 | Listed for sale | $349,000+111.5%$280/sqft |
Source: Imagine MLS #25010739 Report a problem | ||
| 10/24/2023 | Sold | $165,000-17.1%$132/sqft |
Source: Imagine MLS #23016170 Report a problem | ||
| 9/6/2023 | Contingent | $199,000$159/sqft |
Source: Imagine MLS #23016170 Report a problem | ||
| 8/22/2023 | Listed for sale | $199,000$159/sqft |
Source: Imagine MLS #23016170 Report a problem | ||
Public tax history
Tax history is unavailable.
Monthly payment
Est. payment
Payment breakdown
Explore the cost of this home by adjusting the details. Changes won't be saved.Climate risks
Neighborhood: 42629
Nearby schools
Schools provided by the listing agent
- Elementary: Jamestown
- Middle: Russell Co
- High: Russell Co
Source: Imagine MLS. This data may not be complete. We recommend contacting the local school district to confirm school assignments for this home.
Similar homes
- $314,9004 bd2 ba1.7k sqft186 Lily Creek Resort Rd, Jamestown, KY 42629For Sale
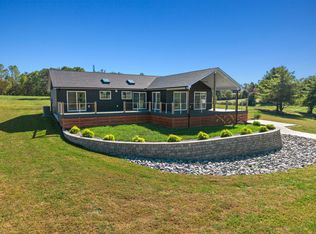
 MLS ID #26027406, Matthew Fouch, Keller Williams Commonwealth - Somerset. Imagine MLS
 - $335,0003 bd2 ba1.5k sqft56 Lily Creek Ct, Jamestown, KY 42629For Sale
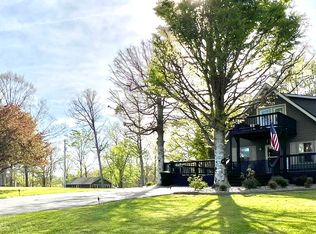 MLS ID #26007658, Whitney Marcum, Lake Cumberland Properties, Ltd. Co.. Imagine MLS
 - $317,0003 bd2 ba1.7k sqft1745 Twin Creek Loop, Jamestown, KY 42629For Sale
 MLS ID #26025902, The Dream Team Real Estate Professionals - Dreama Bolin, Lake Cumberland Real Estate Professionals. Imagine MLS
 - $263,0004 bd2 ba1.4k sqft183 Linkview Rd, Jamestown, KY 42629For Sale
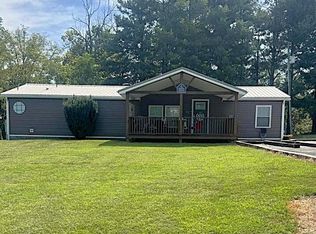 MLS ID #26025480, Sherri West, Lake Cumberland Real Estate Professionals. Imagine MLS
 - $295,0002 bd1 ba800 sqft394 W Cumberland Ave, Jamestown, KY 42629For SaleMLS ID #25500798, Darren Gossage, Weichert Realtors Ford Brothers, Inc.. Imagine MLS
- $350,0003 bd2 ba1.4k sqft255 Tall Timber Dr, Jamestown, KY 42629For SaleMLS ID #26015441, Debbie Loy Wilson, Lake Cumberland Properties, Ltd. Co.. Imagine MLS
- $295,0003 bd2 ba1.2k sqft394 Pumpkin Creek Cir, Jamestown, KY 42629For SaleMLS ID #26003976, Tina Clay, CENTURY 21 Advantage Realty. Imagine MLS
- $397,0004 bd2 ba1.3k sqft134 Finn Way, Jamestown, KY 42629For SaleMLS ID #26023761, Matthew Cooper, Lake Cumberland Properties, Ltd. Co.. Imagine MLS
- $295,0003 bd2 ba1.2k sqft131 Pumpkin Creek Cir, Jamestown, KY 42629For SaleMLS ID #26006574, Tina Clay, CENTURY 21 Advantage Realty. Imagine MLS
- $295,0003 bd2 ba1.2k sqft60 Pumpkin Creek Cir, Jamestown, KY 42629For SaleMLS ID #26015077, Tina Clay, CENTURY 21 Advantage Realty. Imagine MLS
- $295,0003 bd2 ba1.2k sqft456 Pumpkin Creek Cir, Jamestown, KY 42629For SaleMLS ID #26006635, Tina Clay, CENTURY 21 Advantage Realty. Imagine MLS
- $295,0003 bd2 ba1.2k sqft197 Pumpkin Creek Cir, Jamestown, KY 42629For SaleMLS ID #26006584, Tina Clay, CENTURY 21 Advantage Realty. Imagine MLS
- $295,0003 bd2 ba1.2k sqft234 Pumpkin Creek Cir, Jamestown, KY 42629For SaleMLS ID #26006600, Tina Clay, CENTURY 21 Advantage Realty. Imagine MLS
- $295,0003 bd2 ba1.2k sqft262 Pumpkin Creek Cir, Jamestown, KY 42629For SaleMLS ID #26003981, Tina Clay, CENTURY 21 Advantage Realty. Imagine MLS
- $294,0003 bd2 ba1.3k sqft529 Indian Trail Rd, Russell Springs, KY 42642For Sale
 MLS ID #SC48712, Tammy Stotts, Southern Nest Realty, LLC. South Central Kentucky AOR
 - $295,0003 bd2 ba1.2k sqft488 Pumpkin Creek Cir, Jamestown, KY 42629For SaleMLS ID #26006638, Tina Clay, CENTURY 21 Advantage Realty. Imagine MLS
- $329,9003 bd3 ba1.2k sqft5934 State Highway 76, Russell Springs, KY 42642For SaleMLS ID #26023883, Millie King Weaver, Keller Williams Bluegrass Realty - Lake Cumberland. Imagine MLS
- $295,0003 bd2 ba1.2k sqft360 Pumpkin Creek Cir, Jamestown, KY 42629For SaleMLS ID #26006607, Tina Clay, CENTURY 21 Advantage Realty. Imagine MLS
- $289,9003 bd2 ba1.5k sqft257 Johnny Bernard Loop, Russell Springs, KY 42642For SaleMLS ID #25507372, Kimberly F Byrom, Lake Cumberland Properties, Ltd. Co.. Imagine MLS
