Situated on Pumpkin Creek Circle, this cabin offers an unbeatable location near Lake Cumberland State Resort Park and just minutes from Rowena Landing. Enjoy quick access to the water, nearby trails, and all the recreational opportunities that make Lake Cumberland one of the top lake destinations in the country. Ideal for both personal use or investment...short term rentals are welcome. Whatever your goal, this property puts you right where you want to be. 3 bedrooms, 2 on main level and loft bedroom upstairs. Open kitchen and living concept. big wrap around porch with the back screened in. Spend the day on the water and fun around the fire-pit with neighbors in the evening. Close-nit community adds to the fun and memories
For sale
$299,900
488 Pumpkin Creek Cir, Jamestown, KY 42629
3beds
1,256sqft
:
Get pre-qualified$1,892/mo
Cabin
Built in 2024
0.51 Acres Lot
$288,100 Zestimate®
$239/sqft
$-- HOA
What's special
Big wrap around porch
- 131 days |
- 58 |
- 5 |
Zillow last checked:
Listing updated:
Listed by:
Tina Clay 208-871-0742,
CENTURY 21 Advantage Realty
Source: Imagine MLS,MLS#: 26006638
Facts & features
Interior
Bedrooms & bathrooms
- Bedrooms: 3
- Bathrooms: 2
- Full bathrooms: 1
- 1/2 bathrooms: 1
Primary bedroom
- Level: First
Kitchen
- Level: First
Heating
- Heat Pump
Cooling
- Electric
Appliances
- Included: Dishwasher, Microwave, Refrigerator, Range
Features
- Flooring: Tile, Wood
- Basement: Crawl Space
- Number of fireplaces: 1
- Fireplace features: Gas Log, Living Room, Propane
Interior area
- Total structure area: 1,256
- Total interior livable area: 1,256 sqft
- Finished area above ground: 1,256
- Finished area below ground: 0
Property
Parking
- Parking features: Driveway
- Has uncovered spaces: Yes
Features
- Levels: One and One Half
Lot
- Size: 0.51 Acres
Details
- Parcel number: 0370000013.24
Construction
Type & style
- Home type: SingleFamily
- Architectural style: Cabin
- Property subtype: Cabin
Materials
- Vinyl Siding
- Foundation: Block
- Roof: Metal
Condition
- New Construction
- Year built: 2024
Details
- Warranty included: Yes
Utilities & green energy
- Sewer: Septic Tank
- Water: Public
- Utilities for property: Electricity Connected, Water Connected
Community & HOA
Community
- Subdivision: Rural
HOA
- Has HOA: No
Location
- Region: Jamestown
Financial & listing details
- Price per square foot: $239/sqft
- Tax assessed value: $32,000
- Annual tax amount: $297
- Date on market: 4/1/2026
Estimated market value
$288,100
$274,000 - $303,000
$1,767/mo
Price history
| Date | Event | Price |
|---|---|---|
| 4/1/2026 | Listed for sale | $299,900$239/sqft |
Source:  Imagine MLS #26006638 Report a problem Imagine MLS #26006638 Report a problem | ||
Public tax history
| Year | Property taxes | Tax assessment |
|---|---|---|
| 2025 | $297 -2.1% | $32,000 |
| 2024 | $303 -2.3% | $32,000 |
| 2023 | $310 +59.3% | $32,000 +60% |
| 2022 | $195 | $20,000 |
Find assessor info on the county website
Monthly payment
Est. payment
Payment breakdown
Explore the cost of this home by adjusting the details. Changes won't be saved.Climate risks
Neighborhood: 42629
Getting around
6 / 100
Car-DependentNearby schools
GreatSchools rating
- 6/10Jamestown Elementary SchoolGrades: PK-5Distance: 5.6 mi
- 6/10Russell County Middle SchoolGrades: 6-8Distance: 9.1 mi
- 4/10Russell County High SchoolGrades: 9-12Distance: 9.2 mi
Schools provided by the listing agent
- Elementary: Russell Co
- Middle: Russell Co
- High: Russell Co
Source: Imagine MLS. This data may not be complete. We recommend contacting the local school district to confirm school assignments for this home.
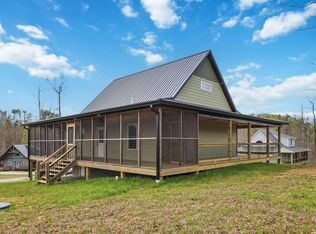
- $299,9003 bd2 ba1.2k sqft456 Pumpkin Creek Cir, Jamestown, KY 42629For Sale
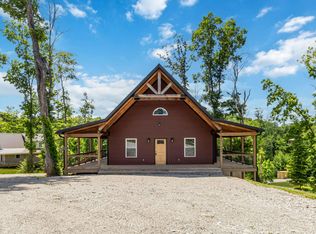
- $365,0003 bd3 ba1.2k sqft495 Pumpkin Creek Cir, Jamestown, KY 42629For Sale
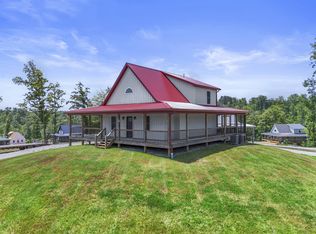
- $307,5003 bd3 ba1.2k sqft206 Pumpkin Creek Cir, Jamestown, KY 42629Sold
- $360,0001.17 acres419 Pumpkin Creek Cir, Jamestown, KY 42629Off Market
- $299,9003 bd2 ba1.2k sqft234 Pumpkin Creek Cir, Jamestown, KY 42629For Sale
- $380,0003 bd3 ba1.2k sqft443 Pumpkin Creek Cir, Jamestown, KY 42629For Sale
- $287,5003 bd2 ba1.2k sqft324 Pumpkin Creek Cir, Jamestown, KY 42629Sold
- $299,9003 bd2 ba1.2k sqft394 Pumpkin Creek Cir, Jamestown, KY 42629For Sale
A local agent can set up tours, give advice and negotiate with sellers.
Similar homes
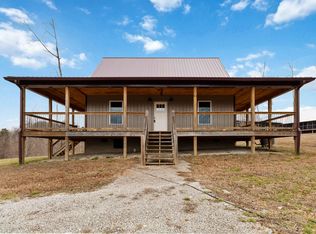
- $299,9003 bd2 ba1.2k sqft394 Pumpkin Creek Cir, Jamestown, KY 42629For Sale
 MLS ID #26003976, Tina Clay, CENTURY 21 Advantage Realty. Imagine MLS
 - $299,9003 bd2 ba1.2k sqft131 Pumpkin Creek Cir, Jamestown, KY 42629For Sale
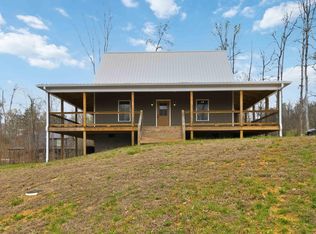 MLS ID #26006574, Tina Clay, CENTURY 21 Advantage Realty. Imagine MLS
 - $299,9003 bd2 ba1.2k sqft456 Pumpkin Creek Cir, Jamestown, KY 42629For SaleMLS ID #26006635, Tina Clay, CENTURY 21 Advantage Realty. Imagine MLS
- $299,9003 bd2 ba1.2k sqft234 Pumpkin Creek Cir, Jamestown, KY 42629For Sale
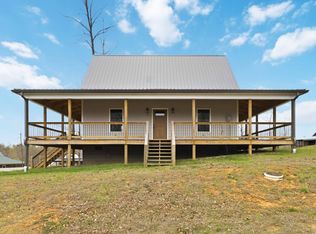 MLS ID #26006600, Tina Clay, CENTURY 21 Advantage Realty. Imagine MLS
 - $299,9003 bd2 ba1.2k sqft197 Pumpkin Creek Cir, Jamestown, KY 42629For SaleMLS ID #26006584, Tina Clay, CENTURY 21 Advantage Realty. Imagine MLS
- $299,9003 bd2 ba1.2k sqft360 Pumpkin Creek Cir, Jamestown, KY 42629For SaleMLS ID #26006607, Tina Clay, CENTURY 21 Advantage Realty. Imagine MLS
- $299,9003 bd2 ba1.2k sqft262 Pumpkin Creek Cir, Jamestown, KY 42629For SaleMLS ID #26003981, Tina Clay, CENTURY 21 Advantage Realty. Imagine MLS
- $299,9003 bd2 ba1.2k sqft60 Pumpkin Creek Cir, Jamestown, KY 42629For SaleMLS ID #26015077, Tina Clay, CENTURY 21 Advantage Realty. Imagine MLS
- $365,0003 bd3 ba1.2k sqft495 Pumpkin Creek Cir, Jamestown, KY 42629For SaleMLS ID #26011004, Tina Clay, CENTURY 21 Advantage Realty. Imagine MLS
- $380,0003 bd3 ba1.2k sqft223 Pumpkin Creek Cir, Jamestown, KY 42629For SaleMLS ID #26006590, Tina Clay, CENTURY 21 Advantage Realty. Imagine MLS
- $380,0003 bd3 ba1.2k sqft255 Pumpkin Creek Cir, Jamestown, KY 42629For SaleMLS ID #26003972, Tina Clay, CENTURY 21 Advantage Realty. Imagine MLS
- $299,0003 bd2 ba1.2k sqft1055 State Highway 92, Jamestown, KY 42629For SaleMLS ID #26003642, Whitney Marcum, Lake Cumberland Properties, Ltd. Co.. Imagine MLS
- $380,0003 bd3 ba1.2k sqft443 Pumpkin Creek Cir, Jamestown, KY 42629For SaleMLS ID #26015086, Tina Clay, CENTURY 21 Advantage Realty. Imagine MLS
- $285,0003 bd2 ba1.6k sqft303 Sonny Aaron Dr, Jamestown, KY 42629For SaleMLS ID #26021157, Sherri West, Lake Cumberland Real Estate Professionals. Imagine MLS
- $269,9002 bd2 ba1.1k sqft81 Eagles Bluff Rd, Monticello, KY 42633For SaleMLS ID #26021252, Morgan Harris, Lake Cumberland Real Estate Professionals. Imagine MLS
- $319,9003 bd3 ba1.7k sqft87 Cherokee Springs Ct, Jamestown, KY 42629For SaleMLS ID #26019438, Torsten Langguth, Prosperity Real Estate. Imagine MLS
- $335,0003 bd2 ba1.5k sqft56 Lily Creek Ct, Jamestown, KY 42629For SaleMLS ID #26007658, Whitney Marcum, Lake Cumberland Properties, Ltd. Co.. Imagine MLS
- $350,0003 bd2 ba1.4k sqft255 Tall Timber Dr, Jamestown, KY 42629For SaleMLS ID #26015441, Debbie Loy Wilson, Lake Cumberland Properties, Ltd. Co.. Imagine MLS
- $325,0003 bd2 ba1.7k sqft186 Lily Creek Resort Rd, Jamestown, KY 42629For SaleMLS ID #26003509, Matthew Fouch, Keller Williams Commonwealth - Somerset. Imagine MLS
- $410,0003 bd2 ba1k sqft1089 Warner Ridge Rd, Jamestown, KY 42629For Sale
 MLS ID #1709099, Shelly Stoyell, PCS Real Estate. Metro Search Inc. LLC DBA Apex MLS
