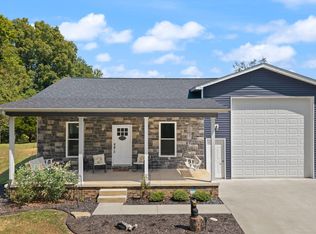
Welcome to Lake Cumberland! This immaculate, move-in ready home is located only 3.4 miles to the nearest public boat ramp (Tom Carroll Landing) and comes mostly furnished! Built in 2019, this property offers peace of mind, convenience and ample space for those lake toys! The open floor plan offers 2 bedrooms, 2 full bathrooms, a modern, eat-in kitchen with island and a generous sized loft perfect for guests! When you step outside you are met by nature and beauty all around. Imagine those peaceful mornings sipping coffee on the deck! The 2-bay garage provides storage for your boat and other lake toys, along with a concrete covered patio perfect for grilling or lounging when you're not on the lake. Most notably, there is community access to Lake Cumberland at the end of Old Sawmill Rd! Whether you're looking for a primary residence or vacation getaway, this property is ready to bring your vision to life. The home has successful short-term rental income through Airbnb, making it a fantastic investment to add to your portfolio. Amenities are close by in Monticello and their thriving downtown. Don't miss out on this opportunity to own your own Lake Cumberland escape!
For sale
$269,900
81 Eagles Bluff Rd, Monticello, KY 42633
2beds
1,152sqft
Single Family Residence
Built in 2019
0.56 Acres Lot
$261,900 Zestimate®
$234/sqft
$-- HOA
What's special
Open floor plan
- 49 days
- 821
- 73
Zillow last checked:
Listing updated:
Listed by:
Morgan Harris 423-557-4748,
Lake Cumberland Real Estate Professionals
Source: Imagine MLS,MLS#: 26021252
Facts & features
Interior
Bedrooms & bathrooms
- Bedrooms: 2
- Bathrooms: 2
- Full bathrooms: 2
Primary bedroom
- Level: First
Bathroom 1
- Level: First
Bathroom 1
- Level: First
Bathroom 2
- Level: First
Bonus room
- Level: Second
Kitchen
- Level: First
Living room
- Level: First
Utility room
- Level: First
Heating
- Other
Cooling
- Multi Units, Wall Unit(s)
Appliances
- Included: Dryer, Dishwasher, Microwave, Refrigerator, Washer, Cooktop
- Laundry: Electric Dryer Hookup, Main Level, Washer Hookup
Features
- Breakfast Bar, Ceiling Fan(s)
- Flooring: Laminate
- Windows: Blinds
- Basement: Crawl Space
- Number of fireplaces: 1
- Fireplace features: Gas Log, Living Room, Ventless
Interior area
- Total structure area: 1,152
- Total interior livable area: 1,152 sqft
- Finished area above ground: 1,152
- Finished area below ground: 0
Property
Parking
- Total spaces: 2
- Parking features: Detached Garage, Garage Faces Front
- Garage spaces: 2
Features
- Levels: One and One Half
- Exterior features: Fire Pit
- Fencing: None
Lot
- Size: 0.56 Acres
- Features: Wooded
Details
- Additional structures: RV/Boat Storage
- Parcel number: 0054003004.02
Construction
Type & style
- Home type: SingleFamily
- Architectural style: Cabin
- Property subtype: Single Family Residence
Materials
- Wood Siding
- Foundation: Block, Concrete Perimeter
- Roof: Metal
Condition
- Year built: 2019
Utilities & green energy
- Sewer: Septic Tank
- Water: Public
- Utilities for property: Electricity Connected, Underground Utilities, Water Connected
Community & HOA
Community
- Subdivision: Rural
HOA
- Has HOA: No
Location
- Region: Monticello
Financial & listing details
- Price per square foot: $234/sqft
- Tax assessed value: $197,080
- Annual tax amount: $1,733
- Date on market: 8/19/2026
Estimated market value
$261,900
$249,000 - $275,000
$1,349/mo
Price history
| Date | Event | Price |
|---|---|---|
| 8/19/2026 | Listed for sale | $269,900$234/sqft |
Source:  Imagine MLS #26021252 Report a problem Imagine MLS #26021252 Report a problem | ||
| 8/10/2026 | Contingent | $269,900$234/sqft |
Source: Imagine MLS #26021252 Report a problem | ||
| 8/6/2026 | Listed for sale | $269,900-9.7%$234/sqft |
Source: Imagine MLS #26021252 Report a problem | ||
| 7/4/2026 | Listing removed | $299,000$260/sqft |
Source: Imagine MLS #25501468 Report a problem | ||
| 6/3/2026 | Price change | $299,000-14.6%$260/sqft |
Source: Imagine MLS #25501468 Report a problem | ||
| 9/16/2025 | Listed for sale | $350,000+100%$304/sqft |
Source: Imagine MLS #25501468 Report a problem | ||
| 2/25/2021 | Sold | $175,000$152/sqft |
Source: Imagine MLS #3039031 Report a problem | ||
Public tax history
| Year | Property taxes | Tax assessment |
|---|---|---|
| 2025 | $1,733 -2.5% | $197,080 |
| 2024 | $1,778 -4.4% | $197,080 |
| 2023 | $1,861 +11.7% | $197,080 +12.6% |
| 2022 | $1,666 | $175,000 |
Find assessor info on the county website
Monthly payment
Est. payment
Payment breakdown
Explore the cost of this home by adjusting the details. Changes won't be saved.Climate risks
Neighborhood: 42633
Nearby schools
Schools provided by the listing agent
- Elementary: Bell
- Middle: Wayne Co
- High: Wayne Co
Source: Imagine MLS. This data may not be complete. We recommend contacting the local school district to confirm school assignments for this home.
Similar homes
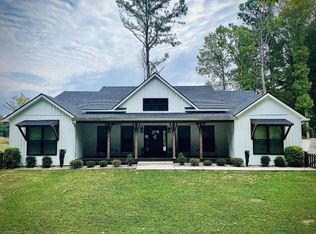
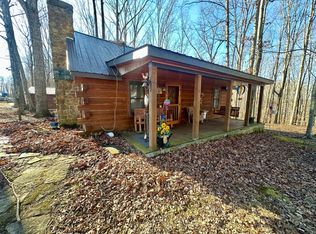
- $280,0003 bd2 ba1.5k sqft439 Eagles Bluff Rd, Monticello, KY 42633For Sale
 MLS ID #26009923, Robert Corder, CENTURY 21 Advantage Realty. Imagine MLS
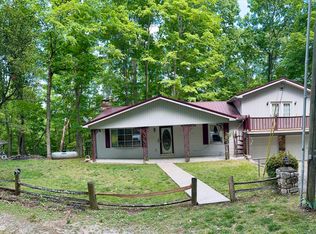
 - $265,0003 bd2 ba1.5k sqft1169 Old Bethel Church Rd, Monticello, KY 42633For Sale
 MLS ID #26023863, L Annie Cooper, Re/Max Country Lakes. Imagine MLS
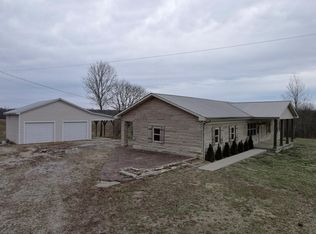
 - $269,9002 bd2 ba1.1k sqft64 Alexandra Dr, Nancy, KY 42544For Sale
 MLS ID #26025156, Nathanael Sears, Keller Williams Commonwealth - Somerset. Imagine MLS
 - $298,0002 bd1 ba900 sqft81 White Oak Ln, Monticello, KY 42633For Sale
 MLS ID #26005932, Dylan Jones, Re/Max Country Lakes. Imagine MLS
 - $235,0002 bd1 ba1.2k sqft612 Little Indian Dr, Jamestown, KY 42629For Sale
 MLS ID #246966, Barbara McWhorter, The Realty Firm - Byrdstown. UCMLS
 - $245,0003 bd2 ba1.5k sqft4927 E Highway 92, Monticello, KY 42633For SaleMLS ID #26023768, Sallye Broyles, RE/MAX LakeTime Realty. Imagine MLS
- $259,0003 bd3 ba1.7k sqft74 Stonehedge Ct, Monticello, KY 42633For SaleMLS ID #26008149, HG Hickey III, No Wake Real Estate. Imagine MLS
- $295,0002 bd3 ba1.6k sqft3128 Kentucky #3277, Nancy, KY 42544For SaleMLS ID #26020642, April Nalle, CENTURY 21 Advantage Realty. Imagine MLS
- $225,0003 bd2 ba1.5k sqft16 Country Ln, Monticello, KY 42633For SaleMLS ID #26023455, Millie King Weaver, Keller Williams Bluegrass Realty - Lake Cumberland. Imagine MLS
- $299,0003 bd2 ba1.2k sqft1055 State Highway 92, Jamestown, KY 42629For SaleMLS ID #26003642, Whitney Marcum, Lake Cumberland Properties, Ltd. Co.. Imagine MLS
- $295,0003 bd2 ba1.2k sqft394 Pumpkin Creek Cir, Jamestown, KY 42629For SaleMLS ID #26003976, Tina Clay, CENTURY 21 Advantage Realty. Imagine MLS
- $295,0003 bd2 ba1.2k sqft131 Pumpkin Creek Cir, Jamestown, KY 42629For SaleMLS ID #26006574, Tina Clay, CENTURY 21 Advantage Realty. Imagine MLS
- $275,0003 bd2 ba1.6k sqft204 The Village Dr, Nancy, KY 42544For SaleMLS ID #26005900, Bobby G Sutton, Weichert Realtors Ford Brothers, Inc.. Imagine MLS
- $334,9002 bd1 ba1.1k sqft267 Mystic View Rd, Monticello, KY 42633For SaleMLS ID #26025426, Karen Leonard, RE/MAX LakeTime Realty. Imagine MLS
- $295,0003 bd2 ba1.2k sqft488 Pumpkin Creek Cir, Jamestown, KY 42629For SaleMLS ID #26006638, Tina Clay, CENTURY 21 Advantage Realty. Imagine MLS
- $179,9003 bd2 ba1.3k sqft980 Highway 1009 N, Alpha, KY 42603For SaleMLS ID #26010003, Jason Bertram, Weichert Realtors Ford Brothers, Inc.. Imagine MLS
- $174,9003 bd2 ba1.4k sqft244 Walnut St, Monticello, KY 42633For SaleMLS ID #26025005, Daniel Peters, Zen Door Real Estate, Inc. Imagine MLS
- $295,0003 bd2 ba1.2k sqft197 Pumpkin Creek Cir, Jamestown, KY 42629For SaleMLS ID #26006584, Tina Clay, CENTURY 21 Advantage Realty. Imagine MLS
- $263,0004 bd2 ba1.4k sqft183 Linkview Rd, Jamestown, KY 42629For SaleMLS ID #26025480, Sherri West, Lake Cumberland Real Estate Professionals. Imagine MLS
