First Time on the Market! This one owner home has been very well maintained and cared for over the years. Situated on a spacious 1.72 acre lot, this property offers 3 bedrooms and 2 full baths, along with new windows, beautiful hardwood floors and carpet throughout. Enjoy relaxing on the covered front porch or covered back patio while taking in the peaceful surroundings. The full unfinished basement provides plenty of additional storage and potential for future use. The property has city water and a septic system and has been surveyed. A 28 x 50 detached shop with concrete floor and electric provides an excellent space for a workshop, hobbies, storage, or other needs. Don't miss your opportunity to make this property your own!
For sale
Price cut: $6K (10/30)
$239,000
4927 E Highway 92, Monticello, KY 42633
3beds
1,573sqft
Single Family Residence
Built in 1974
1.72 Acres Lot
$-- Zestimate®
$152/sqft
$-- HOA
What's special
New windowsCovered back patioCovered front porchBeautiful hardwood floorsCarpet throughout
- 69 days
- 308
- 10
Zillow last checked:
Listing updated:
Listed by:
Sallye Broyles 606-307-7445,
RE/MAX LakeTime Realty
Source: Imagine MLS,MLS#: 26023768
Facts & features
Interior
Bedrooms & bathrooms
- Bedrooms: 3
- Bathrooms: 2
- Full bathrooms: 2
Primary bedroom
- Level: First
Bedroom 2
- Level: First
Bedroom 3
- Level: First
Bathroom 1
- Level: First
Bathroom 2
- Level: First
Kitchen
- Level: First
Living room
- Level: First
Heating
- Ceiling, Wood
Appliances
- Included: Refrigerator, Range
- Laundry: Electric Dryer Hookup, Main Level, Washer Hookup
Features
- Breakfast Bar, Eat-in Kitchen
- Flooring: Carpet, Hardwood, Laminate
- Doors: Storm Door(s)
- Windows: Blinds
- Basement: Full,Unfinished
- Has fireplace: No
Interior area
- Total structure area: 1,573
- Total interior livable area: 1,573 sqft
- Finished area above ground: 1,573
- Finished area below ground: 0
Video & virtual tour
Property
Parking
- Total spaces: 1
- Parking features: Attached Garage, Driveway, Garage Door Opener, Garage Faces Side
- Garage spaces: 1
- Has uncovered spaces: Yes
Features
- Levels: One
- Fencing: None
Lot
- Size: 1.72 Acres
- Features: Other, Few Trees
Details
- Additional structures: Workshop
- Parcel number: 0820000003.00
Construction
Type & style
- Home type: SingleFamily
- Architectural style: Ranch
- Property subtype: Single Family Residence
Materials
- Brick
- Foundation: Block
- Roof: Dimensional Style
Condition
- Year built: 1974
Utilities & green energy
- Sewer: Septic Tank
- Water: Public
- Utilities for property: Electricity Connected, Water Connected
Community & HOA
Community
- Security: Security System Leased
HOA
- Has HOA: No
Location
- Region: Monticello
Financial & listing details
- Price per square foot: $152/sqft
- Tax assessed value: $76,942
- Annual tax amount: $247
- Date on market: 8/31/2026
Estimated market value
Not available
Estimated sales range
Not available
$1,339/mo
Price history
| Date | Event | Price |
|---|---|---|
| 10/30/2026 | Price change | $239,000-2.4%$152/sqft |
Source:  Imagine MLS #26023768 Report a problem | ||
| 9/19/2026 | Price change | $245,000-2%$156/sqft |
Source: Imagine MLS #26023768 Report a problem | ||
| 8/31/2026 | Listed for sale | $250,000$159/sqft |
Source: Imagine MLS #26023768 Report a problem | ||
Public tax history
| Year | Property taxes | Tax assessment |
|---|---|---|
| 2025 | $247 -11.2% | $76,942 |
| 2024 | $278 -4.4% | $76,942 |
| 2023 | $291 -16.9% | $76,942 |
| 2022 | $350 -0.7% | $76,942 |
| 2021 | $352 -4.3% | $76,942 |
| 2020 | $368 -0.1% | $76,942 |
| 2019 | $368 -4% | $76,942 |
| 2018 | $384 +1.4% | $76,942 |
| 2017 | $378 +3.8% | $76,942 |
| 2016 | $365 -0.4% | $76,942 |
| 2015 | $366 -1.6% | $76,942 |
| 2012 | $372 | $76,942 |
| 2011 | -- | $76,942 |
Find assessor info on the county website
Monthly payment
Est. payment
Payment breakdown
Explore the cost of this home by adjusting the details. Changes won't be saved.Climate risks
Neighborhood: 42633
Nearby schools
Schools provided by the listing agent
- Elementary: Wayne Co
- Middle: Wayne Co
- High: Wayne Co
Source: Imagine MLS. This data may not be complete. We recommend contacting the local school district to confirm school assignments for this home.
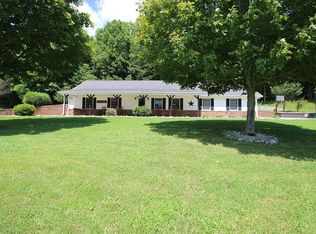


Similar homes
- $224,9003 bd2 ba1.6k sqft131 Golden Pond Rd, Monticello, KY 42633For Sale
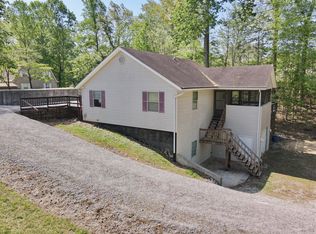
 MLS ID #26008258, Lisa D Lowe, Re/Max Country Lakes. Imagine MLS
- $215,0003 bd2 ba2.1k sqft230 Carter Gregory Rd, Monticello, KY 42633For Sale
 MLS ID #26020285, Dylan Jones, Re/Max Country Lakes. Imagine MLS
- $237,9004 bd2 ba1.9k sqft111 Guinn Dr, Monticello, KY 42633For Sale
 MLS ID #26015253, Alec Quetone, Lake Cumberland Real Estate Professionals. Imagine MLS
- $198,0003 bd2 ba1.7k sqft142 Highway 3284, Monticello, KY 42633For Sale
 MLS ID #26028284, HG Hickey III, No Wake Real Estate. Imagine MLS
- $225,0003 bd2 ba1.5k sqft16 Country Ln, Monticello, KY 42633For SaleMLS ID #26023455, Millie King Weaver, Keller Williams Bluegrass Realty - Lake Cumberland. Imagine MLS
- $265,0003 bd2 ba1.5k sqft1169 Old Bethel Church Rd, Monticello, KY 42633For SaleMLS ID #26023863, L Annie Cooper, Re/Max Country Lakes. Imagine MLS
- $178,0003 bd2 ba1.4k sqft10113 Kentucky Ave #92, Monticello, KY 42633For SaleMLS ID #26014817, Isaiah H Brake, Re/Max Country Lakes. Imagine MLS
- $149,9003 bd2 ba1.4k sqft244 Walnut St, Monticello, KY 42633For SaleMLS ID #26025005, Daniel Peters, Zen Door Real Estate, Inc. Imagine MLS
- $149,9003 bd2 ba1.2k sqft225 Parmleysville Rd, Monticello, KY 42633For SaleMLS ID #26028975, Drew Patton, Weichert Realtors Ford Brothers, Inc.. Imagine MLS
- $319,9003 bd4 ba2.2k sqft1213 Spann Hill Rd, Monticello, KY 42633For SaleMLS ID #26009760, Kendra Roark, Weichert Realtors Ford Brothers, Inc.. Imagine MLS
- $167,5003 bd1 ba1.2k sqft342 Highway 1808, Monticello, KY 42633For SaleMLS ID #26016624, Jason Bertram, Weichert Realtors Ford Brothers, Inc.. Imagine MLS
- $349,0004 bd3 ba1.7k sqft90 Sumac Rd, Monticello, KY 42633For SaleMLS ID #26023170, J Gary Dick, Access Realty & Auction. Imagine MLS
- $179,0003 bd2 ba1.7k sqft25 Wilson Ct, Monticello, KY 42633For SaleMLS ID #26020137, Isaiah H Brake, Re/Max Country Lakes. Imagine MLS
- $249,9003 bd2 ba1.5k sqft228 Dudley Hill Rd, Nancy, KY 42544For SaleMLS ID #26015555, Devin Barker, Godby Realty & Auction. Imagine MLS
- $155,0003 bd2 ba1.2k sqft1185 Furnace Mountain Rd, Monticello, KY 42633For SaleMLS ID #26025482, Tod Bertram, Weichert Realtors Ford Brothers, Inc.. Imagine MLS
- $229,9003 bd2 ba1.6k sqft88 Trent St, Stearns, KY 42647For SaleMLS ID #26017733, Raegan Daugherty, CENTURY 21 Advantage Realty. Imagine MLS
- $219,9003 bd1 ba1.4k sqft74 Summit Ave, Burnside, KY 42519For SaleMLS ID #26030502, Colton Flynn, Keller Williams Commonwealth - Somerset. Imagine MLS
- $235,0003 bd2 ba1.5k sqft604 Forest Ridge Cir, Bronston, KY 42518For SaleMLS ID #26029972, Kenny Gumm, Team Gumm Realty. Imagine MLS
- $270,0003 bd2 ba1.8k sqft1715 Highway 790, Bronston, KY 42518For SaleMLS ID #26020487, James T Wilson, CENTURY 21 Advantage Realty. Imagine MLS
