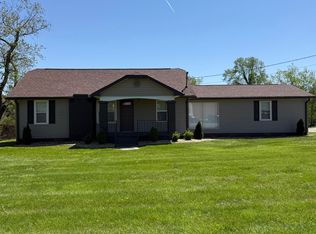
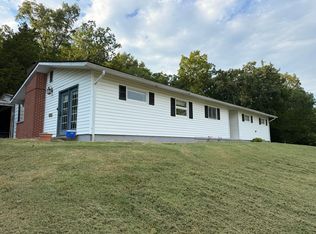
Welcome to 142 Hwy 3284 — a solid brick home with modern updates and a warm, inviting layout. The main level offers 3 bedrooms and 1 full bath, a comfortable living room with a fireplace, and a refreshed kitchen featuring new granite countertops that elevate the space. The finished basement expands your living area with a spacious family room and second fireplace, a full bathroom, a large utility room, and an additional storage area—perfect for organization or hobbies. A metal roof provides long term durability, and the new HVAC installed in 2025 adds peace of mind. This home blends charm, function, and practical updates, making it a great fit for anyone seeking dependable construction with room to spread out. Call today to schedule a private showing!
For sale
$198,000
142 Highway 3284, Monticello, KY 42633
3beds
1,781sqft
Single Family Residence
Built in 1961
0.5 Acres Lot
$211,200 Zestimate®
$111/sqft
$-- HOA
What's special
Finished basementSecond fireplaceModern updatesSolid brick homeSpacious family roomAdditional storage areaLarge utility room
- 4 days
- 130
- 12
Likely to sell faster than
Zillow last checked:
Listing updated:
Listed by:
HG Hickey III 606-278-1070,
No Wake Real Estate
Source: Imagine MLS,MLS#: 26028284
Facts & features
Interior
Bedrooms & bathrooms
- Bedrooms: 3
- Bathrooms: 2
- Full bathrooms: 2
Primary bedroom
- Level: First
Bedroom 2
- Level: First
Bedroom 2
- Level: First
Bathroom 1
- Level: First
Bathroom 2
- Level: Lower
Family room
- Level: Lower
Kitchen
- Level: First
Living room
- Level: First
Other
- Description: storage
- Level: Lower
Utility room
- Level: Lower
Heating
- Heat Pump
Cooling
- Central Air
Appliances
- Included: Dishwasher, Microwave, Refrigerator, Cooktop, Oven
- Laundry: Electric Dryer Hookup, Washer Hookup
Features
- Flooring: Hardwood, Laminate
- Basement: Partially Finished,Walk-Out Access
- Number of fireplaces: 2
- Fireplace features: Family Room, Living Room
Interior area
- Total structure area: 1,781
- Total interior livable area: 1,781 sqft
- Finished area above ground: 1,107
- Finished area below ground: 674
Property
Parking
- Total spaces: 1
- Parking features: Attached Carport, Driveway
- Carport spaces: 1
- Has uncovered spaces: Yes
Features
- Levels: Two
Lot
- Size: 0.5 Acres
Details
- Parcel number: 0520000042.00
Construction
Type & style
- Home type: SingleFamily
- Property subtype: Single Family Residence
Materials
- Brick Veneer
- Foundation: Block, Slab
- Roof: Metal
Condition
- Year built: 1961
Utilities & green energy
- Sewer: Septic Tank
- Water: Public
Community & HOA
Community
- Subdivision: Rural
HOA
- Has HOA: No
Location
- Region: Monticello
Financial & listing details
- Price per square foot: $111/sqft
- Tax assessed value: $83,050
- Annual tax amount: $827
- Date on market: 10/13/2026
Estimated market value
$211,200
$201,000 - $222,000
$1,378/mo
Price history
| Date | Event | Price |
|---|---|---|
| 10/13/2026 | Listed for sale | $198,000-11.8%$111/sqft |
Source:  Imagine MLS #26028284 Report a problem Imagine MLS #26028284 Report a problem | ||
| 10/10/2026 | Listing removed | $224,500$126/sqft |
Source: Imagine MLS #26010443 Report a problem | ||
| 9/11/2026 | Price change | $224,500-2%$126/sqft |
Source: Imagine MLS #26010443 Report a problem | ||
| 5/11/2026 | Listed for sale | $229,000$129/sqft |
Source: Imagine MLS #26010443 Report a problem | ||
Public tax history
| Year | Property taxes | Tax assessment |
|---|---|---|
| 2025 | $827 -4.2% | $83,050 |
| 2024 | $864 +838.3% | $83,050 +48% |
| 2023 | $92 -38% | $56,100 |
| 2022 | $149 -0.7% | $56,100 |
| 2021 | $150 -8.2% | $56,100 |
| 2020 | $163 -0.1% | $56,100 |
| 2019 | $163 -8.9% | $56,100 |
| 2018 | $179 +1.4% | $56,100 |
| 2017 | $177 +1.8% | $56,100 |
| 2016 | $173 -0.4% | $56,100 |
| 2015 | $174 -8.5% | $56,100 |
| 2012 | $191 | $56,100 |
| 2011 | -- | $56,100 |
Find assessor info on the county website
Monthly payment
Est. payment
Payment breakdown
Explore the cost of this home by adjusting the details. Changes won't be saved.Climate risks
Neighborhood: 42633
Nearby schools
Schools provided by the listing agent
- Elementary: Wayne Co
- Middle: Wayne Co
- High: Wayne Co
Source: Imagine MLS. This data may not be complete. We recommend contacting the local school district to confirm school assignments for this home.

Similar homes
- $190,0003 bd2 ba1.4k sqft53 Pine St, Monticello, KY 42633For Sale
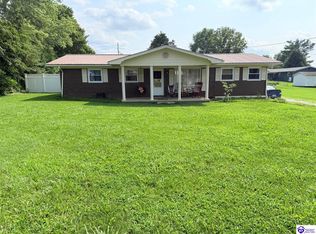 MLS ID #HK2603362, Jackie Willis Denton, EXIT REALTY BLUEGRASS. HKMLS
 - $160,0003 bd2 ba1.4k sqft244 Walnut St, Monticello, KY 42633For Sale
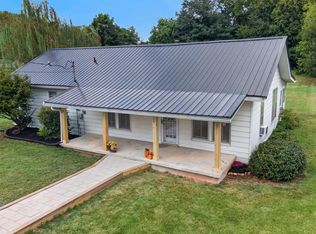
 MLS ID #26025005, Daniel Peters, Zen Door Real Estate, Inc. Imagine MLS
 - $229,0003 bd2 ba1.7k sqft338 Harper Dr, Monticello, KY 42633For Sale
 MLS ID #26025701, Tod Bertram, Weichert Realtors Ford Brothers, Inc.. Imagine MLS
 - $229,9003 bd2 ba2.1k sqft230 Carter Gregory Rd, Monticello, KY 42633For Sale
 MLS ID #26020285, Dylan Jones, Re/Max Country Lakes. Imagine MLS
 - $225,0003 bd2 ba1.5k sqft16 Country Ln, Monticello, KY 42633For SaleMLS ID #26023455, Millie King Weaver, Keller Williams Bluegrass Realty - Lake Cumberland. Imagine MLS
- $179,0003 bd2 ba1.7k sqft25 Wilson Ct, Monticello, KY 42633For SaleMLS ID #26020137, Isaiah H Brake, Re/Max Country Lakes. Imagine MLS
- $245,0003 bd2 ba1.5k sqft4927 E Highway 92, Monticello, KY 42633For SaleMLS ID #26023768, Sallye Broyles, RE/MAX LakeTime Realty. Imagine MLS
- $152,9003 bd1 ba988 sqft370 Green Acres Dr, Monticello, KY 42633For SaleMLS ID #26015160, Jason Bertram, Weichert Realtors Ford Brothers, Inc.. Imagine MLS
- $279,9003 bd2 ba2k sqft132 Alchera Ave, Monticello, KY 42633For SaleMLS ID #26011018, HG Hickey III, No Wake Real Estate. Imagine MLS
- $164,9003 bd1 ba1.2k sqft130 Cherry St, Monticello, KY 42633For SaleMLS ID #26007898, Kathy Dick, Premier Properties of Lake Cumberland, Inc.. Imagine MLS
- $295,0003 bd1 ba1.2k sqft139 Harrison Ave, Monticello, KY 42633For SaleMLS ID #26027808, Rita Wright, Wright Realty. Imagine MLS
- $178,0003 bd2 ba1.4k sqft10113 Kentucky Ave #92, Monticello, KY 42633For SaleMLS ID #26014817, Isaiah H Brake, Re/Max Country Lakes. Imagine MLS
- $169,9003 bd2 ba1.1k sqft72 Bass Cir, Nancy, KY 42544For SaleMLS ID #26008353, Stephanie H Bastin, Weichert Realtors Ford Brothers, Inc.. Imagine MLS
- $237,9004 bd2 ba1.9k sqft111 Guinn Dr, Monticello, KY 42633For SaleMLS ID #26015253, Alec Quetone, Lake Cumberland Real Estate Professionals. Imagine MLS
- $167,5003 bd1 ba1.2k sqft342 Highway 1808, Monticello, KY 42633For SaleMLS ID #26016624, Jason Bertram, Weichert Realtors Ford Brothers, Inc.. Imagine MLS
- $155,0003 bd2 ba1.2k sqft1185 Furnace Mountain Rd, Monticello, KY 42633For SaleMLS ID #26025482, Tod Bertram, Weichert Realtors Ford Brothers, Inc.. Imagine MLS
- $171,9002 bd1 ba936 sqft209 Tate Dr, Monticello, KY 42633For SaleMLS ID #25508315, HG Hickey III, No Wake Real Estate. Imagine MLS
- $159,9003 bd2 ba924 sqft16 E High St, Monticello, KY 42633For SaleMLS ID #26019487, Dylan Jones, Re/Max Country Lakes. Imagine MLS
- $265,0003 bd2 ba1.5k sqft1169 Old Bethel Church Rd, Monticello, KY 42633For SaleMLS ID #26023863, L Annie Cooper, Re/Max Country Lakes. Imagine MLS
- $140,0004 bd1 ba1k sqft16202-16202 State Highway 200, Monticello, KY 42633For SaleMLS ID #26024309, Kelly Latham, Re/Max Country Living. Imagine MLS
