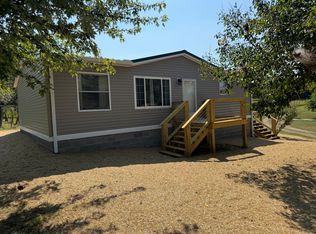
Welcome to this beautifully maintained 2-bedroom, 1-bath home that combines comfort, style, and convenience. Step inside to find warm hardwood floors and a bright, inviting living space. The kitchen features sleek stainless steel appliances and plenty of functionality for everyday living or entertaining. Outside, enjoy a spacious back deck perfect for relaxing or hosting guests. The property includes an insulated detached garage, a convenient carport, and ample storage options. Ideally located close to all local amenities, shopping, and dining, this home is also just minutes from Lake Cumberland—perfect for boating, fishing, and outdoor adventures. Whether you're looking for a primary residence, a weekend getaway, or an investment opportunity, this move-in-ready home offers the best of comfort and location.
For sale
Price cut: $3.8K (9/10)
$171,900
209 Tate Dr, Monticello, KY 42633
2beds
936sqft
Single Family Residence
Built in 1965
0.32 Acres Lot
$-- Zestimate®
$184/sqft
$-- HOA
What's special
- 301 days
- 295
- 14
Zillow last checked:
Listing updated:
Listed by:
HG Hickey III 606-278-1070,
No Wake Real Estate
Source: Imagine MLS,MLS#: 25508315
Facts & features
Interior
Bedrooms & bathrooms
- Bedrooms: 2
- Bathrooms: 1
- Full bathrooms: 1
Primary bedroom
- Level: First
Kitchen
- Level: First
Heating
- Electric, Heat Pump
Cooling
- Electric
Appliances
- Included: Microwave, Refrigerator, Range
- Laundry: Electric Dryer Hookup, Washer Hookup
Features
- Ceiling Fan(s)
- Flooring: Ceramic Tile, Hardwood, Vinyl
- Basement: Crawl Space
- Has fireplace: No
Interior area
- Total structure area: 936
- Total interior livable area: 936 sqft
- Finished area above ground: 936
- Finished area below ground: 0
Property
Parking
- Total spaces: 3
- Parking features: Attached Carport, Detached Garage
- Garage spaces: 2
- Carport spaces: 1
- Covered spaces: 3
Features
- Levels: One
Lot
- Size: 0.32 Acres
Details
- Parcel number: 65A01008.00
Construction
Type & style
- Home type: SingleFamily
- Architectural style: Ranch
- Property subtype: Single Family Residence
Materials
- Vinyl Siding
- Foundation: Block
- Roof: Dimensional Style,Shingle
Condition
- Year built: 1965
Utilities & green energy
- Sewer: Septic Tank
- Water: Public
Community & HOA
Community
- Subdivision: Rural
HOA
- Has HOA: No
Location
- Region: Monticello
Financial & listing details
- Price per square foot: $184/sqft
- Tax assessed value: $55,000
- Annual tax amount: $548
- Date on market: 9/22/2026
Estimated market value
Not available
Estimated sales range
Not available
$932/mo
Price history
| Date | Event | Price |
|---|---|---|
| 9/10/2026 | Price change | $171,900-2.2%$184/sqft |
Source:  Imagine MLS #25508315 Report a problem Imagine MLS #25508315 Report a problem | ||
| 8/10/2026 | Price change | $175,700-2.3%$188/sqft |
Source: Imagine MLS #25508315 Report a problem | ||
| 5/7/2026 | Price change | $179,900-1.6%$192/sqft |
Source: Imagine MLS #25508315 Report a problem | ||
| 4/15/2026 | Price change | $182,900-0.3%$195/sqft |
Source: Imagine MLS #25508315 Report a problem | ||
| 3/2/2026 | Price change | $183,500-0.8%$196/sqft |
Source: Imagine MLS #25508315 Report a problem | ||
| 1/12/2026 | Price change | $185,000-3.6%$198/sqft |
Source: Imagine MLS #25508315 Report a problem | ||
| 12/22/2025 | Listed for sale | $192,000+4.3%$205/sqft |
Source: Imagine MLS #25508315 Report a problem | ||
| 12/20/2025 | Listing removed | -- |
Source: Owner Report a problem | ||
| 12/20/2025 | Price change | $184,000-1.6%$197/sqft |
Source: Owner Report a problem | ||
| 8/27/2025 | Price change | $187,000-5.3%$200/sqft |
Source: Owner Report a problem | ||
| 7/18/2025 | Price change | $197,400-6%$211/sqft |
Source: Owner Report a problem | ||
| 6/29/2025 | Listed for sale | $210,000+483.3%$224/sqft |
Source: Owner Report a problem | ||
| 4/1/1995 | Sold | $36,000$38/sqft |
Source: Agent Provided Report a problem | ||
Public tax history
| Year | Property taxes | Tax assessment |
|---|---|---|
| 2025 | $548 +31.7% | $55,000 +37.5% |
| 2024 | $416 +10.2% | $40,000 |
| 2023 | $378 -0.8% | $40,000 |
| 2022 | $381 -0.7% | $40,000 |
| 2021 | $384 -1.1% | $40,000 |
| 2020 | $388 -0.1% | $40,000 |
| 2019 | $388 +0.3% | $40,000 |
| 2018 | $387 +1.4% | $40,000 |
| 2017 | $382 +5.6% | $40,000 |
| 2016 | $361 -0.4% | $40,000 |
| 2015 | $363 +5.3% | $40,000 |
| 2012 | $345 | $40,000 |
| 2011 | -- | $40,000 |
Find assessor info on the county website
Monthly payment
Est. payment
Payment breakdown
Explore the cost of this home by adjusting the details. Changes won't be saved.Climate risks
Neighborhood: 42633
Nearby schools
Schools provided by the listing agent
- Elementary: Bell
- Middle: Wayne Co
- High: Wayne Co
Source: Imagine MLS. This data may not be complete. We recommend contacting the local school district to confirm school assignments for this home.
Similar homes
- $167,5003 bd1 ba1.2k sqft342 Highway 1808, Monticello, KY 42633For Sale

 MLS ID #26016624, Jason Bertram, Weichert Realtors Ford Brothers, Inc.. Imagine MLS
 - $164,9003 bd1 ba1.2k sqft130 Cherry St, Monticello, KY 42633For Sale
 MLS ID #26007898, Kathy Dick, Premier Properties of Lake Cumberland, Inc.. Imagine MLS
 - $199,9003 bd2 ba1.1k sqft11508 State Highway 90, Monticello, KY 42633For Sale
 MLS ID #26028787, April Nalle, CENTURY 21 Advantage Realty. Imagine MLS
 - $159,0003 bd2 ba1.2k sqft172 Boston Hill Rd, Monticello, KY 42633For Sale
 MLS ID #26025517, Tod Bertram, Weichert Realtors Ford Brothers, Inc.. Imagine MLS
 - $152,9003 bd1 ba988 sqft370 Green Acres Dr, Monticello, KY 42633For SaleMLS ID #26015160, Jason Bertram, Weichert Realtors Ford Brothers, Inc.. Imagine MLS
- $159,9003 bd2 ba924 sqft16 E High St, Monticello, KY 42633For SaleMLS ID #26019487, Dylan Jones, Re/Max Country Lakes. Imagine MLS
- $140,0004 bd3 ba528 sqft1453 Strawberry Rd, Monticello, KY 42633For SaleMLS ID #26028847, William Muse, CENTURY 21 Advantage Realty. Imagine MLS
- $169,9003 bd2 ba1.1k sqft72 Bass Cir, Nancy, KY 42544For SaleMLS ID #26008353, Stephanie H Bastin, Weichert Realtors Ford Brothers, Inc.. Imagine MLS
- $155,0003 bd2 ba1.2k sqft1185 Furnace Mountain Rd, Monticello, KY 42633For SaleMLS ID #26025482, Tod Bertram, Weichert Realtors Ford Brothers, Inc.. Imagine MLS
- $140,0004 bd1 ba1k sqft16202-16202 State Highway 200, Monticello, KY 42633For SaleMLS ID #26024309, Kelly Latham, Re/Max Country Living. Imagine MLS
- $119,9003 bd2 ba924 sqft565 Bell Ln, Monticello, KY 42633For SaleMLS ID #26007643, Jason Bertram, Weichert Realtors Ford Brothers, Inc.. Imagine MLS
- $140,0004 bd1 ba1k sqft16202 State Highway 200, Monticello, KY 42633For Sale
 MLS ID #246937, Kelly Latham, RE/MAX COUNTRY LIVING, LLC. UCMLS
 - $117,0003 bd1 ba790 sqft102 Davis St, Monticello, KY 42633For SaleMLS ID #26017860, Donna Roberts, Access Realty & Auction. Imagine MLS
- $164,0002 bd2 ba1.3k sqft2468 Mill Springs Rd, Nancy, KY 42544For SaleMLS ID #26014100, Jordan Adkins, Keller Williams Commonwealth - Somerset. Imagine MLS
- $149,3002 bd1 ba960 sqft330 Eagle Rise Rd, Nancy, KY 42544For SaleMLS ID #25503571, Dawne Rice, Coldwell Banker Legacy Group. Imagine MLS
- $179,9003 bd2 ba1.3k sqft980 Highway 1009 N, Alpha, KY 42603For SaleMLS ID #26010003, Jason Bertram, Weichert Realtors Ford Brothers, Inc.. Imagine MLS
- $168,0002 bd1 ba984 sqft121 Sycamore Trl, Somerset, KY 42501For SaleMLS ID #26026926, Alisha Burton, CENTURY 21 Advantage Realty. Imagine MLS
- $168,5002 bd2 ba816 sqft519 Enchanted Forest Way, Burnside, KY 42519For SaleMLS ID #26006766, Bobby G Sutton, Weichert Realtors Ford Brothers, Inc.. Imagine MLS
- $159,9903 bd1 ba1.1k sqft95 Eagle Rise Rd, Nancy, KY 42544For SaleMLS ID #26020749, Colton Flynn, Keller Williams Commonwealth - Somerset. Imagine MLS
