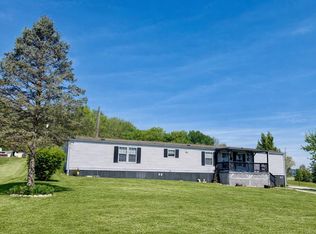
Welcome to 102 Davis Street Monticello KY. Convenience and Affordability welcomes you to this 3-bedroom one bath home. This home has been remodeled to include wiring, new cabinets, flooring, and jetted tub in bathroom. The home has an open floor plan to include living room, kitchen and dining area. The kitchen has new custom cabinets, stainless steel appliances. All appliances as well as the stack washer and dryer will convey with the property. Home has cedar tongue and groove boards on some of the walls. Central Air is currently not working, but has a window air unit. The home is on a slab, with block on outside, with beautiful stone up on bottom of home. Front and side have wood siding from stone up. This property also offers ample driveway parking with plenty of space for multiple vehicles. The left and right side has fencing as current homeowner ran a daycare.
For sale
Price cut: $10K (9/11)
$117,000
102 Davis St, Monticello, KY 42633
3beds
790sqft
Single Family Residence
Built in 1955
4,791 Square Feet Lot
$-- Zestimate®
$148/sqft
$-- HOA
What's special
Stainless steel appliancesNew cabinetsNew custom cabinetsJetted tub in bathroom
- 90 days
- 570
- 28
Zillow last checked:
Listing updated:
Listed by:
Donna Roberts 606-307-0079,
Access Realty & Auction
Source: Imagine MLS,MLS#: 26017860
Facts & features
Interior
Bedrooms & bathrooms
- Bedrooms: 3
- Bathrooms: 1
- Full bathrooms: 1
Primary bedroom
- Level: First
Bedroom 2
- Level: First
Bedroom 3
- Level: First
Bathroom 1
- Level: First
Kitchen
- Level: First
Heating
- Heat Pump, Other
Cooling
- Central Air, Ceiling Fan(s), Heat Pump, Window Unit(s)
Appliances
- Included: Dryer, Dishwasher, Microwave, Refrigerator, Washer, Range
- Laundry: Main Level
Features
- Eat-in Kitchen, Walk-In Closet(s), Ceiling Fan(s)
- Flooring: Laminate, Vinyl, Wood
- Basement: Crawl Space
- Number of fireplaces: 1
- Fireplace features: Electric, Living Room, Masonry
Interior area
- Total structure area: 790
- Total interior livable area: 790 sqft
- Finished area above ground: 790
- Finished area below ground: 0
Property
Parking
- Parking features: Driveway, Off Street
- Has uncovered spaces: Yes
Features
- Levels: One
Lot
- Size: 4,791 Square Feet
Details
- Parcel number: M223007.00
Construction
Type & style
- Home type: SingleFamily
- Architectural style: Ranch
- Property subtype: Single Family Residence
Materials
- Other, Stone, Wood Siding
- Foundation: Block, Slab
- Roof: Shingle
Condition
- Year built: 1955
Utilities & green energy
- Sewer: Public Sewer
- Water: Public
- Utilities for property: Cable Available, Electricity Connected, Phone Available, Sewer Connected, Water Connected
Community & HOA
HOA
- Has HOA: No
Location
- Region: Monticello
Financial & listing details
- Price per square foot: $148/sqft
- Tax assessed value: $18,600
- Date on market: 7/12/2026
Estimated market value
Not available
Estimated sales range
Not available
$975/mo
Price history
| Date | Event | Price |
|---|---|---|
| 9/11/2026 | Price change | $117,000-7.9%$148/sqft |
Source:  Imagine MLS #26017860 Report a problem Imagine MLS #26017860 Report a problem | ||
| 7/12/2026 | Listed for sale | $127,000+582.8%$161/sqft |
Source: Imagine MLS #26017860 Report a problem | ||
| 1/18/2012 | Sold | $18,600$24/sqft |
Source: Public Record Report a problem | ||
Public tax history
| Year | Property taxes | Tax assessment |
|---|---|---|
| 2025 | -- | -- |
| 2024 | -- | $18,600 |
| 2023 | -- | $18,600 |
| 2022 | -- | $18,600 |
| 2021 | $178 -1.1% | $18,600 |
| 2020 | $180 -0.1% | $18,600 |
| 2019 | $181 +0.3% | $18,600 |
| 2018 | $180 +1.4% | $18,600 |
| 2017 | $178 +5.6% | $18,600 |
| 2016 | $168 -0.4% | $18,600 |
| 2015 | $169 +13.6% | $18,600 |
| 2012 | $149 | $18,600 +1.3% |
| 2011 | -- | $18,353 |
Find assessor info on the county website
Monthly payment
Est. payment
Payment breakdown
Explore the cost of this home by adjusting the details. Changes won't be saved.Climate risks
Neighborhood: 42633
Nearby schools
Schools provided by the listing agent
- Elementary: Wayne Co
- Middle: Wayne Co
- High: Wayne Co
Source: Imagine MLS. This data may not be complete. We recommend contacting the local school district to confirm school assignments for this home.
Similar homes
- $120,9003 bd2 ba924 sqft565 Bell Ln, Monticello, KY 42633For Sale
 MLS ID #26007643, Jason Bertram, Weichert Realtors Ford Brothers, Inc.. Imagine MLS
 - $152,9003 bd1 ba988 sqft370 Green Acres Dr, Monticello, KY 42633For Sale
 MLS ID #26015160, Jason Bertram, Weichert Realtors Ford Brothers, Inc.. Imagine MLS
 - $165,0003 bd2 ba924 sqft16 E High St, Monticello, KY 42633For Sale
 MLS ID #26019487, Dylan Jones, Re/Max Country Lakes. Imagine MLS
 - $140,0004 bd1 ba1k sqft16202 State Highway 200, Monticello, KY 42633For Sale

 MLS ID #246937, Kelly Latham, RE/MAX COUNTRY LIVING, LLC. UCMLS
 - $171,9002 bd1 ba936 sqft209 Tate Dr, Monticello, KY 42633For SaleMLS ID #25508315, HG Hickey III, No Wake Real Estate. Imagine MLS
- $119,900-- bd-- ba448 sqft1657 Dry Hollow Rd, Monticello, KY 42633For SaleMLS ID #26002345, Tod Bertram, Weichert Realtors Ford Brothers, Inc.. Imagine MLS
- $140,0004 bd1 ba1k sqft16202-16202 State Highway 200, Monticello, KY 42633For SaleMLS ID #26024309, Kelly Latham, Re/Max Country Living. Imagine MLS
- $110,0002 bd1 ba896 sqft100 Fieldside Dr, Nancy, KY 42544For SaleMLS ID #26002147, Darren Gossage, Weichert Realtors Ford Brothers, Inc.. Imagine MLS
- $122,0002 bd1 ba704 sqft266 Boaters Aly, Nancy, KY 42544For SaleMLS ID #26007971, Millie King Weaver, Keller Williams Bluegrass Realty - Lake Cumberland. Imagine MLS
- $118,0003 bd2 ba1.1k sqft307 Geneva Dr, Russell Springs, KY 42642For SaleMLS ID #26025446, Ashley McGowan, CENTURY 21 Advantage Realty. Imagine MLS
- $149,0003 bd2 ba980 sqft64 Pierce Ln, Nancy, KY 42544For SaleMLS ID #26027272, Rick Barker, Godby Realty & Auction. Imagine MLS
- $73,9003 bd1 ba964 sqft517 Kelsey Rd, Monticello, KY 42633For SaleMLS ID #26021338, L Annie Cooper, Re/Max Country Lakes. Imagine MLS
- $75,0002 bd1 ba768 sqft86 Elm Ave, Nancy, KY 42544For SaleMLS ID #26011819, Kody Poloni, CENTURY 21 Advantage Realty. Imagine MLS
- $129,9003 bd2 ba896 sqft566 Cherokee Trl, Nancy, KY 42544For SaleMLS ID #26020649, Stephanie H Bastin, Weichert Realtors Ford Brothers, Inc.. Imagine MLS
- $160,0002 bd1 ba960 sqft330 Eagle Rise Rd, Nancy, KY 42544For SaleMLS ID #25503571, Dawne Rice, Coldwell Banker Legacy Group. Imagine MLS
- $119,9001 bd2 ba900 sqft145 State Park Rd, Jamestown, KY 42629For Sale
 MLS ID #SC48335, James Rowlett, Southern Nest Realty, LLC. South Central Kentucky AOR
 - $159,9002 bd1 ba883 sqft302 Lakeview Ave, Burnside, KY 42519For SaleMLS ID #26016668, Ashly V Smith, Lake Cumberland Real Estate Professionals. Imagine MLS
