BACK ON THE MARKET - DUE TO NO FAULT OF THIS COZY LITTLE BIT OF PARADISE- DON'T MISS OUT ON THE OPPORTUNITY TO CALL THIS QUAINT & COZY PROPERTY HOME This is a rural 3-bedroom, 1-bathroom property featuring two covered porches, a storage shed, and a 30-amp RV hookup. It offers a quiet, country setting designed for a slow and relaxing pace of life.Property FeaturesLayout: 3 bedrooms and 1 bathroom.Outdoor Space: Two covered porches for relaxing outside.Extras: A storage shed for your gear or tools.RV Hookup: A 30-amp electrical hookup for an RV or camper. Setting: A quiet and calm country location.
For sale
Price cut: $2K (9/18)
$78,000
517 Kelsey Rd, Monticello, KY 42633
3beds
964sqft
Manufactured Home
Built in 1996
7,405 Square Feet Lot
$-- Zestimate®
$81/sqft
$-- HOA
What's special
- 48 days
- 720
- 46
Zillow last checked:
Listing updated:
Listed by:
L Annie Cooper 606-307-7200,
Re/Max Country Lakes
Source: Imagine MLS,MLS#: 26021338
Facts & features
Interior
Bedrooms & bathrooms
- Bedrooms: 3
- Bathrooms: 1
- Full bathrooms: 1
Primary bedroom
- Level: First
Bedroom 1
- Level: First
Bedroom 2
- Level: First
Bathroom 1
- Description: Full Bath
- Level: First
Family room
- Description: living room/kitchen combo
- Level: First
Kitchen
- Description: living room/kitchen combo
- Level: First
Utility room
- Description: Laundry Room
- Level: First
Heating
- Heat Pump
Cooling
- Heat Pump
Appliances
- Included: Microwave, Refrigerator, Range
- Laundry: Electric Dryer Hookup, Washer Hookup
Features
- Flooring: Laminate
- Doors: Storm Door(s)
- Windows: Insulated Windows
- Basement: Crawl Space
- Has fireplace: No
Interior area
- Total structure area: 964
- Total interior livable area: 964 sqft
- Finished area above ground: 964
- Finished area below ground: 0
Property
Parking
- Parking features: Driveway
- Has uncovered spaces: Yes
Features
- Levels: One
- Has view: Yes
- View description: Rural, Farm
Lot
- Size: 7,405 Square Feet
Details
- Additional structures: Shed(s)
- Parcel number: 0170000047.00
Construction
Type & style
- Home type: MobileManufactured
- Property subtype: Manufactured Home
Materials
- Vinyl Siding
- Foundation: Pillar/Post/Pier, Wood
- Roof: Metal
Condition
- Year built: 1996
Utilities & green energy
- Sewer: Septic Tank
- Water: Public
- Utilities for property: Electricity Connected, Other, Sewer Not Available, Water Connected
Community & HOA
Community
- Subdivision: Rural
HOA
- Has HOA: No
Location
- Region: Monticello
Financial & listing details
- Price per square foot: $81/sqft
- Tax assessed value: $45,000
- Date on market: 8/31/2026
Estimated market value
Not available
Estimated sales range
Not available
Not available
Price history
| Date | Event | Price |
|---|---|---|
| 9/18/2026 | Price change | $78,000-2.5%$81/sqft |
Source:  Imagine MLS #26021338 Report a problem Imagine MLS #26021338 Report a problem | ||
| 8/31/2026 | Listed for sale | $79,990$83/sqft |
Source: Imagine MLS #26021338 Report a problem | ||
| 8/28/2026 | Contingent | $79,990$83/sqft |
Source: Imagine MLS #26021338 Report a problem | ||
| 8/21/2026 | Price change | $79,990-3%$83/sqft |
Source: Imagine MLS #26021338 Report a problem | ||
| 8/13/2026 | Price change | $82,500-2.9%$86/sqft |
Source: Imagine MLS #26021338 Report a problem | ||
| 8/7/2026 | Listed for sale | $85,000+21.4%$88/sqft |
Source: Imagine MLS #26021338 Report a problem | ||
| 9/9/2025 | Sold | $70,000-11.9%$73/sqft |
Source: Imagine MLS #25011497 Report a problem | ||
| 7/30/2025 | Pending sale | $79,500$82/sqft |
Source: Imagine MLS #25011497 Report a problem | ||
| 7/23/2025 | Contingent | $79,500$82/sqft |
Source: Imagine MLS #25011497 Report a problem | ||
| 6/4/2025 | Listed for sale | $79,500+3875%$82/sqft |
Source: Imagine MLS #25011497 Report a problem | ||
| 8/2/2017 | Sold | $2,000$2/sqft |
Source: Public Record Report a problem | ||
Public tax history
| Year | Property taxes | Tax assessment |
|---|---|---|
| 2025 | -- | -- |
| 2024 | -- | $45,000 +125% |
| 2023 | $189 +183.4% | $20,000 +185.7% |
| 2022 | $67 -0.7% | $7,000 |
| 2021 | $67 -1.1% | $7,000 |
| 2020 | $68 +16.5% | $7,000 +16.7% |
| 2019 | $58 +0.3% | $6,000 |
| 2018 | $58 +102.8% | $6,000 +100% |
| 2017 | $29 +5.6% | $3,000 |
| 2016 | $27 | $3,000 |
Find assessor info on the county website
Monthly payment
Climate risks
Neighborhood: 42633
Nearby schools
Schools provided by the listing agent
- Elementary: Wayne Co
- Middle: Wayne Co
- High: Wayne Co
Source: Imagine MLS. This data may not be complete. We recommend contacting the local school district to confirm school assignments for this home.
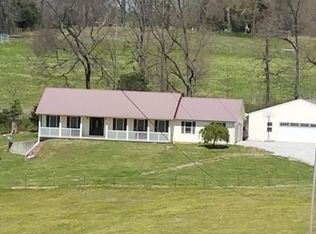
Similar homes
- $95,0002 bd2 ba980 sqft374 Town View Est, Jamestown, KY 42629For Sale

 MLS ID #26023190, John David Hale, Golden Rule - Wilson Real Estate & Auction #2 LLC. Imagine MLS
 - $85,0002 bd1 ba1.2k sqft29 Cynthia Dr, Monticello, KY 42633Auction
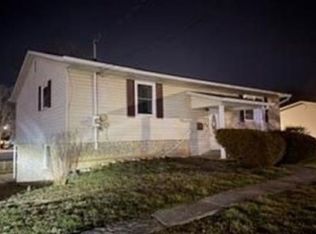 Xome
Xome - $117,0003 bd1 ba790 sqft102 Davis St, Monticello, KY 42633For Sale
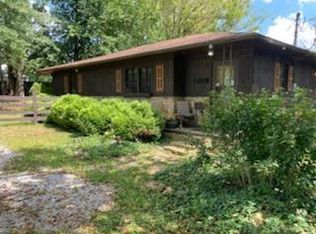 MLS ID #26017860, Donna Roberts, Access Realty & Auction. Imagine MLS
 - $112,0002 bd2 ba960 sqft187 Virginia Ave, Jamestown, KY 42629For Sale
 MLS ID #26021662, April Hatfield, GSP Homes. Imagine MLS
 - $99,9002 bd2 ba900 sqft145 State Park Rd #I-6, Jamestown, KY 42629For SaleMLS ID #26004068, Sallye Broyles, RE/MAX LakeTime Realty. Imagine MLS
