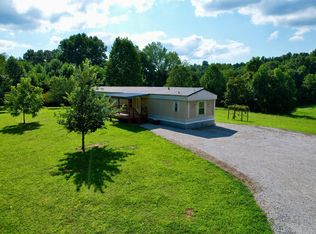
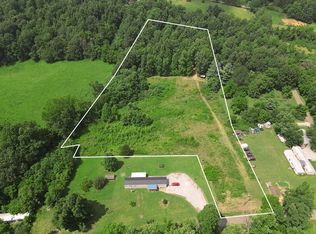
Escape to your own private 4.8-acre wooded retreat, just minutes from downtown Monticello. Bordering scenic Beaver Creek, this beautifully maintained 3-bedroom, 2-bathroom residence offers the perfect blend of peaceful country living and everyday convenience. Property Highlights & Exterior: 4.8 Wooded Acres: Unwind in ultimate privacy with direct Beaver Creek border access right in your backyard. Ultimate Detached Garage/Shop: A massive 30x30 fully insulated garage featuring a solid concrete floor, full electric, dedicated heat, and 2 automatic overhead doors—ideal for hobbyists, mechanics, or extra storage. Outdoor Living: Take in the peaceful nature views from the 10x20 screened-in porch, perfect for morning coffee or relaxing evenings. Recent Upgrades & Key Features: Upgraded, long-lasting metal roof High-efficiency heat pump system Updated gutters featuring low-maintenance leaf guards Washer and dryer included Move-in ready with high-value improvements already done for you. Schedule your private tour today to experience this rare creekside sanctuary!
For sale
Price cut: $10K (9/28)
$155,000
1185 Furnace Mountain Rd, Monticello, KY 42633
3beds
1,216sqft
Manufactured Home
Built in 1993
4.8 Acres Lot
$160,600 Zestimate®
$127/sqft
$-- HOA
What's special
Bordering scenic beaver creekPeaceful nature viewsHigh-efficiency heat pump systemUpgraded long-lasting metal roofWasher and dryer included
- 12 days
- 469
- 46
Likely to sell faster than
Zillow last checked:
Listing updated:
Listed by:
Tod Bertram 606-278-0138,
Weichert Realtors Ford Brothers, Inc.
Source: Imagine MLS,MLS#: 26025482
Facts & features
Interior
Bedrooms & bathrooms
- Bedrooms: 3
- Bathrooms: 2
- Full bathrooms: 2
Primary bedroom
- Level: First
Bathroom 2
- Level: First
Bathroom 3
- Level: First
Kitchen
- Level: First
Living room
- Level: First
Utility room
- Level: First
Heating
- Heat Pump, Propane Tank Leased
Cooling
- Heat Pump
Appliances
- Included: Dryer, Gas Range, Microwave, Refrigerator, Washer
- Laundry: Electric Dryer Hookup, Washer Hookup
Features
- Eat-in Kitchen, Ceiling Fan(s)
- Flooring: Carpet, Laminate
- Doors: Storm Door(s)
- Windows: Window Treatments, Blinds
- Has basement: No
- Has fireplace: No
Interior area
- Total structure area: 1,216
- Total interior livable area: 1,216 sqft
- Finished area above ground: 1,216
- Finished area below ground: 0
Property
Parking
- Total spaces: 2
- Parking features: Detached Garage, Driveway, Off Street, Garage Faces Side
- Garage spaces: 2
- Has uncovered spaces: Yes
Features
- Levels: One
- Fencing: None
- Has view: Yes
- View description: Rural, Trees/Woods, Mountain(s)
Lot
- Size: 4.8 Acres
- Features: Secluded, Wooded
Details
- Parcel number: 0400000014.03
Construction
Type & style
- Home type: MobileManufactured
- Property subtype: Manufactured Home
Materials
- Vinyl Siding
- Foundation: Pillar/Post/Pier
- Roof: Metal
Condition
- Year built: 1993
Utilities & green energy
- Sewer: Septic Tank
- Water: Public
- Utilities for property: Electricity Connected, Water Connected, Propane
Community & HOA
Community
- Security: Security System Owned
- Subdivision: Rural
HOA
- Has HOA: No
Location
- Region: Monticello
Financial & listing details
- Price per square foot: $127/sqft
- Tax assessed value: $155,000
- Annual tax amount: $931
- Date on market: 9/16/2026
Estimated market value
$160,600
$153,000 - $169,000
Not available
Price history
| Date | Event | Price |
|---|---|---|
| 9/28/2026 | Price change | $155,000-6.1%$127/sqft |
Source:  Imagine MLS #26025482 Report a problem Imagine MLS #26025482 Report a problem | ||
| 9/16/2026 | Listed for sale | $165,000+6.5%$136/sqft |
Source: Imagine MLS #26025482 Report a problem | ||
| 7/22/2024 | Sold | $155,000-2.5%$127/sqft |
Source: Imagine MLS #24008140 Report a problem | ||
| 6/29/2024 | Contingent | $159,000$131/sqft |
Source: Imagine MLS #24008140 Report a problem | ||
| 6/5/2024 | Price change | $159,000-4.2%$131/sqft |
Source: Imagine MLS #24008140 Report a problem | ||
| 4/26/2024 | Listed for sale | $166,000+58.1%$137/sqft |
Source: Imagine MLS #24008140 Report a problem | ||
| 4/20/2023 | Sold | $105,000-8.7%$86/sqft |
Source: Imagine MLS #22021085 Report a problem | ||
| 3/14/2023 | Contingent | $115,000$95/sqft |
Source: Imagine MLS #22021085 Report a problem | ||
| 3/6/2023 | Price change | $115,000-1.7%$95/sqft |
Source: Imagine MLS #22021085 Report a problem | ||
| 9/22/2022 | Listed for sale | $117,000+160%$96/sqft |
Source: Imagine MLS #22021085 Report a problem | ||
| 4/24/2015 | Sold | $45,000$37/sqft |
Source: Public Record Report a problem | ||
Public tax history
| Year | Property taxes | Tax assessment |
|---|---|---|
| 2025 | $931 -1.7% | $155,000 +47.6% |
| 2024 | $947 +123% | $105,000 +133.3% |
| 2023 | $425 -0.8% | $45,000 |
| 2022 | $428 -0.7% | $45,000 |
| 2021 | $432 -1.1% | $45,000 |
| 2020 | $437 -0.1% | $45,000 |
| 2019 | $437 +0.3% | $45,000 |
| 2018 | $436 +1.4% | $45,000 |
| 2017 | $430 +5.6% | $45,000 |
| 2016 | $407 | $45,000 |
Find assessor info on the county website
Monthly payment
Climate risks
Neighborhood: 42633
Nearby schools
Schools provided by the listing agent
- Elementary: Wayne Co
- Middle: Wayne Co
- High: Wayne Co
Source: Imagine MLS. This data may not be complete. We recommend contacting the local school district to confirm school assignments for this home.
Similar homes
- $159,0003 bd2 ba1.2k sqft172 Boston Hill Rd, Monticello, KY 42633For Sale
 MLS ID #26025517, Tod Bertram, Weichert Realtors Ford Brothers, Inc.. Imagine MLS
 - $165,0003 bd2 ba924 sqft16 E High St, Monticello, KY 42633For Sale
 MLS ID #26019487, Dylan Jones, Re/Max Country Lakes. Imagine MLS
 - $179,0003 bd2 ba1.7k sqft25 Wilson Ct, Monticello, KY 42633For Sale
 MLS ID #26020137, Isaiah H Brake, Re/Max Country Lakes. Imagine MLS
 - $159,9903 bd1 ba1.1k sqft95 Eagle Rise Rd, Nancy, KY 42544For Sale
 MLS ID #26020749, Colton Flynn, Keller Williams Commonwealth - Somerset. Imagine MLS
 - $164,9993 bd2 ba1.4k sqft183 Vine St, Monticello, KY 42633For SaleMLS ID #26011121, Alexandria Hicks, Lotus Realty, LLC. Imagine MLS
- $120,9003 bd2 ba924 sqft565 Bell Ln, Monticello, KY 42633For SaleMLS ID #26007643, Jason Bertram, Weichert Realtors Ford Brothers, Inc.. Imagine MLS
- $174,9003 bd2 ba1.4k sqft244 Walnut St, Monticello, KY 42633For SaleMLS ID #26025005, Daniel Peters, Zen Door Real Estate, Inc. Imagine MLS
- $159,9003 bd2 ba1.1k sqft8680 Highway 196, Nancy, KY 42544For SaleMLS ID #26010470, Chester Copeland, Cumberland Realty Group & Auctions LLC. Imagine MLS
- $180,0003 bd2 ba1.4k sqft10113 Kentucky Ave #92, Monticello, KY 42633For SaleMLS ID #26014817, Isaiah H Brake, Re/Max Country Lakes. Imagine MLS
- $140,0004 bd1 ba1k sqft16202-16202 State Highway 200, Monticello, KY 42633For SaleMLS ID #26024309, Kelly Latham, Re/Max Country Living. Imagine MLS
- $140,0004 bd1 ba1k sqft16202 State Highway 200, Monticello, KY 42633For Sale
 MLS ID #246937, Kelly Latham, RE/MAX COUNTRY LIVING, LLC. UCMLS
 - $157,9003 bd1 ba988 sqft370 Green Acres Dr, Monticello, KY 42633For SaleMLS ID #26015160, Jason Bertram, Weichert Realtors Ford Brothers, Inc.. Imagine MLS
- $125,0003 bd2 ba1.4k sqft1015 Old Fall Creek Rd, Monticello, KY 42633For SaleMLS ID #26006912, HG Hickey III, No Wake Real Estate. Imagine MLS
- $167,5003 bd1 ba1.2k sqft342 Highway 1808, Monticello, KY 42633For SaleMLS ID #26016624, Jason Bertram, Weichert Realtors Ford Brothers, Inc.. Imagine MLS
- $169,9003 bd2 ba1.7k sqft290 Denmark Ln, Jamestown, KY 42629For SaleMLS ID #26018354, Elliot Burton, Golden Rule - Wilson Real Estate & Auction #2 LLC. Imagine MLS
- $119,9002 bd1 ba880 sqft12 Maple St, Monticello, KY 42633For SaleMLS ID #26013255, Lisa D Lowe, Re/Max Country Lakes. Imagine MLS
- $179,9003 bd2 ba1.3k sqft980 Highway 1009 N, Alpha, KY 42603For SaleMLS ID #26010003, Jason Bertram, Weichert Realtors Ford Brothers, Inc.. Imagine MLS
- $225,0003 bd2 ba1.5k sqft16 Country Ln, Monticello, KY 42633For SaleMLS ID #26023455, Millie King Weaver, Keller Williams Bluegrass Realty - Lake Cumberland. Imagine MLS
- $165,0003 bd2 ba1.7k sqft905 Division Rd, Albany, KY 42602For SaleMLS ID #26010358, Uneida Johnson, Uneeda House Realty. Imagine MLS
