Back on the market with no fault to the home. USDA APPROVED! Like new! Low bills- ENERGY SAVER! Completely updated, with luxury laminate, this energy efficient home has very low winter electric bills. Home is built with many ecofriendly materials. New Water heater, New Hvac , two new windows, new range, microwave & dishwasher, washer & dryer. Also has 3 nice sized bedrooms with huge closets, large living room, bath, and eat in kitchen. Go ahead and walk out to the back deck. Storage unit stays. ADA handicap accessible throughout with a concrete wheelchair ramp. Motivated sellers! Schedule your tour! Please bring preapproval letter. Let's get you into your new home!
For sale
$164,900
130 Cherry St, Monticello, KY 42633
3beds
1,232sqft
Single Family Residence
Built in 2014
0.3 Acres Lot
$-- Zestimate®
$134/sqft
$-- HOA
What's special
Ecofriendly materialsNew water heaterNew hvacEat in kitchenBack deckLuxury laminateEnergy efficient home
- 190 days
- 131
- 13
Zillow last checked:
Listing updated:
Listed by:
Kathy Dick 606-872-0025,
Premier Properties of Lake Cumberland, Inc.
Source: Imagine MLS,MLS#: 26007898
Facts & features
Interior
Bedrooms & bathrooms
- Bedrooms: 3
- Bathrooms: 1
- Full bathrooms: 1
Primary bedroom
- Level: First
Bedroom 2
- Level: First
Bathroom 1
- Level: First
Kitchen
- Level: First
Living room
- Level: First
Heating
- Electric, Geothermal
Cooling
- Central Air, Electric, Heat Pump, Geothermal
Appliances
- Included: Dryer, Dishwasher, Microwave, Refrigerator, Washer, Oven, Range
- Laundry: Electric Dryer Hookup, Gas Dryer Hookup, Main Level, Washer Hookup
Features
- Eat-in Kitchen, Ceiling Fan(s)
- Flooring: Laminate, Tile
- Doors: Storm Door(s)
- Windows: Insulated Windows, Screens
- Basement: Crawl Space
- Has fireplace: No
Interior area
- Total structure area: 1,232
- Total interior livable area: 1,232 sqft
- Finished area above ground: 1,232
- Finished area below ground: 0
Property
Parking
- Parking features: Driveway
- Has uncovered spaces: Yes
Accessibility
- Accessibility features: Accessible Approach with Ramp, Accessible Bedroom, Accessible Doors, Accessible Full Bath, Accessible Kitchen
Features
- Levels: One
- Fencing: Chain Link
- Has view: Yes
- View description: Rural, Neighborhood
Lot
- Size: 0.3 Acres
Details
- Additional structures: Shed(s)
- Parcel number: M32302004
Construction
Type & style
- Home type: SingleFamily
- Architectural style: Ranch
- Property subtype: Single Family Residence
Materials
- Vinyl Siding
- Foundation: Block
- Roof: Metal
Condition
- Year built: 2014
Utilities & green energy
- Sewer: Public Sewer
- Water: Public
- Utilities for property: Electricity Connected, Sewer Connected, Underground Utilities
Community & HOA
Community
- Subdivision: West Monticello
HOA
- Has HOA: No
Location
- Region: Monticello
Financial & listing details
- Price per square foot: $134/sqft
- Tax assessed value: $123,000
- Annual tax amount: $736
- Date on market: 9/30/2026
Estimated market value
Not available
Estimated sales range
Not available
Not available
Price history
| Date | Event | Price |
|---|---|---|
| 9/30/2026 | Listed for sale | $164,900$134/sqft |
Source:  Imagine MLS #26007898 Report a problem Imagine MLS #26007898 Report a problem | ||
| 9/16/2026 | Contingent | $164,900$134/sqft |
Source: Imagine MLS #26007898 Report a problem | ||
| 9/16/2026 | Listed for sale | $164,900$134/sqft |
Source: Imagine MLS #26007898 Report a problem | ||
| 8/30/2026 | Contingent | $164,900$134/sqft |
Source: Imagine MLS #26007898 Report a problem | ||
| 8/11/2026 | Listed for sale | $164,900$134/sqft |
Source: Imagine MLS #26007898 Report a problem | ||
| 4/26/2026 | Contingent | $164,900$134/sqft |
Source: Imagine MLS #26007898 Report a problem | ||
| 4/15/2026 | Listed for sale | $164,900+1168.5%$134/sqft |
Source: Imagine MLS #26007898 Report a problem | ||
| 11/15/2013 | Sold | $13,000$11/sqft |
Source: Public Record Report a problem | ||
Public tax history
| Year | Property taxes | Tax assessment |
|---|---|---|
| 2025 | $736 +18.7% | $123,000 +16% |
| 2024 | $620 +10.2% | $106,000 |
| 2023 | $563 -9.7% | $106,000 |
| 2022 | $624 -0.7% | $106,000 |
| 2021 | $628 -2.9% | $106,000 |
| 2020 | $647 -0.1% | $106,000 |
| 2019 | $648 -2.2% | $106,000 |
| 2018 | $662 +1.4% | $106,000 |
| 2017 | $653 +4.6% | $106,000 |
| 2016 | $624 -0.4% | $106,000 |
| 2015 | $627 | $106,000 |
Find assessor info on the county website
Monthly payment
Est. payment
Payment breakdown
Explore the cost of this home by adjusting the details. Changes won't be saved.Climate risks
Neighborhood: 42633
Nearby schools
Schools provided by the listing agent
- Elementary: Wayne Co
- Middle: Wayne Co
- High: Wayne Co
Source: Imagine MLS. This data may not be complete. We recommend contacting the local school district to confirm school assignments for this home.


Similar homes
- $160,0003 bd2 ba1.4k sqft244 Walnut St, Monticello, KY 42633For Sale
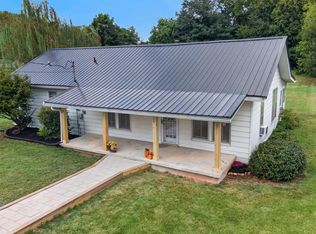
 MLS ID #26025005, Daniel Peters, Zen Door Real Estate, Inc. Imagine MLS
 - $159,9003 bd2 ba924 sqft16 E High St, Monticello, KY 42633For Sale
 MLS ID #26019487, Dylan Jones, Re/Max Country Lakes. Imagine MLS
 - $198,0003 bd2 ba1.7k sqft142 Highway 3284, Monticello, KY 42633For Sale
 MLS ID #26028284, HG Hickey III, No Wake Real Estate. Imagine MLS
 - $190,0003 bd2 ba1.4k sqft53 Pine St, Monticello, KY 42633For Sale
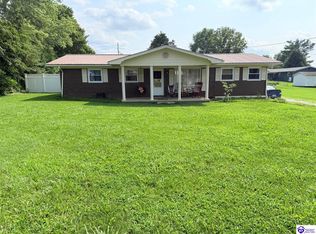 MLS ID #HK2603362, Jackie Willis Denton, EXIT REALTY BLUEGRASS. HKMLS
 - $179,0003 bd2 ba1.7k sqft25 Wilson Ct, Monticello, KY 42633For SaleMLS ID #26020137, Isaiah H Brake, Re/Max Country Lakes. Imagine MLS
- $167,5003 bd1 ba1.2k sqft342 Highway 1808, Monticello, KY 42633For SaleMLS ID #26016624, Jason Bertram, Weichert Realtors Ford Brothers, Inc.. Imagine MLS
- $155,0003 bd2 ba1.2k sqft1185 Furnace Mountain Rd, Monticello, KY 42633For SaleMLS ID #26025482, Tod Bertram, Weichert Realtors Ford Brothers, Inc.. Imagine MLS
- $152,9003 bd1 ba988 sqft370 Green Acres Dr, Monticello, KY 42633For SaleMLS ID #26015160, Jason Bertram, Weichert Realtors Ford Brothers, Inc.. Imagine MLS
- $178,0003 bd2 ba1.4k sqft10113 Kentucky Ave #92, Monticello, KY 42633For SaleMLS ID #26014817, Isaiah H Brake, Re/Max Country Lakes. Imagine MLS
- $159,0003 bd2 ba1.2k sqft172 Boston Hill Rd, Monticello, KY 42633For SaleMLS ID #26025517, Tod Bertram, Weichert Realtors Ford Brothers, Inc.. Imagine MLS
- $199,9003 bd2 ba1.1k sqft11508 State Highway 90, Monticello, KY 42633For SaleMLS ID #26028787, April Nalle, CENTURY 21 Advantage Realty. Imagine MLS
- $225,0003 bd2 ba1.5k sqft16 Country Ln, Monticello, KY 42633For SaleMLS ID #26023455, Millie King Weaver, Keller Williams Bluegrass Realty - Lake Cumberland. Imagine MLS
- $229,0003 bd2 ba1.7k sqft338 Harper Dr, Monticello, KY 42633For SaleMLS ID #26025701, Tod Bertram, Weichert Realtors Ford Brothers, Inc.. Imagine MLS
- $119,9003 bd2 ba924 sqft565 Bell Ln, Monticello, KY 42633For SaleMLS ID #26007643, Jason Bertram, Weichert Realtors Ford Brothers, Inc.. Imagine MLS
- $169,9003 bd2 ba1.1k sqft72 Bass Cir, Nancy, KY 42544For SaleMLS ID #26008353, Stephanie H Bastin, Weichert Realtors Ford Brothers, Inc.. Imagine MLS
- $140,0004 bd1 ba1k sqft16202-16202 State Highway 200, Monticello, KY 42633For SaleMLS ID #26024309, Kelly Latham, Re/Max Country Living. Imagine MLS
- $179,9003 bd2 ba1.3k sqft980 Highway 1009 N, Alpha, KY 42603For SaleMLS ID #26010003, Jason Bertram, Weichert Realtors Ford Brothers, Inc.. Imagine MLS
- $117,0003 bd1 ba790 sqft102 Davis St, Monticello, KY 42633For SaleMLS ID #26017860, Donna Roberts, Access Realty & Auction. Imagine MLS
- $140,0004 bd1 ba1k sqft16202 State Highway 200, Monticello, KY 42633For Sale
 MLS ID #246937, Kelly Latham, RE/MAX COUNTRY LIVING, LLC. UCMLS
 - $159,9003 bd2 ba1.1k sqft8680 Highway 196, Nancy, KY 42544For SaleMLS ID #26010470, Chester Copeland, Cumberland Realty Group & Auctions LLC. Imagine MLS
