Welcome to 342 Highway 1808, Monticello, KY—a beautifully updated 3-bedroom, 1-bath home that is being sold fully furnished, making it truly move-in ready! Whether you're searching for a permanent residence, weekend getaway, or a profitable short-term rental, this property checks all the boxes. Ideally situated between Somerset and Monticello and just 7 miles from Conley Bottom Resort & Marina on beautiful Lake Cumberland, you'll enjoy quick access to boating, fishing, dining, and outdoor recreation. The home features numerous recent upgrades throughout, creating a fresh, comfortable space you'll love from the moment you walk in. Enjoy the peaceful country setting while remaining conveniently close to town. With its turnkey furnishings, updated interior, and prime location near Lake Cumberland, this property is a fantastic opportunity for homeowners, vacationers, or investors alike. Schedule your private showing today! Home inspections welcome. Property and furnishings are being sold as is.
For sale
Price cut: $2K (9/4)
$167,500
342 Highway 1808, Monticello, KY 42633
3beds
1,248sqft
Single Family Residence
Built in 1986
0.45 Acres Lot
$161,400 Zestimate®
$134/sqft
$-- HOA
What's special
Peaceful country settingNumerous recent upgrades throughoutFresh comfortable space
- 100 days
- 246
- 26
Zillow last checked:
Listing updated:
Listed by:
Jason Bertram 606-307-8467,
Weichert Realtors Ford Brothers, Inc.
Source: Imagine MLS,MLS#: 26016624
Facts & features
Interior
Bedrooms & bathrooms
- Bedrooms: 3
- Bathrooms: 1
- Full bathrooms: 1
Primary bedroom
- Level: First
Kitchen
- Level: First
Heating
- Heat Pump
Cooling
- Central Air
Appliances
- Included: Dishwasher, Microwave, Refrigerator, Washer, Cooktop, Self Cleaning Oven
Features
- Flooring: Carpet, Vinyl
- Has basement: No
- Has fireplace: No
Interior area
- Total structure area: 1,248
- Total interior livable area: 1,248 sqft
- Finished area above ground: 1,248
- Finished area below ground: 0
Property
Lot
- Size: 0.45 Acres
Details
- Parcel number: 078200201500
Construction
Type & style
- Home type: SingleFamily
- Property subtype: Single Family Residence
Materials
- Brick Veneer
- Foundation: Block
- Roof: Metal
Condition
- Year built: 1986
Utilities & green energy
- Sewer: Septic Tank
- Water: Public
Community & HOA
Community
- Subdivision: Rural
HOA
- Has HOA: No
Location
- Region: Monticello
Financial & listing details
- Price per square foot: $134/sqft
- Tax assessed value: $54,250
- Annual tax amount: $477
- Date on market: 7/8/2026
Estimated market value
$161,400
$153,000 - $169,000
$1,208/mo
Price history
| Date | Event | Price |
|---|---|---|
| 9/4/2026 | Price change | $167,500-1.2%$134/sqft |
Source:  Imagine MLS #26016624 Report a problem Imagine MLS #26016624 Report a problem | ||
| 7/8/2026 | Listed for sale | $169,500+38.4%$136/sqft |
Source: Imagine MLS #26016624 Report a problem | ||
| 4/30/2025 | Sold | $122,500-5.8%$98/sqft |
Source: Public Record Report a problem | ||
| 3/15/2025 | Price change | $130,000-3.7%$104/sqft |
Source: My State MLS #11411632 Report a problem | ||
| 2/19/2025 | Price change | $135,000-3.6%$108/sqft |
Source: My State MLS #11411632 Report a problem | ||
| 1/18/2025 | Listed for sale | $140,000+180%$112/sqft |
Source: My State MLS #11411632 Report a problem | ||
| 5/24/2010 | Sold | $50,000+31.6%$40/sqft |
Source: Public Record Report a problem | ||
| 7/16/2008 | Sold | $38,000-16%$30/sqft |
Source: Public Record Report a problem | ||
| 5/24/2006 | Sold | $45,254$36/sqft |
Source: Public Record Report a problem | ||
Public tax history
| Year | Property taxes | Tax assessment |
|---|---|---|
| 2025 | $477 -2.5% | $54,250 |
| 2024 | $489 -4.5% | $54,250 |
| 2023 | $512 -0.8% | $54,250 |
| 2022 | $516 -0.7% | $54,250 |
| 2021 | $520 -1.1% | $54,250 |
| 2020 | $526 -0.1% | $54,250 |
| 2019 | $527 +0.3% | $54,250 |
| 2018 | $525 +1.4% | $54,250 |
| 2017 | $518 +5.6% | $54,250 |
| 2016 | $490 -0.4% | $54,250 |
| 2015 | $492 +5.3% | $54,250 |
| 2012 | $468 | $54,250 |
| 2011 | -- | $54,250 |
Find assessor info on the county website
Monthly payment
Est. payment
Payment breakdown
Explore the cost of this home by adjusting the details. Changes won't be saved.Climate risks
Neighborhood: 42633
Nearby schools
Schools provided by the listing agent
- Elementary: Bell
- Middle: Wayne Co
- High: Wayne Co
Source: Imagine MLS. This data may not be complete. We recommend contacting the local school district to confirm school assignments for this home.
Similar homes
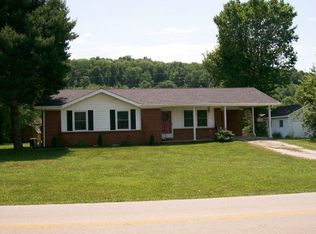
- $159,0003 bd2 ba1.2k sqft172 Boston Hill Rd, Monticello, KY 42633For Sale
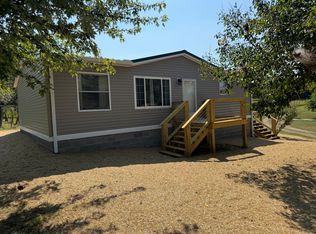
 MLS ID #26025517, Tod Bertram, Weichert Realtors Ford Brothers, Inc.. Imagine MLS
 - $198,0003 bd2 ba1.7k sqft142 Highway 3284, Monticello, KY 42633For Sale
 MLS ID #26028284, HG Hickey III, No Wake Real Estate. Imagine MLS
 - $160,0003 bd2 ba1.4k sqft244 Walnut St, Monticello, KY 42633For Sale
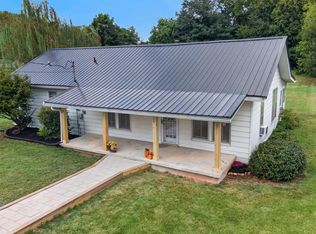 MLS ID #26025005, Daniel Peters, Zen Door Real Estate, Inc. Imagine MLS
 - $169,9003 bd2 ba1.1k sqft72 Bass Cir, Nancy, KY 42544For Sale
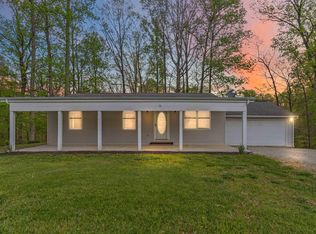 MLS ID #26008353, Stephanie H Bastin, Weichert Realtors Ford Brothers, Inc.. Imagine MLS
 - $171,9002 bd1 ba936 sqft209 Tate Dr, Monticello, KY 42633For SaleMLS ID #25508315, HG Hickey III, No Wake Real Estate. Imagine MLS
- $178,0003 bd2 ba1.4k sqft10113 Kentucky Ave #92, Monticello, KY 42633For SaleMLS ID #26014817, Isaiah H Brake, Re/Max Country Lakes. Imagine MLS
- $164,9003 bd1 ba1.2k sqft130 Cherry St, Monticello, KY 42633For SaleMLS ID #26007898, Kathy Dick, Premier Properties of Lake Cumberland, Inc.. Imagine MLS
- $155,0003 bd2 ba1.2k sqft1185 Furnace Mountain Rd, Monticello, KY 42633For SaleMLS ID #26025482, Tod Bertram, Weichert Realtors Ford Brothers, Inc.. Imagine MLS
- $152,9003 bd1 ba988 sqft370 Green Acres Dr, Monticello, KY 42633For SaleMLS ID #26015160, Jason Bertram, Weichert Realtors Ford Brothers, Inc.. Imagine MLS
- $164,0002 bd2 ba1.3k sqft2468 Mill Springs Rd, Nancy, KY 42544For SaleMLS ID #26014100, Jordan Adkins, Keller Williams Commonwealth - Somerset. Imagine MLS
- $245,0003 bd2 ba1.5k sqft4927 E Highway 92, Monticello, KY 42633For SaleMLS ID #26023768, Sallye Broyles, RE/MAX LakeTime Realty. Imagine MLS
- $159,9003 bd2 ba924 sqft16 E High St, Monticello, KY 42633For SaleMLS ID #26019487, Dylan Jones, Re/Max Country Lakes. Imagine MLS
- $179,0003 bd2 ba1.7k sqft25 Wilson Ct, Monticello, KY 42633For SaleMLS ID #26020137, Isaiah H Brake, Re/Max Country Lakes. Imagine MLS
- $225,0003 bd2 ba1.5k sqft16 Country Ln, Monticello, KY 42633For SaleMLS ID #26023455, Millie King Weaver, Keller Williams Bluegrass Realty - Lake Cumberland. Imagine MLS
- $159,9903 bd1 ba1.1k sqft95 Eagle Rise Rd, Nancy, KY 42544For SaleMLS ID #26020749, Colton Flynn, Keller Williams Commonwealth - Somerset. Imagine MLS
- $229,0003 bd2 ba1.7k sqft338 Harper Dr, Monticello, KY 42633For SaleMLS ID #26025701, Tod Bertram, Weichert Realtors Ford Brothers, Inc.. Imagine MLS
- $119,9003 bd2 ba924 sqft565 Bell Ln, Monticello, KY 42633For SaleMLS ID #26007643, Jason Bertram, Weichert Realtors Ford Brothers, Inc.. Imagine MLS
- $168,0002 bd1 ba984 sqft121 Sycamore Trl, Somerset, KY 42501For SaleMLS ID #26026926, Alisha Burton, CENTURY 21 Advantage Realty. Imagine MLS
- $160,0002 bd1 ba960 sqft330 Eagle Rise Rd, Nancy, KY 42544For SaleMLS ID #25503571, Dawne Rice, Coldwell Banker Legacy Group. Imagine MLS
