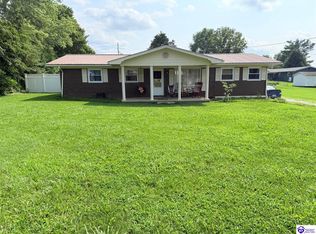
A covered front porch, bright rooms and a generous yard give 244 Walnut Street a welcoming feel in downtown Monticello. This 3-bedroom, 2-bath ranch offers 1,492 square feet on one level and sits on 0.55 acres, with room outside to garden, gather or simply enjoy the open space. Large windows bring natural light into the living room, where updated flooring and French doors add warmth and character. The kitchen features wood cabinetry, rustic countertops and easy access to a separate laundry room lined with windows overlooking the backyard. Luxury vinyl and wood flooring carry through the living spaces and bedrooms. The primary bedroom includes a walk-in closet and a spacious adjoining bath. Two additional bedrooms provide space for guests, a home office or everyday needs. Outside, a paved walkway leads to the covered front porch, with room for a pair of chairs and a morning cup of coffee. The yard offers open lawn and mature trees, while two outbuildings provide storage for tools, lawn equipment and outdoor supplies. A metal roof, off-street parking, public water and public sewer round out the property's practical features. With downtown Monticello nearby, this home brings together the convenience of an in-town location, comfortable single-level living and space to enjoy outdoors.
For sale
Price cut: $14.9K (10/8)
$160,000
244 Walnut St, Monticello, KY 42633
3beds
1,492sqft
Single Family Residence
Built in 1960
0.55 Acres Lot
$-- Zestimate®
$107/sqft
$-- HOA
What's special
Updated flooringRustic countertopsKitchen features wood cabinetryMetal roofOff-street parkingCovered front porchBright rooms
- 34 days
- 927
- 39
Zillow last checked:
Listing updated:
Listed by:
Daniel Peters 859-516-8332,
Zen Door Real Estate, Inc
Source: Imagine MLS,MLS#: 26025005
Facts & features
Interior
Bedrooms & bathrooms
- Bedrooms: 3
- Bathrooms: 2
- Full bathrooms: 2
Primary bedroom
- Level: First
Kitchen
- Level: First
Heating
- Baseboard, Oil
Appliances
- Included: Dryer, Refrigerator, Washer, Range
- Laundry: Main Level
Features
- Flooring: Wood
- Windows: Blinds
- Basement: Crawl Space
- Has fireplace: No
Interior area
- Total structure area: 1,492
- Total interior livable area: 1,492 sqft
- Finished area above ground: 1,492
- Finished area below ground: 0
Property
Parking
- Parking features: Off Street
Features
- Levels: One
- Fencing: None
Lot
- Size: 0.55 Acres
- Features: Many Trees
Details
- Additional structures: Shed(s)
- Parcel number: M311009.00
Construction
Type & style
- Home type: SingleFamily
- Architectural style: Ranch
- Property subtype: Single Family Residence
Materials
- Aluminum Siding
- Foundation: Block
- Roof: Metal
Condition
- Year built: 1960
Utilities & green energy
- Sewer: Public Sewer
- Water: Public
Community & HOA
Community
- Subdivision: Downtown
HOA
- Has HOA: No
Location
- Region: Monticello
Financial & listing details
- Price per square foot: $107/sqft
- Tax assessed value: $97,500
- Annual tax amount: $482
- Date on market: 9/11/2026
Estimated market value
Not available
Estimated sales range
Not available
$1,432/mo
Price history
| Date | Event | Price |
|---|---|---|
| 10/8/2026 | Price change | $160,000-8.5%$107/sqft |
Source:  Imagine MLS #26025005 Report a problem Imagine MLS #26025005 Report a problem | ||
| 9/18/2026 | Price change | $174,900-2.8%$117/sqft |
Source: Imagine MLS #26025005 Report a problem | ||
| 9/11/2026 | Listed for sale | $179,900-20%$121/sqft |
Source: Imagine MLS #26025005 Report a problem | ||
| 9/6/2026 | Listing removed | -- |
Source: Owner Report a problem | ||
| 9/2/2026 | Listed for sale | $225,000+327.4%$151/sqft |
Source: Owner Report a problem | ||
| 8/6/2026 | Sold | $52,645$35/sqft |
Source: Public Record Report a problem | ||
Public tax history
| Year | Property taxes | Tax assessment |
|---|---|---|
| 2025 | $482 +61.8% | $97,500 +30% |
| 2024 | $298 +10.2% | $75,000 |
| 2023 | $271 -17.6% | $75,000 |
| 2022 | $328 -0.7% | $75,000 |
| 2021 | $331 -4.5% | $75,000 |
| 2020 | $346 -0.1% | $75,000 |
| 2019 | $347 -4.2% | $75,000 |
| 2018 | $362 +1.4% | $75,000 |
| 2017 | $357 +3.7% | $75,000 |
| 2016 | $344 -0.4% | $75,000 |
| 2015 | $346 -42.3% | $75,000 |
| 2012 | $599 | $75,000 |
| 2011 | -- | $75,000 |
Find assessor info on the county website
Monthly payment
Est. payment
Payment breakdown
Explore the cost of this home by adjusting the details. Changes won't be saved.Climate risks
Neighborhood: 42633
Nearby schools
Schools provided by the listing agent
- Elementary: Monticello
- Middle: Wayne Co
- High: Wayne Co
Source: Imagine MLS. This data may not be complete. We recommend contacting the local school district to confirm school assignments for this home.
Similar homes
- $198,0003 bd2 ba1.7k sqft142 Highway 3284, Monticello, KY 42633For Sale

 MLS ID #26028284, HG Hickey III, No Wake Real Estate. Imagine MLS
 - $164,9003 bd1 ba1.2k sqft130 Cherry St, Monticello, KY 42633For Sale
 MLS ID #26007898, Kathy Dick, Premier Properties of Lake Cumberland, Inc.. Imagine MLS
 - $190,0003 bd2 ba1.4k sqft53 Pine St, Monticello, KY 42633For Sale
 MLS ID #HK2603362, Jackie Willis Denton, EXIT REALTY BLUEGRASS. HKMLS
 - $152,9003 bd1 ba988 sqft370 Green Acres Dr, Monticello, KY 42633For Sale
 MLS ID #26015160, Jason Bertram, Weichert Realtors Ford Brothers, Inc.. Imagine MLS
 - $167,5003 bd1 ba1.2k sqft342 Highway 1808, Monticello, KY 42633For SaleMLS ID #26016624, Jason Bertram, Weichert Realtors Ford Brothers, Inc.. Imagine MLS
- $165,0003 bd2 ba924 sqft16 E High St, Monticello, KY 42633For SaleMLS ID #26019487, Dylan Jones, Re/Max Country Lakes. Imagine MLS
- $159,0003 bd2 ba1.2k sqft172 Boston Hill Rd, Monticello, KY 42633For SaleMLS ID #26025517, Tod Bertram, Weichert Realtors Ford Brothers, Inc.. Imagine MLS
- $155,0003 bd2 ba1.2k sqft1185 Furnace Mountain Rd, Monticello, KY 42633For SaleMLS ID #26025482, Tod Bertram, Weichert Realtors Ford Brothers, Inc.. Imagine MLS
- $169,9003 bd2 ba1.1k sqft72 Bass Cir, Nancy, KY 42544For SaleMLS ID #26008353, Stephanie H Bastin, Weichert Realtors Ford Brothers, Inc.. Imagine MLS
- $171,9002 bd1 ba936 sqft209 Tate Dr, Monticello, KY 42633For SaleMLS ID #25508315, HG Hickey III, No Wake Real Estate. Imagine MLS
- $179,0003 bd2 ba1.7k sqft25 Wilson Ct, Monticello, KY 42633For SaleMLS ID #26020137, Isaiah H Brake, Re/Max Country Lakes. Imagine MLS
- $229,0003 bd2 ba1.7k sqft338 Harper Dr, Monticello, KY 42633For SaleMLS ID #26025701, Tod Bertram, Weichert Realtors Ford Brothers, Inc.. Imagine MLS
- $225,0003 bd2 ba1.5k sqft16 Country Ln, Monticello, KY 42633For SaleMLS ID #26023455, Millie King Weaver, Keller Williams Bluegrass Realty - Lake Cumberland. Imagine MLS
- $178,0003 bd2 ba1.4k sqft10113 Kentucky Ave #92, Monticello, KY 42633For SaleMLS ID #26014817, Isaiah H Brake, Re/Max Country Lakes. Imagine MLS
- $229,9003 bd2 ba2.1k sqft230 Carter Gregory Rd, Monticello, KY 42633For SaleMLS ID #26020285, Dylan Jones, Re/Max Country Lakes. Imagine MLS
- $140,0004 bd1 ba1k sqft16202-16202 State Highway 200, Monticello, KY 42633For SaleMLS ID #26024309, Kelly Latham, Re/Max Country Living. Imagine MLS
- $140,0004 bd1 ba1k sqft16202 State Highway 200, Monticello, KY 42633For Sale
 MLS ID #246937, Kelly Latham, RE/MAX COUNTRY LIVING, LLC. UCMLS
 - $117,0003 bd1 ba790 sqft102 Davis St, Monticello, KY 42633For SaleMLS ID #26017860, Donna Roberts, Access Realty & Auction. Imagine MLS
- $237,9004 bd2 ba1.9k sqft111 Guinn Dr, Monticello, KY 42633For SaleMLS ID #26015253, Alec Quetone, Lake Cumberland Real Estate Professionals. Imagine MLS
- $160,0002 bd2 ba1.4k sqft41 Dripping Springs Rd, Bronston, KY 42518For SaleMLS ID #26027339, Christina Jones, Premier Properties of Lake Cumberland, Inc.. Imagine MLS
