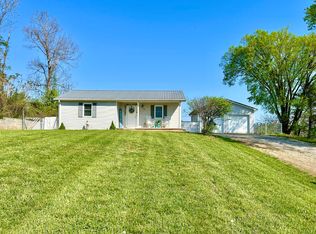
This home has it all! Beautifully remodeled and move-in ready, this home is conveniently located close to town while still offering a peaceful setting. Recent updates include a new HVAC system installed in November 2025, a 2021 water heater, termite preventative treatment completed in December 2025, and a new roof in 2024. The kitchen features new cabinets and newer appliances. Enjoy your morning coffee on the deck off the primary bedroom while taking in the scenery. A spacious front porch provides another great place to relax, while the back patio overlooks beautiful trees. A one-car garage adds convenient parking and storage. With its beautiful remodeling, numerous updates, and great location, this home is a must-see in person!
Contingent
Price cut: $21.9K (10/15)
$168,000
121 Sycamore Trl, Somerset, KY 42501
2beds
984sqft
Single Family Residence
Built in 1990
0.3 Acres Lot
$164,200 Zestimate®
$171/sqft
$-- HOA
What's special
Spacious front porchBeautifully remodeledNewer appliancesBeautiful remodelingKitchen features new cabinets
- 43 days
- 365
- 37
Zillow last checked:
Listing updated:
Listed by:
Alisha Burton 606-383-3124,
CENTURY 21 Advantage Realty,
Melissa Lee 606-383-3122,
CENTURY 21 Advantage Realty
Source: Imagine MLS,MLS#: 26026926
Facts & features
Interior
Bedrooms & bathrooms
- Bedrooms: 2
- Bathrooms: 1
- Full bathrooms: 1
Primary bedroom
- Level: First
Bedroom 2
- Level: First
Bathroom 1
- Level: First
Dining room
- Level: First
Kitchen
- Level: First
Living room
- Level: First
Utility room
- Level: First
Heating
- Forced Air, Heat Pump
Cooling
- Central Air, Ceiling Fan(s), Heat Pump
Appliances
- Included: Dishwasher, Microwave, Refrigerator, Range, Vented Exhaust Fan
- Laundry: Electric Dryer Hookup, Main Level, Washer Hookup
Features
- Eat-in Kitchen, Ceiling Fan(s)
- Flooring: Laminate, Vinyl
- Doors: Storm Door(s)
- Has basement: No
- Has fireplace: No
Interior area
- Total structure area: 984
- Total interior livable area: 984 sqft
- Finished area above ground: 984
- Finished area below ground: 0
Property
Parking
- Total spaces: 1
- Parking features: Attached Garage, Driveway, Garage Faces Front
- Garage spaces: 1
- Has uncovered spaces: Yes
Accessibility
- Accessibility features: Accessible Bedroom, Accessible Common Area, Accessible Doors, Accessible Entrance
Features
- Levels: One
- Has view: Yes
- View description: Trees/Woods, Neighborhood
Lot
- Size: 0.3 Acres
- Features: Landscaped
Details
- Parcel number: 0635428
Construction
Type & style
- Home type: SingleFamily
- Architectural style: Ranch
- Property subtype: Single Family Residence
Materials
- Vinyl Siding
- Foundation: Slab
- Roof: Shingle
Condition
- Year built: 1990
Utilities & green energy
- Sewer: Public Sewer
- Water: Public
- Utilities for property: Cable Available, Electricity Connected, Sewer Connected, Water Connected
Community & HOA
Community
- Security: Security System Owned
- Subdivision: Woodland Trails
HOA
- Has HOA: No
Location
- Region: Somerset
Financial & listing details
- Price per square foot: $171/sqft
- Tax assessed value: $80,000
- Date on market: 9/29/2026
Estimated market value
$164,200
$156,000 - $172,000
$1,059/mo
Price history
| Date | Event | Price |
|---|---|---|
| 10/20/2026 | Contingent | $168,000$171/sqft |
Source:  Imagine MLS #26026926 Report a problem | ||
| 10/15/2026 | Price change | $168,000-11.5%$171/sqft |
Source: Imagine MLS #26026926 Report a problem | ||
| 9/29/2026 | Listed for sale | $189,900+24.9%$193/sqft |
Source: Imagine MLS #26026926 Report a problem | ||
| 11/14/2025 | Sold | $152,000+151.3%$154/sqft |
Source: Imagine MLS #25506259 Report a problem | ||
| 10/9/1998 | Sold | $60,497$61/sqft |
Source: Agent Provided Report a problem | ||
Public tax history
| Year | Property taxes | Tax assessment |
|---|---|---|
| 2025 | -- | $80,000 |
| 2024 | $254 | $80,000 |
| 2023 | -- | $80,000 +25% |
| 2022 | -- | $64,000 |
| 2021 | -- | $64,000 |
| 2020 | $204 | $64,000 |
| 2019 | $204 -3.2% | $64,000 |
| 2018 | $211 -4.9% | $64,000 |
| 2017 | $222 -57.9% | $64,000 |
| 2016 | $528 | $64,000 |
| 2015 | $528 +5.1% | $64,000 |
| 2014 | $502 +2% | $64,000 -5.9% |
| 2010 | $492 | $68,000 |
Find assessor info on the county website
Monthly payment
Est. payment
Payment breakdown
Explore the cost of this home by adjusting the details. Changes won't be saved.Climate risks
Neighborhood: 42501
Nearby schools
Schools provided by the listing agent
- Elementary: Southern
- Middle: Southern
- High: Southwestern
Source: Imagine MLS. This data may not be complete. We recommend contacting the local school district to confirm school assignments for this home.
Similar homes
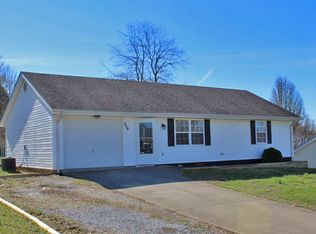
- $189,9003 bd2 ba1.1k sqft102 Dogwood Trl, Somerset, KY 42501For Sale
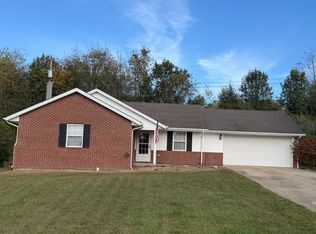
 MLS ID #26029272, Monica Mays Tomlison, CENTURY 21 Advantage Realty. Imagine MLS
- $179,9002 bd1 ba1.2k sqft127 Woodland Trl, Somerset, KY 42501For Sale
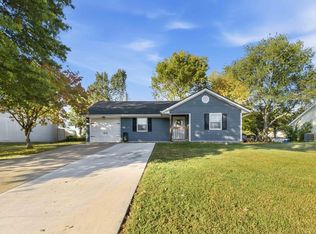 MLS ID #26027878, Stephanie H Bastin, Weichert Realtors Ford Brothers, Inc.. Imagine MLS
- $168,0002 bd1 ba1k sqft1221 Elihu Cabin Hollow Rd, Elihu, KY 42501For Sale
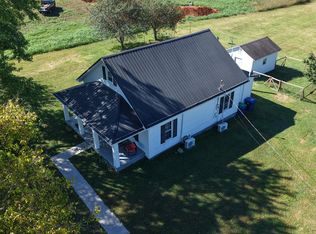 MLS ID #26027377, Kansas Petrey, Key Players Real Estate. Imagine MLS
- $185,0002 bd1 ba930 sqft103 Harvey Ave, Somerset, KY 42501For Sale
 MLS ID #26007684, Vicki P Hines, Lake Cumberland Real Estate Professionals. Imagine MLS
- $169,0002 bd1 ba1.1k sqft305 N Maple St, Somerset, KY 42501For SaleMLS ID #26013259, Verlan Owens, Cumberland Realty Group & Auctions LLC. Imagine MLS
- $214,9003 bd2 ba1.3k sqft5006 Beechwood Dr, Somerset, KY 42501For SaleMLS ID #26020537, Millie King Weaver, Keller Williams Bluegrass Realty - Lake Cumberland. Imagine MLS
- $219,9004 bd2 ba1.2k sqft85 Falcon View Trl, Somerset, KY 42501For SaleMLS ID #26013367, Jeff Sims, Keller Williams Commonwealth - Somerset. Imagine MLS
- $179,0003 bd2 ba1.1k sqft403 Spencer Ave, Ferguson, KY 42533For SaleMLS ID #26030294, Rick Barker, Godby Realty & Auction. Imagine MLS
- $245,5553 bd2 ba1.4k sqft203 Summitt Ave, Somerset, KY 42501For SaleMLS ID #26031036, Alexandria Hicks, Lotus Realty, LLC. Imagine MLS
- $210,0003 bd2 ba1.3k sqft15 Spring Valley Dr, Somerset, KY 42503For SaleMLS ID #26030811, Drew Patton, Weichert Realtors Ford Brothers, Inc.. Imagine MLS
- $200,0002 bd1 ba900 sqft51 Beauchamp Blvd, Somerset, KY 42503For SaleMLS ID #26020948, Christy J Estep, CENTURY 21 Advantage Realty. Imagine MLS
- $220,0003 bd2 ba1.3k sqft1187 Parkers Mill Rd, Somerset, KY 42501For SaleMLS ID #26013891, Heather McCarty, Lake Cumberland Real Estate Professionals. Imagine MLS
- $129,9002 bd2 ba969 sqft111 Lair St, Somerset, KY 42501For SaleMLS ID #26026303, Lindsey A Wagers, Keller Williams Legacy Group. Imagine MLS
- $164,9002 bd2 ba816 sqft519 Enchanted Forest Way, Burnside, KY 42519For SaleMLS ID #26006766, Bobby G Sutton, Weichert Realtors Ford Brothers, Inc.. Imagine MLS
- $160,0002 bd2 ba1.4k sqft41 Dripping Springs Rd, Bronston, KY 42518For SaleMLS ID #26027339, Christina Jones, Premier Properties of Lake Cumberland, Inc.. Imagine MLS
- $219,9003 bd1 ba1.4k sqft74 Summit Ave, Burnside, KY 42519For SaleMLS ID #26030502, Colton Flynn, Keller Williams Commonwealth - Somerset. Imagine MLS
- $169,9003 bd2 ba1.1k sqft72 Bass Cir, Nancy, KY 42544For SaleMLS ID #26008353, Stephanie H Bastin, Weichert Realtors Ford Brothers, Inc.. Imagine MLS
- $212,0003 bd2 ba1.2k sqft1571 Kit Cowan Rd, Somerset, KY 42501For SaleMLS ID #26005301, The Millie Weaver Team - Millie Weaver, Keller Williams Bluegrass Realty - Lake Cumberland. Imagine MLS
