Skip main navigation
Pending
  • $99,000

    1090 Furnace Mountain Rd, Monticello, KY 42633

    3beds
    1,216sqft
    Manufactured Home
    Built in 2000
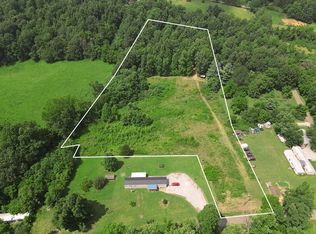
    0.94 Acres Lot
    $-- Zestimate®
    $81/sqft
    $-- HOA

    What's special

    Spacious covered back deckThriving grapevinesPrivate backyard retreat
    Peaceful Country Living with Modern Convenience! Welcome home to this charming 3-bedroom, 2-bathroom, 1,200 sq. ft. residence nestled on 0.9 acres of cleared, level land. Step out onto the spacious covered back deck—the perfect spot to relax, unwind, and enjoy the local wildlife in your private backyard retreat that won't breat the bank. For the outdoor enthusiast or gardener, the property comes complete with mature apple and pear trees, along with thriving grapevines. There is an expansive driveway with ample parking and plenty of room to build your dream detached garage or workshop. Enjoy the serenity of a quiet rural setting without sacrificing convenience—you're just minutes away from downtown amenities, top-rated schools, and regional hospitals. Schedule your private tour today!
    19 days
    |
    732
    |
    57
    |

    Likely to sell faster than

    Zillow last checked:

    Listing updated:

    Listed by:

    Tod Bertram 606-278-0138,

    Weichert Realtors Ford Brothers, Inc.

    Source: Imagine MLS,MLS#: 26019860MLS Logo

      Facts & features

      Interior

      Bedrooms & bathrooms
      • Bedrooms: 3
      • Bathrooms: 2
      • Full bathrooms: 2
      Primary bedroom
      • Level: First
      Bathroom 1
      • Level: First
      Bathroom 2
      • Level: First
      Bathroom 2
      • Level: First
      Bathroom 3
      • Level: First
      Kitchen
      • Level: First
      Living room
      • Level: First
      Utility room
      • Level: First
      Heating
      • Heat Pump
      Cooling
      • Heat Pump
      Appliances
      • Included: Dishwasher, Microwave, Refrigerator, Range
      Features
      • Windows: Window Treatments, Blinds
      • Has basement: No
      • Has fireplace: No
      Interior area
      • Total structure area: 1,216
      • Total interior livable area: 1,216 sqft
      • Finished area above ground: 1,216
      • Finished area below ground: 0

      Property

      Parking
      • Parking features: Driveway
      • Has uncovered spaces: Yes
      Features
      • Levels: One
      Lot
      • Size: 0.94 Acres
      Details
      • Additional structures: Shed(s)
      • Parcel number: 0400000014.06

      Construction

      Type & style
      • Home type: MobileManufactured
      • Property subtype: Manufactured Home
      Materials
      • Metal Siding
      • Foundation: Pillar/Post/Pier
      • Roof: Metal
      Condition
      • Year built: 2000

      Utilities & green energy

      • Sewer: Septic Tank
      • Water: Public

      Community & HOA

      HOA
      • Has HOA: No
      Location
      • Region: Monticello

      Financial & listing details

      • Price per square foot: $81/sqft
      • Tax assessed value: $30,000
      • Annual tax amount: $271
      • Date on market: 7/25/2026

        Estimated market value

        Not available

        Estimated sales range

        Not available

        $929/mo

        Price history

        DateEventPrice
        8/3/2026Pending sale$99,000$81/sqft
        Source: Imagine MLS #26019860 Report a problem
        7/25/2026Listed for sale$99,000$81/sqft
        Source: Imagine MLS #26019860 Report a problem

        Public tax history

        YearProperty taxesTax assessment
        2024$271 +14.7%$30,000 +20%
        2023$236 -0.8%$25,000
        2022$238 -0.7%$25,000
        2021$240 -1.1%$25,000
        2020$243 $25,000 -36.4%
        2019-- $39,300 +6.5%
        2018-- $36,900
        2016-- $36,900
        Find assessor info on the county website

        Monthly payment

        Estimated monthly payment$1,822
        All calculations are estimates and provided by Zillow, Inc. for informational purposes only. Actual amounts may vary.
        HOA fees may include property taxes on listings classified as Co-Ops. Contact the listing agent and/or owner for fee details.
        See how much you could borrow to make a competitive offer.

        Climate risks

        Neighborhood: 42633

        Getting around

        0 / 100
        Car-Dependent

        Nearby schools

        GreatSchools rating
        Schools provided by the listing agent
        • Elementary: Bell
        • Middle: Wayne Co
        • High: Wayne Co

        Source: Imagine MLS. This data may not be complete. We recommend contacting the local school district to confirm school assignments for this home.

        Similar homes