Welcome to this beautifully maintained 3-bedroom, 2-bath contemporary home located just steps from Monticello Country Club and a short drive to enjoy the stunning waters of Lake Cumberland. Situated on a spacious 1.3± acre lot and boasting just over 2000 +/- square ft, this property offers both privacy and convenience. Inside, you'll find gleaming hardwood floors, a bright and open floor plan, and modern finishes throughout. The new roof adds peace of mind, while the 2-car attached garage provides plenty of storage and convenience. Enjoy outdoor living on the large rear patio, perfect for entertaining or relaxing in the quiet surroundings. A 10' x 16' storage building gives you extra space for tools, hobbies, or lake gear. With its ideal location, generous lot size, and stylish updates, this home combines comfort, function, and charm within close proximity to the best golf, recreation, and natural beauty Monticello has to offer. Call today schedule a private showing!
For sale
Price cut: $5.1K (10/2)
$279,900
132 Alchera Ave, Monticello, KY 42633
3beds
2,018sqft
Single Family Residence
Built in 1988
1.31 Acres Lot
$270,500 Zestimate®
$139/sqft
$-- HOA
What's special
Modern finishes throughoutStylish updatesNew roofGenerous lot sizeGleaming hardwood floors
- 156 days
- 488
- 40
Zillow last checked:
Listing updated:
Listed by:
HG Hickey III 606-278-1070,
No Wake Real Estate
Source: Imagine MLS,MLS#: 26011018
Facts & features
Interior
Bedrooms & bathrooms
- Bedrooms: 3
- Bathrooms: 2
- Full bathrooms: 2
Primary bedroom
- Level: First
Bedroom 1
- Level: First
Bedroom 2
- Level: First
Bathroom 1
- Level: First
Bathroom 2
- Level: First
Den
- Level: First
Kitchen
- Level: First
Living room
- Level: First
Heating
- Heat Pump
Cooling
- Central Air
Appliances
- Included: Refrigerator, Range
- Laundry: Electric Dryer Hookup, Washer Hookup
Features
- Breakfast Bar, Entrance Foyer, Eat-in Kitchen, Ceiling Fan(s)
- Flooring: Hardwood, Tile
- Basement: Crawl Space
- Has fireplace: No
Interior area
- Total structure area: 2,018
- Total interior livable area: 2,018 sqft
- Finished area above ground: 2,018
- Finished area below ground: 0
Property
Parking
- Total spaces: 2
- Parking features: Attached Garage
- Garage spaces: 2
Features
- Levels: One
Lot
- Size: 1.31 Acres
Details
- Parcel number: M111019.00
Construction
Type & style
- Home type: SingleFamily
- Architectural style: Contemporary
- Property subtype: Single Family Residence
Materials
- Wood Siding
- Foundation: Block
- Roof: Shingle
Condition
- Year built: 1988
Utilities & green energy
- Sewer: Public Sewer
- Water: Public
Community & HOA
Community
- Subdivision: Hill Rise
HOA
- Has HOA: No
Location
- Region: Monticello
Financial & listing details
- Price per square foot: $139/sqft
- Tax assessed value: $155,000
- Annual tax amount: $1,055
- Date on market: 5/15/2026
Estimated market value
$270,500
$257,000 - $284,000
$1,712/mo
Price history
| Date | Event | Price |
|---|---|---|
| 10/2/2026 | Price change | $279,900-1.8%$139/sqft |
Source:  Imagine MLS #26011018 Report a problem Imagine MLS #26011018 Report a problem | ||
| 8/21/2026 | Price change | $285,000-3.1%$141/sqft |
Source: Imagine MLS #26011018 Report a problem | ||
| 7/10/2026 | Price change | $294,000-1.7%$146/sqft |
Source: Imagine MLS #26011018 Report a problem | ||
| 5/15/2026 | Listed for sale | $299,000$148/sqft |
Source: Imagine MLS #26011018 Report a problem | ||
Public tax history
| Year | Property taxes | Tax assessment |
|---|---|---|
| 2025 | $1,055 +47.7% | $155,000 +34.8% |
| 2024 | $714 +10.2% | $115,000 |
| 2023 | $648 -8.6% | $115,000 |
| 2022 | $709 -0.7% | $115,000 |
| 2021 | $714 -2.7% | $115,000 |
| 2020 | $734 -0.1% | $115,000 |
| 2019 | $735 -1.9% | $115,000 |
| 2018 | $749 +1.4% | $115,000 |
| 2017 | $739 +4.7% | $115,000 |
| 2016 | $706 -0.4% | $115,000 |
| 2015 | $709 +1.5% | $115,000 |
| 2012 | $698 | $115,000 |
| 2011 | -- | $115,000 |
Find assessor info on the county website
Monthly payment
Est. payment
Payment breakdown
Explore the cost of this home by adjusting the details. Changes won't be saved.Climate risks
Neighborhood: 42633
Nearby schools
Schools provided by the listing agent
- Elementary: Bell
- Middle: Wayne Co
- High: Wayne Co
Source: Imagine MLS. This data may not be complete. We recommend contacting the local school district to confirm school assignments for this home.


Similar homes
- $229,9003 bd2 ba2.1k sqft230 Carter Gregory Rd, Monticello, KY 42633For Sale

 MLS ID #26020285, Dylan Jones, Re/Max Country Lakes. Imagine MLS
 - $198,0003 bd2 ba1.7k sqft142 Highway 3284, Monticello, KY 42633For Sale
 MLS ID #26028284, HG Hickey III, No Wake Real Estate. Imagine MLS
 - $319,9003 bd4 ba2.2k sqft1213 Spann Hill Rd, Monticello, KY 42633For Sale
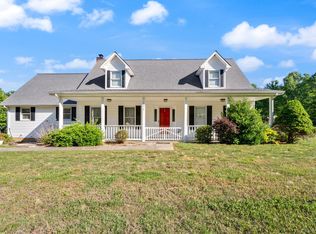 MLS ID #26009760, Kendra Roark, Weichert Realtors Ford Brothers, Inc.. Imagine MLS
 - $245,0003 bd2 ba1.5k sqft4927 E Highway 92, Monticello, KY 42633For Sale
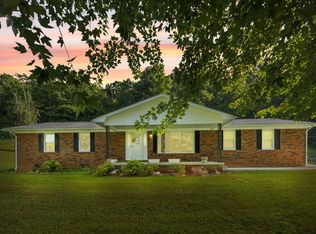 MLS ID #26023768, Sallye Broyles, RE/MAX LakeTime Realty. Imagine MLS
 - $280,0003 bd2 ba1.5k sqft439 Eagles Bluff Rd, Monticello, KY 42633For SaleMLS ID #26009923, Robert Corder, CENTURY 21 Advantage Realty. Imagine MLS
- $237,9004 bd2 ba1.9k sqft111 Guinn Dr, Monticello, KY 42633For SaleMLS ID #26015253, Alec Quetone, Lake Cumberland Real Estate Professionals. Imagine MLS
- $160,0003 bd2 ba1.4k sqft244 Walnut St, Monticello, KY 42633For SaleMLS ID #26025005, Daniel Peters, Zen Door Real Estate, Inc. Imagine MLS
- $299,4004 bd3 ba2.5k sqft111 Natures Way, Monticello, KY 42633For SaleMLS ID #26001924, Kendra Roark, Weichert Realtors Ford Brothers, Inc.. Imagine MLS
- $265,0003 bd2 ba1.5k sqft1169 Old Bethel Church Rd, Monticello, KY 42633For SaleMLS ID #26023863, L Annie Cooper, Re/Max Country Lakes. Imagine MLS
- $275,0003 bd2 ba1.6k sqft204 The Village Dr, Nancy, KY 42544For SaleMLS ID #26005900, Bobby G Sutton, Weichert Realtors Ford Brothers, Inc.. Imagine MLS
- $167,5003 bd1 ba1.2k sqft342 Highway 1808, Monticello, KY 42633For SaleMLS ID #26016624, Jason Bertram, Weichert Realtors Ford Brothers, Inc.. Imagine MLS
- $164,9003 bd1 ba1.2k sqft130 Cherry St, Monticello, KY 42633For SaleMLS ID #26007898, Kathy Dick, Premier Properties of Lake Cumberland, Inc.. Imagine MLS
- $289,9703 bd2 ba2.2k sqft2778 Cedar Grove Rd, Somerset, KY 42501For SaleMLS ID #26021949, Robert Reynolds, CENTURY 21 Advantage Realty. Imagine MLS
- $274,9004 bd2 ba2.8k sqft74 Gover Ln, Nancy, KY 42544For SaleMLS ID #26022086, Lula Jean Burton, RE/MAX LakeTime Realty. Imagine MLS
- $250,0003 bd2 ba1.3k sqft1010 Crockett Rd, Russell Springs, KY 42642For SaleMLS ID #26003831, Kimberly F Byrom, Lake Cumberland Properties, Ltd. Co.. Imagine MLS
- $285,0006 bd4 ba2.7k sqft227 Little Louisville Rd, Jamestown, KY 42629For SaleMLS ID #26013621, Whitney Marcum, Lake Cumberland Properties, Ltd. Co.. Imagine MLS
- $179,0003 bd2 ba1.7k sqft25 Wilson Ct, Monticello, KY 42633For SaleMLS ID #26020137, Isaiah H Brake, Re/Max Country Lakes. Imagine MLS
- $270,0003 bd2 ba1.8k sqft1715 Highway 790, Bronston, KY 42518For SaleMLS ID #26020487, James T Wilson, CENTURY 21 Advantage Realty. Imagine MLS
- $267,5003 bd2 ba1.4k sqft315 Lovelace St, Albany, KY 42602For SaleMLS ID #26010394, L Annie Cooper, Re/Max Country Lakes. Imagine MLS
- $334,9002 bd1 ba1.1k sqft267 Mystic View Rd, Monticello, KY 42633For SaleMLS ID #26025426, Karen Leonard, RE/MAX LakeTime Realty. Imagine MLS
