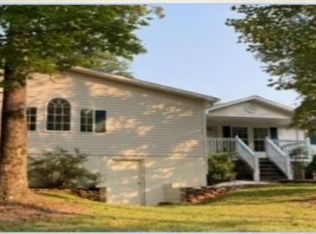
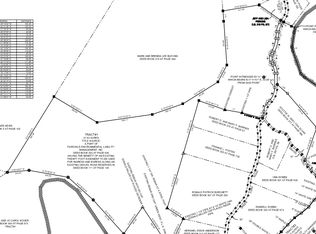
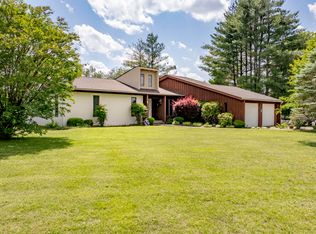
$15,000 PRICE DROP!!!! MOTIVATED SELLERS!!!! Well-maintained and thoughtfully improved, this 4BR/3BA home blends comfort with serious garage functionality and country living. The kitchen showcases hardwood maple cabinets, custom tile work, appliances only three years old and updated flooring spans three bedrooms and the front hallway. Choose one of two jacuzzi tubs for relaxation after a day of outside adventures. Enjoy outdoor spaces anchored by a 30' x 20' concrete pad with RV power outlet outside the garage to plug in your RV/camper. Then a lighted gazebo with gravel walkways connecting the house, gazebo, and 30 x 60 insulated garage—including clean access across the garage frontage. The versatile garage property offering excellent potential for commercial use or home-based business. Ideal for workshop, automotive, contractor space, storage, or small service operation. Functional layout with convenient access. Great opportunity to own your workspace! Garage doors are automatic with openers, complemented by new exterior garage lighting and gutter guards were installed throughout the home. The garage is uniquely equipped with a separate electrical meter, RV hookup, multiple 220V plugs, custom-built barn doors, finished interior walls, loft for storage and a tool room beneath the loft. The finished walk out basement is a great place for a man cave, game room for kids or 5th bedroom with its own bathroom. There is also a doggie door in the laundry room with a fenced in dog run too. There is also a well for a secondary source of water. Little South Fork of Cumberland River and the famous Green Ford swinging bridge is nearby.
For sale
$299,400
111 Natures Way, Monticello, KY 42633
4beds
2,500sqft
Single Family Residence
Built in 1985
1.89 Acres Lot
$-- Zestimate®
$120/sqft
$-- HOA
What's special
- 268 days
- 164
- 24
Zillow last checked:
Listing updated:
Listed by:
Kendra Roark 606-307-9441,
Weichert Realtors Ford Brothers, Inc.
Source: Imagine MLS,MLS#: 26001924
Facts & features
Interior
Bedrooms & bathrooms
- Bedrooms: 4
- Bathrooms: 3
- Full bathrooms: 2
- 1/2 bathrooms: 1
Primary bedroom
- Level: First
Bedroom 2
- Level: First
Bedroom 3
- Level: First
Bedroom 4
- Level: First
Bathroom 1
- Level: First
Bathroom 2
- Level: First
Bathroom 3
- Level: Lower
Kitchen
- Level: First
Living room
- Level: First
Recreation room
- Level: Lower
Utility room
- Level: First
Heating
- Heat Pump
Cooling
- Heat Pump
Appliances
- Included: Dishwasher, Microwave, Refrigerator, Range
- Laundry: Electric Dryer Hookup, Main Level, Washer Hookup
Features
- Walk-In Closet(s), Ceiling Fan(s), Soaking Tub
- Flooring: Carpet, Ceramic Tile, Laminate
- Basement: Finished
- Has fireplace: No
Interior area
- Total structure area: 2,500
- Total interior livable area: 2,500 sqft
- Finished area above ground: 2,020
- Finished area below ground: 480
Property
Parking
- Total spaces: 3
- Parking features: Other
- Garage spaces: 3
Features
- Levels: Two
- Exterior features: Other
- Fencing: Chain Link
- Has view: Yes
- View description: Trees/Woods
Lot
- Size: 1.89 Acres
- Features: Wooded
Details
- Additional structures: Shed(s), Workshop
- Parcel number: 1100000004.26
- Horses can be raised: Yes
Construction
Type & style
- Home type: SingleFamily
- Architectural style: Ranch
- Property subtype: Single Family Residence
Materials
- Vinyl Siding
- Foundation: Concrete Perimeter
- Roof: Metal
Condition
- Year built: 1985
Utilities & green energy
- Sewer: Septic Tank
- Water: Public, Well
- Utilities for property: Electricity Connected, Water Connected
Community & HOA
Community
- Subdivision: Rural
HOA
- Has HOA: No
Location
- Region: Monticello
Financial & listing details
- Price per square foot: $120/sqft
- Tax assessed value: $239,900
- Annual tax amount: $1,678
- Date on market: 10/11/2026
Estimated market value
Not available
Estimated sales range
Not available
$2,210/mo
Price history
| Date | Event | Price |
|---|---|---|
| 10/11/2026 | Listed for sale | $299,400$120/sqft |
Source:  Imagine MLS #26001924 Report a problem Imagine MLS #26001924 Report a problem | ||
| 7/14/2026 | Pending sale | $299,400$120/sqft |
Source: Imagine MLS #26001924 Report a problem | ||
| 6/5/2026 | Price change | $299,400-0.2%$120/sqft |
Source: Imagine MLS #26001924 Report a problem | ||
| 5/12/2026 | Price change | $299,900-4.5%$120/sqft |
Source: Imagine MLS #26001924 Report a problem | ||
| 4/25/2026 | Price change | $314,000-1.6%$126/sqft |
Source: Imagine MLS #26001924 Report a problem | ||
| 2/21/2026 | Price change | $319,000-3%$128/sqft |
Source: Imagine MLS #26001924 Report a problem | ||
| 1/30/2026 | Listed for sale | $329,000$132/sqft |
Source: Imagine MLS #26001924 Report a problem | ||
Public tax history
| Year | Property taxes | Tax assessment |
|---|---|---|
| 2025 | $1,678 -3.9% | $239,900 |
| 2024 | $1,746 -22.9% | $239,900 |
| 2023 | $2,265 | $239,900 |
Find assessor info on the county website
Monthly payment
Est. payment
Payment breakdown
Explore the cost of this home by adjusting the details. Changes won't be saved.Climate risks
Neighborhood: 42633
Nearby schools
Schools provided by the listing agent
- Elementary: Wayne Co
- Middle: Wayne Co
- High: Wayne Co
Source: Imagine MLS. This data may not be complete. We recommend contacting the local school district to confirm school assignments for this home.
Similar homes
- $--3 bd1 ba2.6k sqft218 Michigan Ave, Monticello, KY 42633Auction
 Auction.com 2
 - $319,9003 bd4 ba2.2k sqft1213 Spann Hill Rd, Monticello, KY 42633For Sale
 MLS ID #26009760, Kendra Roark, Weichert Realtors Ford Brothers, Inc.. Imagine MLS
 - $279,9003 bd2 ba2k sqft132 Alchera Ave, Monticello, KY 42633For Sale
 MLS ID #26011018, HG Hickey III, No Wake Real Estate. Imagine MLS
 - $345,0004 bd4 ba3.1k sqft75 Hickory Hill Dr, Monticello, KY 42633For Sale

 MLS ID #247501, Kelly Latham, RE/MAX COUNTRY LIVING, LLC. UCMLS
 - $245,0003 bd2 ba1.5k sqft4927 E Highway 92, Monticello, KY 42633For SaleMLS ID #26023768, Sallye Broyles, RE/MAX LakeTime Realty. Imagine MLS
- $325,0003 bd2 ba2.1k sqft54 Amy Ln, Stearns, KY 42647For SaleMLS ID #26028940, Natalee VanHook, Lake Cumberland Real Estate Professionals. Imagine MLS
- $299,9003 bd2 ba1.5k sqft100 Buffalo Trce, Monticello, KY 42633For SaleMLS ID #26021660, Bradley Bigelow, CENTURY 21 Advantage Realty. Imagine MLS
- $295,0003 bd1 ba1.2k sqft139 Harrison Ave, Monticello, KY 42633For SaleMLS ID #26027808, Rita Wright, Wright Realty. Imagine MLS
- $329,9004 bd2 ba3.2k sqft1069 Meadows Grove Rd, Pine Knot, KY 42635For SaleMLS ID #26010005, Raegan Daugherty, CENTURY 21 Advantage Realty. Imagine MLS
- $178,0003 bd2 ba1.4k sqft10113 Kentucky Ave #92, Monticello, KY 42633For SaleMLS ID #26014817, Isaiah H Brake, Re/Max Country Lakes. Imagine MLS
- $349,0004 bd3 ba1.7k sqft90 Sumac Rd, Monticello, KY 42633For SaleMLS ID #26023170, J Gary Dick, Access Realty & Auction. Imagine MLS
- $299,9004 bd3 ba2.3k sqft259 Bridge Fork Rd, Whitley City, KY 42653For SaleMLS ID #26027419, Shae Worley, Keller Williams Bluegrass Realty - Lake Cumberland. Imagine MLS
- $269,0003 bd3 ba1.8k sqft60 Farmington Ave, Monticello, KY 42633For SaleMLS ID #26004533, H Allen Clark, Access Realty & Auction. Imagine MLS
- $237,9004 bd2 ba1.9k sqft111 Guinn Dr, Monticello, KY 42633For SaleMLS ID #26015253, Alec Quetone, Lake Cumberland Real Estate Professionals. Imagine MLS
- $250,0003 bd3 ba2.4k sqft79 Tranquility Pl, Burnside, KY 42519For SaleMLS ID #26029578, Stephanie H Bastin, Weichert Realtors Ford Brothers, Inc.. Imagine MLS
- $280,0003 bd2 ba1.5k sqft439 Eagles Bluff Rd, Monticello, KY 42633For SaleMLS ID #26009923, Robert Corder, CENTURY 21 Advantage Realty. Imagine MLS
- $282,9004 bd2 ba2.1k sqft191 Ashley Ln, Oneida, TN 37841Active
 MLS ID #1358697, Jillian Anderson, LPT Realty, LLC. East Tennessee Realtors
 - $327,5004 bd3 ba1.9k sqft84 Clover Leaf Cir, Burnside, KY 42519For SaleMLS ID #26006369, Dianna Lowery-Pulliam, CENTURY 21 Advantage Realty. Imagine MLS
- $234,9003 bd3 ba3.6k sqft198 Lockett St, Monticello, KY 42633For SaleMLS ID #26023864, Brandon Davis, No Wake Real Estate. Imagine MLS
- $229,9003 bd2 ba2.1k sqft230 Carter Gregory Rd, Monticello, KY 42633For SaleMLS ID #26020285, Dylan Jones, Re/Max Country Lakes. Imagine MLS
