BEAUTIFULLY REMODELED 4- BEDROOM HOME NEAR HISTORIC KENDRICK AVENUE. Experience the perfect blend of modern luxury and small-town charm in this beautifully remodeled 4-bedroom 3.5 bath home, ideally located in one of Monticello's most desirable neighborhoods just of historic Kendric Avenue. Designed with both comfort and entertaining in mind, this open-concept home features spacious living areas, a versatile lower -level bonus room ideal for an office or guest space, and an exceptional primary suite complete with a large walk-in closet, spa-like ensuite bath, private sitting room, and a stunning two-sided fireplace that passes from the extra room into the living room. The beautifully updated kitchen with stone fireplace flows effortlessly into the main living area and out to the expansive deck and pergola, creating the perfect setting for gatherings. Outside, you will enjoy a large yard, partial privacy fencing, and a convenient wrap around driveway. Recent upgrades provide peace of mind and lasting value including a new metal roof, new siding, newer gutters, a professionally sealed crawlspace for long term pest protection, and a spacious laundry room with a utility sink. Located just minutes from schools, shopping, dining, churches and Monticello-Wayne County Memorial Park, this home offers the convience of in-town living while maintaining the charm of a quite, family-friendly neighborhoodd. For outdoor enthusiasts, you're only minues from Lake Cumberland and Dale Hollow lake, with easy access to Conley Bottom Resort, Fall Creeek Recreation Area, Beaver Creek Marina, Burnside Marina and Lee's Ford Marina - making boating, fishing, and lakeside adventures part of evreyday life. This is a rare opportunity to own a move-in-ready home that combines timeless style, quality updates and an unbeatable location.
For sale
$357,000
75 Hickory Hill Dr, Monticello, KY 42633
4beds
3,146sqft
:
Get pre-qualified$2,227/mo
Single Family Residence
Built in 1970
0.79 Acres Lot
$345,700 Zestimate®
$113/sqft
$-- HOA
What's special
Partial privacy fencingNew sidingLarge walk-in closetNew metal roofNewer guttersConvenient wrap around drivewayExpansive deck and pergola
- 21 days |
- 757 |
- 39 |
Likely to sell faster than
Zillow last checked:
Listing updated:
Listed by:
L Annie Cooper 606-307-7200,
Re/Max Country Lakes,
Mary Beth Stockton 606-278-2578,
Re/Max Country Lakes
Source: Imagine MLS,MLS#: 26016628
Facts & features
Interior
Bedrooms & bathrooms
- Bedrooms: 4
- Bathrooms: 4
- Full bathrooms: 3
- 1/2 bathrooms: 1
Primary bedroom
- Level: First
Kitchen
- Level: First
Heating
- Heat Pump
Cooling
- Central Air, Electric
Appliances
- Included: Dishwasher, Microwave, Refrigerator, Cooktop, Oven
- Laundry: Electric Dryer Hookup, Washer Hookup, Lower Level
Features
- Breakfast Bar, Central Vacuum, Entrance Foyer, Eat-in Kitchen, Wet Bar, Walk-In Closet(s), Ceiling Fan(s)
- Flooring: Carpet, Hardwood, Tile
- Has basement: No
- Number of fireplaces: 2
- Fireplace features: Kitchen, Living Room
Interior area
- Total structure area: 3,146
- Total interior livable area: 3,146 sqft
- Finished area above ground: 3,146
- Finished area below ground: 0
Property
Parking
- Total spaces: 2
- Parking features: Attached Garage, Driveway, Garage Faces Side
- Garage spaces: 2
- Has carport: Yes
- Has uncovered spaces: Yes
Features
- Levels: Multi/Split
- Fencing: Chain Link,Partial
Lot
- Size: 0.79 Acres
- Features: Few Trees
Details
- Parcel number: M702001.00
Construction
Type & style
- Home type: SingleFamily
- Architectural style: Split Level
- Property subtype: Single Family Residence
Materials
- Brick Veneer, Vinyl Siding
- Foundation: Block
- Roof: Metal
Condition
- Year built: 1970
Utilities & green energy
- Sewer: Public Sewer
- Water: Public
- Utilities for property: Cable Available, Electricity Connected, Sewer Connected, Water Connected
Community & HOA
Community
- Subdivision: Rankin Addition
HOA
- Has HOA: No
Location
- Region: Monticello
Financial & listing details
- Price per square foot: $113/sqft
- Tax assessed value: $290,000
- Annual tax amount: $2,534
- Date on market: 7/8/2026
Estimated market value
$345,700
$328,000 - $363,000
$1,900/mo
Price history
| Date | Event | Price |
|---|---|---|
| 7/8/2026 | Listed for sale | $357,000+23.1%$113/sqft |
Source:  Imagine MLS #26016628 Report a problem Imagine MLS #26016628 Report a problem | ||
| 5/27/2022 | Sold | $290,000-1.4%$92/sqft |
Source: Imagine MLS #22005808 Report a problem | ||
| 4/22/2022 | Pending sale | $294,000$93/sqft |
Source:  Weichert Pro #22005808 Report a problem Weichert Pro #22005808 Report a problem | ||
| 4/16/2022 | Listed for sale | $294,000$93/sqft |
Source: Weichert Pro #22005808 Report a problem | ||
| 4/16/2022 | Contingent | $294,000-0.3%$93/sqft |
Source: Imagine MLS #22005808 Report a problem | ||
| 3/29/2022 | Price change | $295,000+0.3%$94/sqft |
Source: Weichert Pro #22005808 Report a problem | ||
| 3/29/2022 | Listed for sale | $294,000+51.5%$93/sqft |
Source: Imagine MLS #22005808 Report a problem | ||
| 4/3/2019 | Sold | $194,000+2.2%$62/sqft |
Source: Imagine MLS #3033230 Report a problem | ||
| 2/6/2019 | Pending sale | $189,900$60/sqft |
Source: Somerset - WEICHERT, REALTORS - Ford Brothers #33230 Report a problem | ||
| 1/18/2019 | Listed for sale | $189,900+80.9%$60/sqft |
Source: Weichert Realtors Ford Brothers #33230 Report a problem | ||
| 8/31/2010 | Sold | $105,000$33/sqft |
Source: Public Record Report a problem | ||
Public tax history
| Year | Property taxes | Tax assessment |
|---|---|---|
| 2024 | $2,534 +10.2% | $290,000 |
| 2023 | $2,301 +24.6% | $290,000 +49.5% |
| 2022 | $1,847 -0.7% | $194,000 |
| 2021 | $1,860 -1.1% | $194,000 |
| 2020 | $1,882 +84.6% | $194,000 +84.8% |
| 2019 | $1,020 +0.3% | $105,000 |
| 2018 | $1,016 +1.4% | $105,000 |
| 2017 | $1,002 +5.6% | $105,000 |
| 2016 | $949 -0.4% | $105,000 |
| 2015 | $953 +13.6% | $105,000 |
| 2012 | $839 | $105,000 |
| 2011 | -- | $105,000 |
Find assessor info on the county website
Monthly payment
Est. payment
Payment breakdown
Explore the cost of this home by adjusting the details. Changes won't be saved.Climate risks
Neighborhood: 42633
Nearby schools
GreatSchools rating
- 5/10Monticello Elementary SchoolGrades: 3-5Distance: 0.8 mi
- 3/10Wayne County Middle SchoolGrades: 6-8Distance: 1.4 mi
- 3/10Wayne County High SchoolGrades: 9-12Distance: 1.4 mi
Schools provided by the listing agent
- Elementary: Monticello
- Middle: Wayne Co
- High: Wayne Co
Source: Imagine MLS. This data may not be complete. We recommend contacting the local school district to confirm school assignments for this home.
- $272,1004 bd2 ba1.9k sqft129 N Ridgewood Ave, Monticello, KY 42633Off Market
- $236,5003 bd2 ba2k sqft86 N Ridgewood Ave, Monticello, KY 42633Off Market
- $190,0003 bd1 ba1.6k sqft543 Kendrick Ave, Monticello, KY 42633Off Market
- $214,3003 bd2 ba1.8k sqft97 N Ridgewood Ave, Monticello, KY 42633Off Market
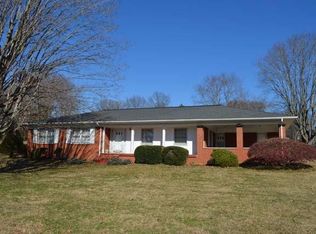
- $210,0003 bd2 ba1.8k sqft519 Kendrick Ave, Monticello, KY 42633Off Market
- $250,0004 bd3 ba3k sqft66 Hickory Hill Dr, Monticello, KY 42633Off Market
- $163,7003 bd1 ba1.5k sqft92 Hickory Hill Dr, Monticello, KY 42633Off Market
- $223,7003 bd2 ba2.1k sqft123 Hickory Hill Dr, Monticello, KY 42633Off Market
A local agent can set up tours, give advice and negotiate with sellers.
Similar homes
- $394,0004 bd3 ba3.4k sqft35 Guinn Dr, Monticello, KY 42633For Sale
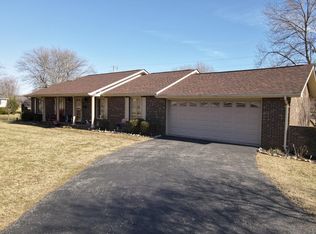
 MLS ID #26002403, Denver Eaton, Re/Max Country Lakes. Imagine MLS
 - $375,0004 bd3 ba3k sqft815 Jr Phipps Rd, Monticello, KY 42633For Sale
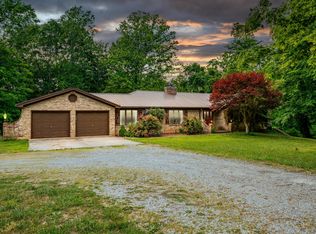 MLS ID #26005589, L Annie Cooper, Re/Max Country Lakes. Imagine MLS
 - $439,9004 bd3 ba2.4k sqft114 Morrows Landing Rd, Monticello, KY 42633For Sale
 MLS ID #26015002, The Dream Team Real Estate Professionals - Dreama Bolin, Lake Cumberland Real Estate Professionals. Imagine MLS
 - $499,0003 bd3 ba2.6k sqft726 N Main St, Monticello, KY 42633For Sale
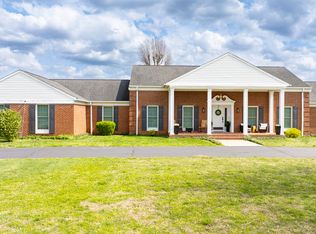 MLS ID #26006822, Brandon Davis, No Wake Real Estate. Imagine MLS
 - $339,0004 bd3 ba2k sqft340 Hunters Paradise Rd, Monticello, KY 42633For SaleMLS ID #26009287, Hannah York, Lake Cumberland Real Estate Professionals. Imagine MLS
- $350,0003 bd2 ba1.6k sqft656 Thompson Rd, Monticello, KY 42633For SaleMLS ID #26005409, Hannah York, Lake Cumberland Real Estate Professionals. Imagine MLS
- $240,0004 bd2 ba1.9k sqft111 Guinn Dr, Monticello, KY 42633For SaleMLS ID #26015253, Alec Quetone, Lake Cumberland Real Estate Professionals. Imagine MLS
- $329,0004 bd3 ba1.7k sqft235 Golden Pond Rd, Monticello, KY 42633For SaleMLS ID #26006388, The Dream Team Real Estate Professionals - Dreama Bolin, Lake Cumberland Real Estate Professionals. Imagine MLS
- $485,0004 bd4 ba2.1k sqft1560 Bell Phipps Rd, Monticello, KY 42633For SaleMLS ID #26019708, Brandon Davis, No Wake Real Estate. Imagine MLS
- $449,9003 bd2 ba1.8k sqft2247 Highway 2393, Monticello, KY 42633For SaleMLS ID #26019393, Sallye Broyles, RE/MAX LakeTime Realty. Imagine MLS
- $499,0003 bd3 ba3.3k sqft202 Peaceful Cove Ln, Monticello, KY 42633For SaleMLS ID #26019876, HG Hickey III, No Wake Real Estate. Imagine MLS
- $279,0003 bd2 ba1.8k sqft43 Farmington Ave, Monticello, KY 42633For SaleMLS ID #26015904, James T Wilson, CENTURY 21 Advantage Realty. Imagine MLS
- $525,0003 bd3 ba3k sqft868 Highway 1258, Monticello, KY 42633For SaleMLS ID #26012383, Mike Hines, Lake Cumberland Real Estate Professionals. Imagine MLS
- $282,0003 bd3 ba3.4k sqft607 Old Lock 21 Rd #21, Monticello, KY 42633For SaleMLS ID #25503942, Barry Cooper, Re/Max Country Lakes. Imagine MLS
- $229,0003 bd2 ba2.3k sqft875 Highway 3106, Monticello, KY 42633For SaleMLS ID #26005928, Dylan Jones, Re/Max Country Lakes. Imagine MLS
- $299,0003 bd2 ba1.8k sqft189 Ronnie Sexton Rd, Monticello, KY 42633For SaleMLS ID #26015584, Kendra Roark, Weichert Realtors Ford Brothers, Inc.. Imagine MLS
- $489,0006 bd5 ba3.9k sqft575 Sunset Blvd, Monticello, KY 42633For SaleMLS ID #26007152, Dylan Jones, Re/Max Country Lakes. Imagine MLS
- $335,0004 bd2 ba2.7k sqft85 Cherry Ln, Burnside, KY 42519For SaleMLS ID #26019555, Sheila Roysden, Keller Williams Commonwealth - Stanford. Imagine MLS
- $324,9003 bd3 ba2.1k sqft586 Harristown Rd, Russell Springs, KY 42642For SaleMLS ID #26019361, Bradley Bigelow, CENTURY 21 Advantage Realty. Imagine MLS
- $219,0005 bd2 ba1.9k sqft1493 Missouri Hollow Rd, Monticello, KY 42633For SaleMLS ID #26012835, Isaiah H Brake, Re/Max Country Lakes. Imagine MLS
