Completely reimagined from the ground up, this stunning 4-bedroom, 3-bathroom home blends modern luxury with quality craftsmanship in every detail. Taken down to the studs and rebuilt with exceptional attention to detail, this property offers the peace of mind of extensive structural and mechanical updates paired with high-end designer finishes throughout. Step inside to an expansive open-concept floor plan highlighted by soaring vaulted ceilings, abundant recessed lighting, and a spectacular custom kitchen featuring over $65,000 in cabinetry and countertops, a massive center island with built-in bar seating, stainless steel appliances, gas range, and plenty of space for gathering and entertaining. The spacious primary suite is a true retreat, complete with a luxurious spa-inspired bath showcasing a custom tiled walk-in shower with rainfall shower head, dual vessel vanities, and an oversized custom walk-in closet. Two additional bedrooms are connected by a convenient Jack-and-Jill bathroom, while the fourth bedroom offers flexibility for guests or multigenerational living. An additional office or flex room provides the perfect space to work from home, playroom, or hobby room. Built with efficiency and comfort in mind, the home features spray foam insulation throughout the walls and ceilings, two 3-ton HVAC systems with all new ductwork, a propane tankless water heater with electric hookup available, all new plumbing, updated electrical system, and all new drywall, flooring, paint, lighting, and fixtures. Outside, you'll enjoy a welcoming covered front porch highlighted by a custom front entry, a spacious covered rear patio overlooking picturesque countryside views, updated landscaping, a detached garage, gazebo, storage shed, and a concrete storm shelter/storage area. Major renovations include: New foundation and reframed interior and exterior walls New roof, gutters, siding, windows, and exterior doors Painted brick exterior New wiring and electrical panel brought to code New plumbing throughout New HVAC systems and ductwork Premium custom kitchen and luxury bathrooms New flooring, paint, lighting, ceiling fans, and finishes throughout This is a rare opportunity to own what feels like a brand-new custom home while enjoying the character of an established setting. Every detail has been thoughtfully completed, making this truly move-in ready and built to impress.
For sale
Price cut: $10K (7/27)
$439,900
114 Morrows Landing Rd, Monticello, KY 42633
4beds
2,486sqft
Single Family Residence
Built in 1975
1 Acres Lot
$418,400 Zestimate®
$177/sqft
$-- HOA
What's special
New plumbing throughoutAll new plumbingUpdated landscapingUpdated electrical systemDetached garageStorage shedStainless steel appliances
- 98 days
- 78
- 4
Zillow last checked:
Listing updated:
Listed by:
The Dream Team Real Estate Professionals - Dreama Bolin 606-802-0300,
Lake Cumberland Real Estate Professionals
Source: Imagine MLS,MLS#: 26015002
Facts & features
Interior
Bedrooms & bathrooms
- Bedrooms: 4
- Bathrooms: 3
- Full bathrooms: 3
Primary bedroom
- Level: First
Kitchen
- Level: First
Heating
- Heat Pump
Cooling
- Central Air
Features
- Flooring: Laminate
- Basement: Partial,Unfinished
- Has fireplace: No
Interior area
- Total structure area: 2,486
- Total interior livable area: 2,486 sqft
- Finished area above ground: 2,486
- Finished area below ground: 0
Property
Lot
- Size: 1 Acres
Details
- Parcel number: 0640000024.00
- Horses can be raised: Yes
Construction
Type & style
- Home type: SingleFamily
- Property subtype: Single Family Residence
Materials
- Brick Veneer
- Foundation: Concrete Perimeter
Condition
- Year built: 1975
Utilities & green energy
- Sewer: Septic Tank
- Water: Public
Community & HOA
Community
- Subdivision: Rural
HOA
- Has HOA: No
Location
- Region: Monticello
Financial & listing details
- Price per square foot: $177/sqft
- Tax assessed value: $100,000
- Annual tax amount: $879
- Date on market: 6/26/2026
Estimated market value
$418,400
$397,000 - $439,000
$1,982/mo
Price history
| Date | Event | Price |
|---|---|---|
| 7/27/2026 | Price change | $439,900-2.2%$177/sqft |
Source:  Imagine MLS #26015002 Report a problem Imagine MLS #26015002 Report a problem | ||
| 6/26/2026 | Listed for sale | $449,900+349.9%$181/sqft |
Source: Imagine MLS #26015002 Report a problem | ||
| 4/12/2024 | Sold | $100,000-13%$40/sqft |
Source: Imagine MLS #24005582 Report a problem | ||
| 3/28/2024 | Pending sale | $115,000$46/sqft |
Source: Imagine MLS #24005582 Report a problem | ||
| 3/26/2024 | Listed for sale | $115,000$46/sqft |
Source: Imagine MLS #24005582 Report a problem | ||
Public tax history
| Year | Property taxes | Tax assessment |
|---|---|---|
| 2025 | $879 +223.2% | $100,000 +30.7% |
| 2024 | $272 -4.4% | $76,500 |
| 2023 | $285 -16.9% | $76,500 |
| 2022 | $343 -0.7% | $76,500 |
| 2021 | $345 -4.3% | $76,500 |
| 2020 | $361 -0.1% | $76,500 |
| 2019 | $361 -4.1% | $76,500 |
| 2018 | $377 +1.4% | $76,500 |
| 2017 | $371 +3.8% | $76,500 |
| 2016 | $358 -0.4% | $76,500 |
| 2015 | $359 -1.9% | $76,500 |
| 2012 | $366 | $76,500 |
| 2011 | -- | $76,500 |
Find assessor info on the county website
Monthly payment
Est. payment
Payment breakdown
Explore the cost of this home by adjusting the details. Changes won't be saved.Climate risks
Neighborhood: 42633
Nearby schools
Schools provided by the listing agent
- Elementary: Monticello
- Middle: Wayne Co
- High: Wayne Co
Source: Imagine MLS. This data may not be complete. We recommend contacting the local school district to confirm school assignments for this home.
- $171,2003 bd1 ba1k sqft757 Old Fall Creek Rd, Monticello, KY 42633Off Market
- $179,800-- bd-- ba-- sqft484 Old Fall Creek Rd, Monticello, KY 42633Off Market
- $233,8003 bd2 ba1.4k sqft795 Old Fall Creek Rd, Monticello, KY 42633Off Market
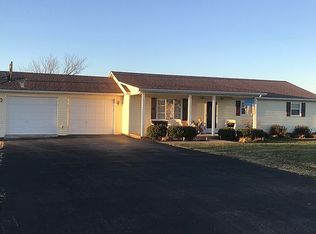
- $262,6003 bd1 ba1.8k sqft451 Old Fall Creek Rd, Monticello, KY 42633Off Market
Similar homes
- $449,9003 bd3 ba2.6k sqft726 N Main St, Monticello, KY 42633For Sale
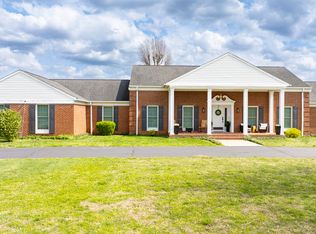
 MLS ID #26006822, Brandon Davis, No Wake Real Estate. Imagine MLS
 - $349,9004 bd4 ba3.1k sqft75 Hickory Hill Dr, Monticello, KY 42633For Sale

 MLS ID #247501, Kelly Latham, RE/MAX COUNTRY LIVING, LLC. UCMLS
 - $474,9004 bd3 ba2.9k sqft420 Fall Cir, Monticello, KY 42633For Sale
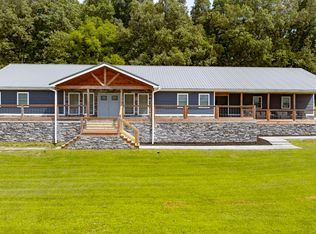 MLS ID #26023115, Brandon Davis, No Wake Real Estate. Imagine MLS
 - $424,9003 bd2 ba1.8k sqft2247 Highway 2393, Monticello, KY 42633For Sale
 MLS ID #26019393, Sallye Broyles, RE/MAX LakeTime Realty. Imagine MLS
 - $369,0003 bd3 ba2.2k sqft111 Stonehedge Ter, Monticello, KY 42633For SaleMLS ID #26025479, HG Hickey III, No Wake Real Estate. Imagine MLS
- $439,9003 bd2 ba1.7k sqft46 Pendleton Hollow Rd, Monticello, KY 42633For SaleMLS ID #26025435, Matthew Fouch, Keller Williams Commonwealth - Somerset. Imagine MLS
- $249,0003 bd2 ba2.1k sqft230 Carter Gregory Rd, Monticello, KY 42633For SaleMLS ID #26020285, Dylan Jones, Re/Max Country Lakes. Imagine MLS
- $429,9004 bd2 ba2.2k sqft311 Meece Ave, Nancy, KY 42544For SaleMLS ID #26024215, Millie King Weaver, Keller Williams Bluegrass Realty - Lake Cumberland. Imagine MLS
- $350,0004 bd3 ba1.8k sqft1009 Ramseys Point Rd, Monticello, KY 42633For SaleMLS ID #26024531, Dave Slusser, Flat Fee MLS. Imagine MLS
- $439,9004 bd3 ba2.2k sqft771 Cliffside Dr, Russell Springs, KY 42642For SaleMLS ID #26019514, Torsten Langguth, Prosperity Real Estate. Imagine MLS
- $234,9003 bd3 ba3.6k sqft198 Lockett St, Monticello, KY 42633For SaleMLS ID #26023864, Brandon Davis, No Wake Real Estate. Imagine MLS
- $319,9003 bd4 ba2.2k sqft1213 Spann Hill Rd, Monticello, KY 42633For SaleMLS ID #26009760, Kendra Roark, Weichert Realtors Ford Brothers, Inc.. Imagine MLS
- $447,5003 bd3 ba2.4k sqft90 Owens Ferry Rd, Somerset, KY 42503For SaleMLS ID #26021481, The Dream Team Real Estate Professionals - Dreama Bolin, Lake Cumberland Real Estate Professionals. Imagine MLS
- $299,9005 bd3 ba2.6k sqft2371 State Highway 1568, Monticello, KY 42633For SaleMLS ID #26011322, Lula Jean Burton, RE/MAX LakeTime Realty. Imagine MLS
- $405,9004 bd3 ba3.6k sqft11 Horizon Hill Dr, Somerset, KY 42503For SaleMLS ID #26023540, Lula Jean Burton, RE/MAX LakeTime Realty. Imagine MLS
- $449,9004 bd4 ba3.4k sqft119 Lewis Brown Dr, Somerset, KY 42503For SaleMLS ID #26010509, Mike Hines, Lake Cumberland Real Estate Professionals. Imagine MLS
- $469,9003 bd3 ba2.8k sqft11279 State Highway 196, Nancy, KY 42544For SaleMLS ID #26010013, Lula Jean Burton, RE/MAX LakeTime Realty. Imagine MLS
- $425,0004 bd3 ba2.7k sqft500 Natures Pointe Dr, Somerset, KY 42503For SaleMLS ID #26021649, Cassandra Akin, Weichert Realtors Ford Brothers, Inc.. Imagine MLS
- $465,0003 bd3 ba1.5k sqft8790 S Highway 127, Jamestown, KY 42629For SaleMLS ID #26020131, Christy J Estep, CENTURY 21 Advantage Realty. Imagine MLS
- $399,0003 bd3 ba2.4k sqft3770 State Highway 790, Bronston, KY 42518For SaleMLS ID #26025739, Tod Bertram, Weichert Realtors Ford Brothers, Inc.. Imagine MLS
