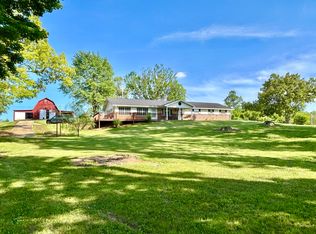
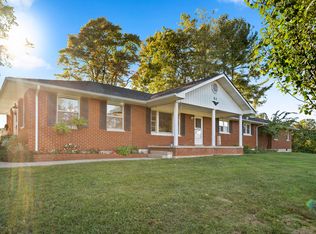
Motivated Seller! This well-maintained, fully updated 3 Bed, 3 Bath home offers an impressive 3,760 square feet of finished living space, with 1,880 sq ft above grade and an additional 1,880 sq ft in a fully finished walkout basement. It is sitting on 8.64 acres! It is a wonderful family home, it could be a fun vacation home and would be a business opportunity for an Air B&B, VRBO, or even double your rental income since there is a full apartment in the basement. This property is excellent for hunting! Close to the lake for fishing and boating! Welcome to your private retreat at 11279 Kentucky Highway 196 in Nancy, KY—where comfort, space, and nature come together beautifully. Whether you need room to grow, entertain, or create a multi-generational setup, this home delivers. Surrounded by peaceful countryside, you'll enjoy watching deer, birds, and other wildlife right from your front porch or back patio, with scenic views of farmland, trees, and rolling hills. Inside, the home features granite countertops throughout the kitchen and bathrooms, along with a thoughtfully designed basement that includes a second kitchen and plenty of space for additional bedrooms or living quarters—perfect for guests or extended family. The poured concrete basement offers both walkout and walk-up access, adding convenience and durability. Car enthusiasts and outdoor lovers will appreciate the abundance of garage space, including an attached garage, detached garage, and basement garage—accommodating up to five vehicles. Recent updates provide peace of mind, including a brand-new HVAC system installed in April 2026 (with warranty) and a new, 1 year old Metal Roof (with warranty). For lake lovers, you're just minutes from multiple boat ramps—one less than a mile away and another within three miles—making it easy to enjoy the water anytime. This is a rare opportunity to own a move-in-ready home with space, privacy, and modern updates in a beautiful setting.
For sale
Price cut: $10K (9/4)
$469,900
11279 State Highway 196, Nancy, KY 42544
3beds
2,880sqft
Single Family Residence
Built in 1997
8.64 Acres Lot
$-- Zestimate®
$163/sqft
$-- HOA
What's special
Surrounded by peaceful countrysideFully finished walkout basement
- 154 days
- 285
- 39
Zillow last checked:
Listing updated:
Listed by:
Lula Jean Burton 606-875-2343,
RE/MAX LakeTime Realty
Source: Imagine MLS,MLS#: 26010013
Facts & features
Interior
Bedrooms & bathrooms
- Bedrooms: 3
- Bathrooms: 3
- Full bathrooms: 3
Primary bedroom
- Level: First
Bedroom 2
- Level: First
Bathroom 1
- Level: First
Bathroom 2
- Level: First
Bathroom 3
- Level: First
Bathroom 3
- Level: Lower
Bonus room
- Level: Lower
Great room
- Level: First
Kitchen
- Level: First
Kitchen
- Level: Lower
Utility room
- Level: First
Heating
- Heat Pump
Cooling
- Heat Pump
Appliances
- Included: Dryer, Disposal, Microwave, Refrigerator, Washer, Range
- Laundry: Electric Dryer Hookup, Main Level, Washer Hookup
Features
- Breakfast Bar, Entrance Foyer, Ceiling Fan(s)
- Flooring: Carpet, Laminate
- Windows: Insulated Windows, Blinds
- Basement: Concrete,Finished,Full,Walk-Out Access,Walk-Up Access
- Number of fireplaces: 2
- Fireplace features: Electric, Great Room, Master Bedroom
Interior area
- Total structure area: 2,880
- Total interior livable area: 2,880 sqft
- Finished area above ground: 1,880
- Finished area below ground: 1,000
Property
Parking
- Total spaces: 5
- Parking features: Detached Garage, Driveway, Garage Faces Front, Garage Faces Side
- Garage spaces: 5
- Has uncovered spaces: Yes
Features
- Levels: One
- Has view: Yes
- View description: Rural, Trees/Woods, Mountain(s), Farm
Lot
- Size: 8.64 Acres
- Features: Landscaped, Few Trees
Details
- Additional structures: Barn(s)
- Parcel number: 0770000055.01
- Horses can be raised: Yes
Construction
Type & style
- Home type: SingleFamily
- Architectural style: Ranch
- Property subtype: Single Family Residence
Materials
- Vinyl Siding
- Foundation: Concrete Perimeter
- Roof: Metal
Condition
- Year built: 1997
Utilities & green energy
- Sewer: Septic Tank
- Water: Public
- Utilities for property: Electricity Connected, Water Connected
Community & HOA
Community
- Subdivision: Rural
HOA
- Has HOA: No
Location
- Region: Nancy
Financial & listing details
- Price per square foot: $163/sqft
- Date on market: 5/6/2026
Estimated market value
Not available
Estimated sales range
Not available
$1,854/mo
Price history
| Date | Event | Price |
|---|---|---|
| 9/4/2026 | Price change | $469,900-2.1%$163/sqft |
Source:  Imagine MLS #26010013 Report a problem Imagine MLS #26010013 Report a problem | ||
| 6/20/2026 | Price change | $479,900-1%$167/sqft |
Source: Imagine MLS #26010013 Report a problem | ||
| 5/6/2026 | Listed for sale | $484,900+193.9%$168/sqft |
Source: Imagine MLS #26010013 Report a problem | ||
| 8/9/2021 | Listing removed | -- |
Source:  SLCBOR Report a problem SLCBOR Report a problem | ||
| 8/6/2021 | Listed for sale | $165,000$57/sqft |
Source: SLCBOR #40009 Report a problem | ||
| 5/12/2021 | Pending sale | $165,000$57/sqft |
Source: SLCBOR #40009 Report a problem | ||
| 5/1/2021 | Listed for sale | $165,000$57/sqft |
Source: SLCBOR #40009 Report a problem | ||
Public tax history
Tax history is unavailable.
Monthly payment
Est. payment
Payment breakdown
Explore the cost of this home by adjusting the details. Changes won't be saved.Climate risks
Neighborhood: 42544
Nearby schools
Schools provided by the listing agent
- Elementary: Salem
- Middle: Russell Co
- High: Russell Co
Source: Imagine MLS. This data may not be complete. We recommend contacting the local school district to confirm school assignments for this home.
Similar homes
- $449,9003 bd2 ba1.8k sqft3686 S Highway 837, Nancy, KY 42544For Sale

 MLS ID #26021452, Millie King Weaver, Keller Williams Bluegrass Realty - Lake Cumberland. Imagine MLS
 - $395,0003 bd2 ba2k sqft94 Tarter Cemetery Rd, Nancy, KY 42544For Sale
 MLS ID #26012171, Debbie J Sears, Lake Cumberland Real Estate Professionals. Imagine MLS
 - $500,0004 bd3 ba4.2k sqft51 Faubush Rd, Nancy, KY 42544For Sale
 MLS ID #26010767, Jordan Adkins, Keller Williams Commonwealth - Somerset. Imagine MLS
 - $424,9003 bd2 ba1.8k sqft2247 Highway 2393, Monticello, KY 42633For Sale
 MLS ID #26019393, Sallye Broyles, RE/MAX LakeTime Realty. Imagine MLS
 - $429,9004 bd2 ba2.2k sqft311 Meece Ave, Nancy, KY 42544For SaleMLS ID #26024215, Millie King Weaver, Keller Williams Bluegrass Realty - Lake Cumberland. Imagine MLS
- $429,0003 bd2 ba1.8k sqft90 Little Lisa Ln, Russell Springs, KY 42642For SaleMLS ID #26025030, Ashly V Smith, Lake Cumberland Real Estate Professionals. Imagine MLS
- $447,5003 bd3 ba2.4k sqft90 Owens Ferry Rd, Somerset, KY 42503For SaleMLS ID #26021481, The Dream Team Real Estate Professionals - Dreama Bolin, Lake Cumberland Real Estate Professionals. Imagine MLS
- $275,0003 bd2 ba1.6k sqft204 The Village Dr, Nancy, KY 42544For SaleMLS ID #26005900, Bobby G Sutton, Weichert Realtors Ford Brothers, Inc.. Imagine MLS
- $285,0003 bd2 ba1.6k sqft109 Everett Ln, Nancy, KY 42544For SaleMLS ID #26010988, Cathy Claiborne, Keller Williams Collective. Imagine MLS
- $439,9003 bd2 ba1.7k sqft46 Pendleton Hollow Rd, Monticello, KY 42633For SaleMLS ID #26025435, Matthew Fouch, Keller Williams Commonwealth - Somerset. Imagine MLS
- $319,0003 bd2 ba1.5k sqft1356 Todd Farm Rd, Nancy, KY 42544For SaleMLS ID #26021344, Tod Bertram, Weichert Realtors Ford Brothers, Inc.. Imagine MLS
- $474,9004 bd3 ba2.9k sqft420 Fall Cir, Monticello, KY 42633For SaleMLS ID #26023115, Brandon Davis, No Wake Real Estate. Imagine MLS
- $295,0002 bd3 ba1.6k sqft3128 Kentucky #3277, Nancy, KY 42544For SaleMLS ID #26020642, April Nalle, CENTURY 21 Advantage Realty. Imagine MLS
- $459,0004 bd3 ba2.2k sqft2913 Gentry Mill Rd, Russell Springs, KY 42642For SaleMLS ID #26010415, Ashley McGowan, CENTURY 21 Advantage Realty. Imagine MLS
- $510,0004 bd4 ba4.2k sqft378 Horizon Hill Dr, Somerset, KY 42503For SaleMLS ID #26023514, Monica Reardon, Godby Realty & Auction. Imagine MLS
- $449,9003 bd3 ba2.6k sqft726 N Main St, Monticello, KY 42633For SaleMLS ID #26006822, Brandon Davis, No Wake Real Estate. Imagine MLS
- $349,9003 bd2 ba1.9k sqft291 Sellars Rd, Nancy, KY 42544For SaleMLS ID #26011924, Millie King Weaver, Keller Williams Bluegrass Realty - Lake Cumberland. Imagine MLS
- $319,9004 bd2 ba3.7k sqft246 Fox Run Rd, Nancy, KY 42544For SaleMLS ID #26012788, Bobby G Sutton, Weichert Realtors Ford Brothers, Inc.. Imagine MLS
