Serious price reduction! Here's your chance to have it all!! Elegance and privacy are perfectly paired at this stunning home! This home has so many upscale features and more square footage than tax records show. As you enter thru the front door of this home, you will find soaring vaulted ceilings, elegant lighting, wainscotting thru-out the common areas, exotic granite countertops and all new cabinets in the kitchen, all newer appliances, custom tile, crown molding, 2 gas fireplaces, 2 large TV's, and 4 very spacious bedrooms. The primary suite will easily accommodate a large king-sized bedroom suite, and the bathroom has a heart-shaped whirlpool tub, a custom tile shower, a double sink with granite counters, and a custom closet organizer. There's also a beautiful and bright new sunroom that leads to the back yard. That's where you fill find TWO detached 3 car garages, an attached one car garage, an outdoor firepit/patio area, an outdoor kitchen, and a concrete driveway. One of the 3 car garages has a tile floor, automatic door openers, a room that could function as a 5th bedroom, "bunk room" or teen suite and another full bathroom. It also has an extra water line to allow for a future kitchenette. The other 3 car garage has a concrete floor and extra tall ceilings and door to store all your toys or use as a fabulous workshop. All exterior doors of the house have etched glass and there are custom touches everywhere thru-out this home. This sprawling one story home sits way back off the road on just over 4 acres, giving you privacy and plenty of room to spread out. The yard is flat and holds infinite possibilities! Here you will find all the space you could want for a growing family and could easily be a spacious and luxurious forever home. Just minutes from town and all the amenities, and 25 minutes or less from multiple boat ramps, this home proves you really can have it all! Call today for your private tour of this beautiful property!
For sale
Price cut: $20K (8/10)
$499,900
77 Deerfield Ln, Dunnville, KY 42528
4beds
2,140sqft
Single Family Residence
Built in 1997
4.04 Acres Lot
$477,600 Zestimate®
$234/sqft
$-- HOA
What's special
All newer appliancesSoaring vaulted ceilingsCrown moldingAttached one car garageElegant lightingExotic granite countertopsCustom closet organizer
- 147 days |
- 126 |
- 12 |
Zillow last checked:
Listing updated:
Listed by:
Kim Arehart 270-585-7355,
Weichert Realtors Ford Brothers, Inc.
Source: Imagine MLS,MLS#: 26006660
Facts & features
Interior
Bedrooms & bathrooms
- Bedrooms: 4
- Bathrooms: 4
- Full bathrooms: 4
Primary bedroom
- Level: First
Kitchen
- Level: First
Heating
- Electric, Forced Air, Heat Pump, Propane Tank Leased
Cooling
- Central Air, Ceiling Fan(s), Electric, Heat Pump
Appliances
- Included: Dryer, Dishwasher, Microwave, Refrigerator, Washer, Oven, Range, Vented Exhaust Fan
- Laundry: Electric Dryer Hookup, Main Level, Washer Hookup, Common Area
Features
- Breakfast Bar, Eat-in Kitchen, Walk-In Closet(s), Ceiling Fan(s), Soaking Tub
- Flooring: Hardwood, Tile
- Windows: Insulated Windows
- Has basement: No
- Number of fireplaces: 2
- Fireplace features: Factory Built, Gas Log, Gas Starter, Living Room, Recreation Room, Ventless
Interior area
- Total structure area: 2,140
- Total interior livable area: 2,140 sqft
- Finished area above ground: 2,140
- Finished area below ground: 0
Video & virtual tour
Property
Parking
- Total spaces: 7
- Parking features: Attached Garage, Detached Garage, Driveway, Garage Door Opener, Off Street, Garage Faces Front, Garage Faces Rear
- Garage spaces: 7
- Has uncovered spaces: Yes
Features
- Levels: One
- Exterior features: Fire Pit, Outdoor Grill, Other
- Fencing: Wire
Lot
- Size: 4.04 Acres
Details
- Additional structures: Workshop, Outdoor Kitchen, RV/Boat Storage
- Parcel number: 0520000004.01
- Horses can be raised: Yes
Construction
Type & style
- Home type: SingleFamily
- Architectural style: Ranch
- Property subtype: Single Family Residence
Materials
- Brick Veneer
- Foundation: Slab
- Roof: Composition,Shingle
Condition
- Year built: 1997
Utilities & green energy
- Sewer: Septic Tank
- Water: Public
- Utilities for property: Cable Not Available, Electricity Connected, Phone Available, Underground Utilities, Water Connected, Propane
Community & HOA
Community
- Security: Security System Owned
- Subdivision: Rural
HOA
- Has HOA: No
Location
- Region: Dunnville
Financial & listing details
- Price per square foot: $234/sqft
- Tax assessed value: $175,000
- Annual tax amount: $1,623
- Date on market: 4/1/2026
Estimated market value
$477,600
$454,000 - $501,000
$2,052/mo
Price history
| Date | Event | Price |
|---|---|---|
| 8/10/2026 | Price change | $499,900-3.8%$234/sqft |
Source:  Imagine MLS #26006660 Report a problem Imagine MLS #26006660 Report a problem | ||
| 4/1/2026 | Listed for sale | $519,900$243/sqft |
Source: Imagine MLS #26006660 Report a problem | ||
Public tax history
| Year | Property taxes | Tax assessment |
|---|---|---|
| 2025 | $1,623 -2.1% | $175,000 |
| 2024 | $1,657 +6.9% | $175,000 +9.4% |
| 2023 | $1,550 -0.4% | $160,000 |
| 2022 | $1,557 -1.4% | $160,000 |
| 2021 | $1,579 -1.2% | $160,000 |
| 2020 | $1,598 +0.1% | $160,000 |
| 2019 | $1,597 +0.6% | $160,000 |
| 2018 | $1,587 | $160,000 |
| 2017 | -- | $160,000 |
| 2016 | -- | $160,000 +52.4% |
| 2015 | -- | $105,000 |
| 2013 | -- | $105,000 |
| 2012 | -- | $105,000 |
Find assessor info on the county website
Monthly payment
Est. payment
Payment breakdown
Explore the cost of this home by adjusting the details. Changes won't be saved.Climate risks
Neighborhood: 42528
Nearby schools
GreatSchools rating
- 8/10Russell Springs Elementary SchoolGrades: PK-5Distance: 3.6 mi
- 6/10Russell County Middle SchoolGrades: 6-8Distance: 7 mi
- 4/10Russell County High SchoolGrades: 9-12Distance: 6.8 mi
Schools provided by the listing agent
- Elementary: Russell Co
- Middle: Russell Co
- High: Russell Co
Source: Imagine MLS. This data may not be complete. We recommend contacting the local school district to confirm school assignments for this home.
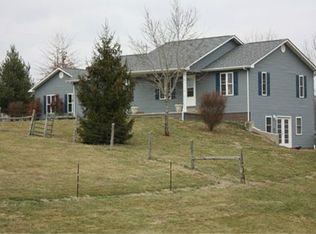
- $416,7005 bd3 ba3.5k sqft86 Deerfield Ln, Dunnville, KY 42528Off Market
- $105,3003 bd1 ba1.1k sqft1141 Pattie Ridge Rd, Dunnville, KY 42528Off Market
- $189,5003 bd2 ba1.5k sqft1225 Pattie Ridge Rd, Dunnville, KY 42528Off Market
- $267,8003 bd2 ba1.7k sqft1110 Pattie Ridge Rd, Dunnville, KY 42528Off Market
- $655,8005 bd4 ba3.2k sqft254 Deerfield Ln, Dunnville, KY 42528Off Market
- $410,0004 bd3 ba2.4k sqft1396 Pattie Ridge Rd, Dunnville, KY 42528Sold
- $11,50025.5 acresDeerfield Ln, Dunnville, KY 42528Off Market
- $223,7003 bd1 ba1.2k sqft927 Pattie Ridge Rd, Dunnville, KY 42528Off Market
Similar homes
- $350,0004 bd2 ba1.8k sqft1466 Webb Ridge Rd, Russell Springs, KY 42642For Sale
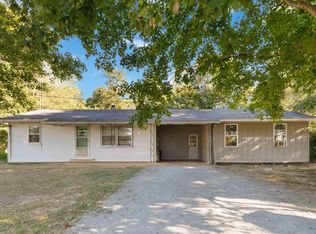
 MLS ID #26003756, Ashley McGowan, CENTURY 21 Advantage Realty. Imagine MLS
 - $650,0004 bd3 ba2.6k sqft441 Knob View Rd, Russell Springs, KY 42642For Sale
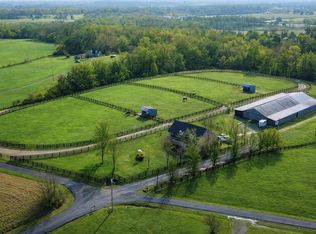 MLS ID #HK2600544, Amanda D Long, KELLER WILLIAMS HEARTLAND. HKMLS
 - $439,9004 bd3 ba2.2k sqft771 Cliffside Dr, Russell Springs, KY 42642For Sale
 MLS ID #26019514, Torsten Langguth, Prosperity Real Estate. Imagine MLS
 - $459,0004 bd3 ba2.2k sqft2913 Gentry Mill Rd, Russell Springs, KY 42642For Sale
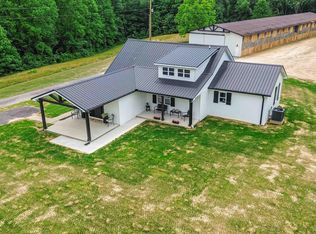 MLS ID #26010415, Ashley McGowan, CENTURY 21 Advantage Realty. Imagine MLS
 - $499,9004 bd4 ba2.2k sqft65 Gracie Ln, Russell Springs, KY 42642For SaleMLS ID #26006514, E Wayne Reed, Calumet Realty. Imagine MLS
- $509,9004 bd4 ba2k sqft114 Peach Tree Ln, Russell Springs, KY 42642For SaleMLS ID #25505532, E Wayne Reed, Calumet Realty. Imagine MLS
- $449,0004 bd3 ba2.1k sqft547 Trace Fork Rd, Liberty, KY 42539For SaleMLS ID #26020092, Lukas Patterson, Patterson Real Estate llc. Imagine MLS
- $475,0003 bd3 ba2.5k sqft610 Keltner Rd, Columbia, KY 42728For Sale
 MLS ID #SC48167, Tammy Stotts, Southern Nest Realty, LLC. South Central Kentucky AOR
 - $474,9004 bd3 ba2.9k sqft420 Fall Cir, Monticello, KY 42633For SaleMLS ID #26023115, Brandon Davis, No Wake Real Estate. Imagine MLS
- $469,5004 bd4 ba2.9k sqft422 Lakeshore Dr, Russell Springs, KY 42642For Sale By Owner
- $344,0003 bd2 ba2k sqft1642 S Highway 1729, Russell Springs, KY 42642For SaleMLS ID #SC47920, Kathy Nissley, Southern Nest Realty, LLC. South Central Kentucky AOR
- $530,0003 bd3 ba3.1k sqft400 D Wilson Rd, Knifley, KY 42753For SaleMLS ID #26007793, Drew Patton, Weichert Realtors Ford Brothers, Inc.. Imagine MLS
- $375,0004 bd3 ba2.7k sqft469 Blevins Rd, Liberty, KY 42539For SaleMLS ID #11778541, Matt Murphy, United Country Re/Cntry Living Spec Inc. My State MLS
- $449,9003 bd2 ba1.8k sqft2247 Highway 2393, Monticello, KY 42633For SaleMLS ID #26019393, Sallye Broyles, RE/MAX LakeTime Realty. Imagine MLS
- $479,9003 bd3 ba2.8k sqft11279 State Highway 196, Nancy, KY 42544For SaleMLS ID #26010013, Lula Jean Burton, RE/MAX LakeTime Realty. Imagine MLS
- $589,0003 bd3 ba2.2k sqft4995 State Highway 49, Liberty, KY 42539For SaleMLS ID #26011473, Troy Coffey, Golden Rule - Wilson Real Estate & Auction #2 LLC. Imagine MLS
- $435,0005 bd3 ba3k sqft1490 Contown Rd, Liberty, KY 42539For SaleMLS ID #26009742, The Dream Team Real Estate Professionals - Dreama Bolin, Lake Cumberland Real Estate Professionals. Imagine MLS
- $424,9003 bd3 ba2k sqft1891 S Us Highway 127, Liberty, KY 42539For SaleMLS ID #11593205, Matt Murphy, United Country Re/Cntry Living Spec Inc. My State MLS
- $565,0005 bd1 ba2.8k sqft1350 Barnetts Creek Rd, Columbia, KY 42728For SaleMLS ID #11841207, Robby Selch, Heavenly Hollow Real Estate. My State MLS
- $385,0006 bd4 ba3.1k sqft163 Holly Hock Dr, Liberty, KY 42539For SaleMLS ID #26017813, Abigail Harris, CENTURY 21 Advantage Realty. Imagine MLS
