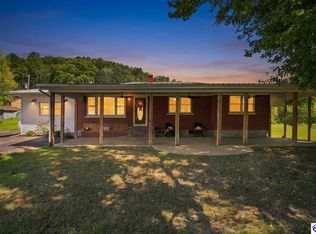
Welcome home to this extensively updated stone home situated on 3.09 unrestricted acres, two garages, a barn, and a beautifully landscaped setting. This move-in ready home offers over 2,500 square feet of finished living space with 3 bedrooms and 2.5 bathrooms plus a spacious kitchen, dining room, bonus rooms and family room with a gas fireplace. The kitchen features custom cabinetry handcrafted by a respected local craftsman, a desk area and a large island with sink and seating. Stainless kitchen appliances, quartz and granite countertops, plus main level washer and dryer are less than 6 months old and will remain. A main level, large primary suite featuring a walk-in closet, ensuite bath with walk in shower and double vanity, laundry closet and patio doors leading to the back deck. Upstairs offers two additional bedrooms with closets and with new mini split heating and cooling units, a bonus room perfect for a home office or playroom with closet, and a half bath. The partially finished basement includes a den with new carpet, second laundry area with washer and dryer, plus abundant storage space with shelving. The home has fiber internet and gas heat. Outside, you’ll find endless opportunities to relax and entertain with multiple outdoor living spaces including a covered front porch, spacious back deck, and screened-in porch perfect for enjoying the beautiful views, spending time with family and friends, or relaxing in peaceful solitude with your morning coffee and a good book. The mature shade trees, landscaped yard, and garden area create the perfect setting for enjoying the outdoors year-round, while the thoughtfully placed landscape lighting and exterior lighting on the home, garages, and barn create a warm and inviting atmosphere to enjoy long after the sun has gone down. Other outdoor features include a 30 x 30 metal barn with concrete floors, electric, lights and 18 x 30 shed for equipment storage, a detached one-car garage perfect for your mowers and a dream garage setup with an impressive 1,280 sq. ft. metal garage with two overhead doors, side entrance, and ample space for tools, equipment, recreational vehicles, hobbies, and entertaining. Located in a prime central Kentucky location just 3 miles from Columbia and minutes from Green River Lake. Adjacent to Hwy North 55 and only 16.5 miles from Campbellsville, and approximately 100 miles south of Lexington and Louisville.
For sale
Price cut: $24K (7/7)
$475,000
610 Keltner Rd, Columbia, KY 42728
3beds
2,500sqft
Single Family Residence
Built in 1936
3.08 Acres Lot
$440,900 Zestimate®
$190/sqft
$-- HOA
What's special
Partially finished basementBeautifully landscaped settingSpacious back deckGarden areaExtensively updated stone homeDetached one-car garageMature shade trees
- 114 days
- 212
- 19
Zillow last checked:
Listing updated:
Listed by:
Tammy Stotts 270-634-7677,
Southern Nest Realty, LLC
Source: South Central Kentucky AOR,MLS#: SC48167
Facts & features
Interior
Bedrooms & bathrooms
- Bedrooms: 3
- Bathrooms: 3
- Full bathrooms: 2
- Partial bathrooms: 1
- Main level bathrooms: 2
- Main level bedrooms: 1
Rooms
- Room types: Office, Study/Basement
Primary bedroom
- Level: Main
Bedroom 2
- Level: Upper
Bedroom 3
- Level: Upper
Bathroom
- Features: Double Vanity, Walk-In Closet(s)
Dining room
- Level: Main
Family room
- Level: Main
Kitchen
- Features: Solid Surface Counter Top
- Level: Main
Basement
- Area: 717
Heating
- Heat Pump, Multiple, Natural Gas
Cooling
- Central Air, Multiple
Appliances
- Included: Dishwasher, Microwave, Range/Oven, Refrigerator, Dryer, Washer, Gas Water Heater
- Laundry: In Bathroom, Laundry Closet, Other
Features
- Walk-In Closet(s), Walls (Dry Wall), Formal Dining Room
- Flooring: Carpet, Tile, Vinyl
- Windows: Thermo Pane Windows, Tilt, Blinds
- Basement: Finished-Partial,Partial
- Has fireplace: Yes
- Fireplace features: Gas
Interior area
- Total structure area: 2,500
- Total interior livable area: 2,500 sqft
Video & virtual tour
Property
Parking
- Total spaces: 3
- Parking features: Detached Carport, Multiple Garages
- Has garage: Yes
- Has carport: Yes
- Covered spaces: 3
- Has uncovered spaces: Yes
Accessibility
- Accessibility features: 1st Floor Bathroom, Walk in Shower
Features
- Levels: One and One Half
- Patio & porch: Covered Front Porch, Deck, Screened Porch
- Exterior features: Garden, Landscaping, Mature Trees
- Fencing: None
- Body of water: Green River
Lot
- Size: 3.08 Acres
- Features: County
Details
- Additional structures: Barn(s), Workshop
- Parcel number: 050000003101
- Other equipment: Sump Pump
Construction
Type & style
- Home type: SingleFamily
- Property subtype: Single Family Residence
Materials
- Stone
- Foundation: Concrete Perimeter
- Roof: Shingle
Condition
- Year built: 1936
Utilities & green energy
- Sewer: Septic Tank
- Water: County
Community & HOA
Community
- Subdivision: N/A
Location
- Region: Columbia
Financial & listing details
- Price per square foot: $190/sqft
- Tax assessed value: $339,000
- Annual tax amount: $3,886
- Price range: $475K - $475K
- Date on market: 5/22/2026
- Listing agreement: Exclusive Right To Sell
Estimated market value
$440,900
$419,000 - $463,000
$2,245/mo
Price history
| Date | Event | Price |
|---|---|---|
| 7/7/2026 | Price change | $475,000-4.8%$190/sqft |
Source:  South Central Kentucky AOR #SC48167 Report a problem South Central Kentucky AOR #SC48167 Report a problem | ||
| 5/22/2026 | Listed for sale | $499,000+46.8%$200/sqft |
Source: South Central Kentucky AOR #SC48167 Report a problem | ||
| 7/25/2022 | Listing removed | -- |
Source: Owner Report a problem | ||
| 6/27/2022 | Listed for sale | $340,000+126.7%$136/sqft |
Source: Owner Report a problem | ||
| 3/21/2019 | Sold | $150,000$60/sqft |
Source: Public Record Report a problem | ||
Public tax history
| Year | Property taxes | Tax assessment |
|---|---|---|
| 2025 | $3,886 +2.1% | $339,000 |
| 2024 | $3,805 -1.7% | $339,000 |
| 2023 | $3,869 +207% | $339,000 +126% |
| 2022 | $1,260 -0.6% | $150,000 |
| 2021 | $1,268 -1.4% | $150,000 |
| 2020 | $1,285 -25.4% | $150,000 |
| 2019 | $1,724 +305.6% | $150,000 +100% |
| 2018 | $425 +0.4% | $75,000 |
| 2017 | $423 +0.8% | $75,000 |
| 2016 | $420 | $75,000 |
| 2015 | -- | $75,000 |
Find assessor info on the county website
Monthly payment
Est. payment
Payment breakdown
Explore the cost of this home by adjusting the details. Changes won't be saved.Climate risks
Neighborhood: 42728
Nearby schools
Schools provided by the listing agent
- Elementary: Adair County
- Middle: Adair County
- High: Adair County
Source: South Central Kentucky AOR. This data may not be complete. We recommend contacting the local school district to confirm school assignments for this home.
Similar homes
- $479,0004 bd4 ba3.5k sqft2742 Liberty Rd, Columbia, KY 42728For Sale

 MLS ID #SC48107, Kathy Nissley, Southern Nest Realty, LLC. South Central Kentucky AOR
 - $450,0003 bd3 ba1.9k sqft5170 Knifley Rd, Columbia, KY 42728For Sale
 MLS ID #11958416, Bradley Karnes, Bryant Realty & Auction Company. NY State MLS
 - $369,0003 bd3 ba3.4k sqft455 Conover Ln, Columbia, KY 42728For Sale
 MLS ID #11959388, Robby Selch, Heavenly Hollow Real Estate. My State MLS
 - $389,0003 bd2 ba2.5k sqft1813 Little Cake Rd, Columbia, KY 42728For Sale
 MLS ID #HK2603617, Jacalyn Smith, JKS Realty Group, Inc. HKMLS
 - $324,9004 bd2 ba2.5k sqft401 Tutt St, Columbia, KY 42728For Sale
 MLS ID #RA20265256, Asher Sullivan, Coldwell Banker Legacy Group. RASK
 - $550,0006 bd3 ba3.3k sqft1757 Cane Valley Rd, Columbia, KY 42728For SaleMLS ID #SC48069, Travis Hale, Southern Nest Realty, LLC. South Central Kentucky AOR
- $265,0003 bd2 ba2.5k sqft130 Christine Rd, Columbia, KY 42728For SaleMLS ID #RA20265571, Darrell Lewis, DIYFlatFee.com. RASK
- $625,0003 bd3 ba2.2k sqft309 Eagles Pass, Columbia, KY 42728For Sale
 MLS ID #26013210, Todd Hyatt, Lois Ann Disponett Real Est. Imagine MLS
 - $324,9003 bd3 ba2k sqft89 Autumn Place Loop, Columbia, KY 42728For SaleMLS ID #SC48036, Debbie Murray, Keller Williams First Choice Realty. South Central Kentucky AOR
- $275,0003 bd3 ba2.2k sqft113 E Fortune St, Columbia, KY 42728For SaleMLS ID #SC48275, Ken Hill, Patriot Realty - Auction LLC. South Central Kentucky AOR
- $439,0005 bd4 ba3.3k sqft354 Hidden Meadows Dr, Campbellsville, KY 42718For SaleMLS ID #26025022, Matthew Cooper, Lake Cumberland Properties, Ltd. Co.. Imagine MLS
- $249,9003 bd2 ba1.5k sqft2615 Melson Ridge Rd, Columbia, KY 42728For SaleMLS ID #SC48636, Elliot Burton, Golden Rule - Wilson Real Estate and Auction #1, LLC. South Central Kentucky AOR
- $265,0004 bd2 ba3.3k sqft601 Jamestown St, Columbia, KY 42728For SaleMLS ID #26007044, Heather Flanagan, Keller Williams Legacy Group. Imagine MLS
- $240,0004 bd2 ba1.6k sqft203 Wall St, Columbia, KY 42728For SaleMLS ID #26011864, Mary J Dotson, CENTURY 21 Advantage Realty. Imagine MLS
- $459,0004 bd3 ba2.2k sqft2913 Gentry Mill Rd, Russell Springs, KY 42642For SaleMLS ID #26010415, Ashley McGowan, CENTURY 21 Advantage Realty. Imagine MLS
- $698,0003 bd2 ba2.8k sqft15769 Liberty Rd, Columbia, KY 42728For SaleMLS ID #SC48202, Josh Bruce, Patriot Realty - Auction LLC. South Central Kentucky AOR
