Welcome home to this well-maintained property located in Columbia, KY! Situated on a spacious 2.5-acre lot, this property offers plenty of room to enjoy the privacy and outdoor space while still providing all the comforts of home. The home features a newer roof and HVAC, beautiful hardwood floors, fresh paint, newer kitchen appliances, and the convenience of natural gas. The full basement adds valuable additional space and includes its own full kitchen and full bathroom, providing endless possibilities for a guest suite, entertainment area, hobby space, or additional living quarters. For those needing extra storage, workspace, or room for a business, this property offers an incredible bonus. The detached 70x40 shop features three garage doors, 12-foot ceilings, and a fully functional 10,000-lb. car lift. Whether you're an automotive enthusiast, mechanic, or simply need an impressive workspace, this shop is ready to meet your needs. The potential for a business opportunity makes this property even more unique, allowing you to enjoy your home while having the space and equipment to operate a business right on the property. With the combination of a comfortable home, large acreage, full basement, and exceptional shop, this is a property that offers both lifestyle and opportunity.
For sale
Price cut: $12.1K (9/28)
$299,900
401 Tutt St, Columbia, KY 42728
4beds
2,500sqft
Single Family Residence
Built in 1958
2.5 Acres Lot
$286,800 Zestimate®
$120/sqft
$-- HOA
What's special
Newer roofFresh paintConvenience of natural gasNewer kitchen appliancesBeautiful hardwood floorsThree garage doorsPrivacy and outdoor space
- 41 days
- 440
- 40
Zillow last checked:
Listing updated:
Listed by:
Asher Sullivan 270-202-0864,
Coldwell Banker Legacy Group,
Tim L Page 270-202-8899,
Coldwell Banker Legacy Group
Source: RASK,MLS#: RA20265256
Facts & features
Interior
Bedrooms & bathrooms
- Bedrooms: 4
- Bathrooms: 2
- Full bathrooms: 2
- Main level bathrooms: 1
- Main level bedrooms: 4
Rooms
- Room types: Bonus Room
Primary bedroom
- Level: Main
Bedroom 2
- Level: Main
Bedroom 3
- Level: Main
Bedroom 4
- Level: Main
Bathroom
- Features: Tub/Shower Combo
Basement
- Area: 1000
Heating
- Forced Air, Gas
Cooling
- Central Air
Appliances
- Included: Dishwasher, Microwave, Electric Range, Refrigerator, Electric Water Heater
- Laundry: Other
Features
- Ceiling Fan(s), Formal Dining Room
- Flooring: Hardwood, Vinyl
- Basement: Full
- Has fireplace: No
- Fireplace features: None
Interior area
- Total structure area: 2,500
- Total interior livable area: 2,500 sqft
Property
Parking
- Total spaces: 4
- Parking features: Attached Carport, Detached
- Has garage: Yes
- Has carport: Yes
- Covered spaces: 4
Accessibility
- Accessibility features: 1st Floor Bathroom
Features
- Fencing: Partial
- Has view: Yes
- View description: Commercial View
- Body of water: None
Lot
- Size: 2.5 Acres
Details
- Additional structures: Storage
- Parcel number: 0
Construction
Type & style
- Home type: SingleFamily
- Architectural style: Ranch
- Property subtype: Single Family Residence
Materials
- Brick
- Foundation: Brick/Mortar
- Roof: Shingle
Condition
- New Construction
- New construction: No
- Year built: 1958
Utilities & green energy
- Sewer: City
- Water: City
- Utilities for property: Cable Available
Community & HOA
Community
- Security: Smoke Detector(s)
- Subdivision: N/A
HOA
- Amenities included: None
Location
- Region: Columbia
Financial & listing details
- Price per square foot: $120/sqft
- Tax assessed value: $77,000
- Annual tax amount: $877
- Price range: $299.9K - $299.9K
- Date on market: 8/31/2026
- Road surface type: Asphalt, Gravel
Estimated market value
$286,800
$272,000 - $301,000
$1,826/mo
Price history
| Date | Event | Price |
|---|---|---|
| 9/28/2026 | Price change | $299,900-3.9%$120/sqft |
Source:  RASK #RA20265256 Report a problem RASK #RA20265256 Report a problem | ||
| 9/16/2026 | Price change | $312,000-4%$125/sqft |
Source: RASK #RA20265256 Report a problem | ||
| 8/31/2026 | Listed for sale | $324,900$130/sqft |
Source: RASK #RA20265256 Report a problem | ||
Public tax history
| Year | Property taxes | Tax assessment |
|---|---|---|
| 2025 | $877 +2.2% | $77,000 |
| 2024 | $859 -1.7% | $77,000 |
| 2023 | $873 +0.5% | $77,000 |
| 2022 | $869 -0.6% | $77,000 |
| 2021 | $874 -0.3% | $77,000 |
| 2020 | $877 -10.3% | $77,000 -9.4% |
| 2019 | $977 +1.1% | $85,000 |
| 2018 | $966 +0.4% | $85,000 |
| 2017 | $962 +2.7% | $85,000 |
| 2016 | $937 | $85,000 |
Find assessor info on the county website
Monthly payment
Est. payment
Payment breakdown
Explore the cost of this home by adjusting the details. Changes won't be saved.Climate risks
Neighborhood: 42728
Nearby schools
Schools provided by the listing agent
- Elementary: Adair County
- Middle: Adair County
- High: Adair County
Source: RASK. This data may not be complete. We recommend contacting the local school district to confirm school assignments for this home.
Similar homes
- $350,0004 bd5 ba2.9k sqft2457 Russell Springs Rd, Columbia, KY 42728For Sale
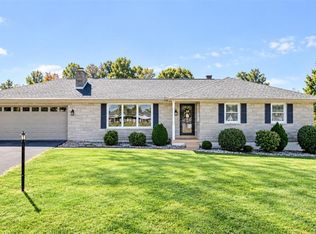
 MLS ID #SC48757, Tammy Stotts, Southern Nest Realty, LLC. South Central Kentucky AOR
 - $279,9004 bd2 ba2.3k sqft71 E 80th Dr, Columbia, KY 42728For Sale
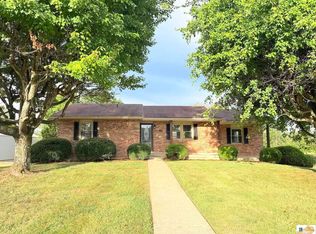 MLS ID #SC48755, Logan Sandusky, Golden Rule - Wilson Real Estate and Auction #1, LLC. South Central Kentucky AOR
 - $299,0005 bd2 ba1.9k sqft99 Tree Top Ln, Columbia, KY 42728For Sale
 MLS ID #26027484, Darren Gossage, Weichert Realtors Ford Brothers, Inc.. Imagine MLS
 - $215,0006 bd3 ba3.2k sqft424 Wain St, Columbia, KY 42728For Sale
 MLS ID #SC48753, Simon Wilson, Golden Rule - Wilson Real Estate and Auction #1, LLC. South Central Kentucky AOR
 - $298,9003 bd4 ba1.9k sqft5147 Campbellsville Rd, Columbia, KY 42728For SaleMLS ID #SC47878, Ken Hill, Patriot Realty - Auction LLC. South Central Kentucky AOR
- $315,0004 bd3 ba2k sqft6176 Russell Springs Rd, Columbia, KY 42728For SaleMLS ID #SC48658, Alyson Lawless, Southern Nest Realty, LLC. South Central Kentucky AOR
- $265,0003 bd2 ba2.5k sqft130 Christine Rd, Columbia, KY 42728For Sale
 MLS ID #RA20265571, Darrell Lewis, DIYFlatFee.com. RASK
 - $279,5003 bd2 ba1.6k sqft211 L Hancock Rd, Columbia, KY 42728For SaleMLS ID #26024168, Kristin Whitson, My Lake Cumberland Realty Group. Imagine MLS
- $324,9003 bd3 ba2k sqft89 Autumn Place Loop, Columbia, KY 42728For SaleMLS ID #SC48036, Debbie Murray, Keller Williams First Choice Realty. South Central Kentucky AOR
- $179,9003 bd3 ba1.2k sqft322 Harvey St, Columbia, KY 42728For SaleMLS ID #SC48537, Simon Wilson, Golden Rule - Wilson Real Estate and Auction #1, LLC. South Central Kentucky AOR
- $259,9003 bd3 ba1.7k sqft494 Watson St, Columbia, KY 42728For SaleMLS ID #SC48662, Abigail Walker, Golden Rule - Wilson Real Estate and Auction #1, LLC. South Central Kentucky AOR
- $249,9003 bd2 ba1.5k sqft2615 Melson Ridge Rd, Columbia, KY 42728For SaleMLS ID #SC48636, Elliot Burton, Golden Rule - Wilson Real Estate and Auction #1, LLC. South Central Kentucky AOR
- $169,0004 bd2 ba1.6k sqft313 Maple St, Columbia, KY 42728For SaleMLS ID #26017242, Tammy Parrett, Thomas Realty Company. Imagine MLS
