Welcome to this two story spacious 3,228 Sq.Ft. +/- home located within the city limits, offering approximately 6–7 bedrooms and 3 full bathrooms, making it an excellent opportunity for a large family or an investment property. The home features a large living room centered around a cozy wood-burning fireplace, providing a warm and inviting space for gathering. A convenient laundry room/sunroom adds additional versatility and could serve as a bright sitting area, hobby space, or storage area. Outside, the property offers a large yard with plenty of room for outdoor activities, along with a detached shed for additional storage. Conveniently located near Lindsey Wilson University, this property offers easy access to campus, local shopping, dining, and other area amenities. With its generous bedroom count, spacious living areas, and outdoor space, this home offers plenty of potential for comfortable family living or an income-producing investment.
For sale
Price cut: $15.1K (11/10)
$199,900
424 Wain St, Columbia, KY 42728
6beds
3,228sqft
Single Family Residence
Built in 1950
0.97 Acres Lot
$-- Zestimate®
$62/sqft
$-- HOA
What's special
Cozy wood-burning fireplace
- 37 days
- 307
- 17
Zillow last checked:
Listing updated:
Listed by:
Simon Wilson 270-634-5530,
Golden Rule - Wilson Real Estate and Auction #1, LLC
Source: South Central Kentucky AOR,MLS#: SC48753
Facts & features
Interior
Bedrooms & bathrooms
- Bedrooms: 6
- Bathrooms: 3
- Full bathrooms: 3
- Main level bathrooms: 2
- Main level bedrooms: 4
Rooms
- Room types: Den, Family Room
Primary bedroom
- Level: Main
Bedroom 2
- Level: Main
Bedroom 3
- Level: Main
Bedroom 4
- Level: Main
Bedroom 5
- Level: Upper
Primary bathroom
- Level: Main
Bathroom
- Features: Tub/Shower Combo
Heating
- Central, Electric, Gas
Cooling
- Central Air, Window Unit(s)
Appliances
- Included: Dishwasher, Range/Oven, Range Hood, Refrigerator, Dryer, Washer, Electric Water Heater
- Laundry: Other
Features
- Ceiling Fan(s), Formal Dining Room
- Flooring: Hardwood, Tile
- Basement: None
- Number of fireplaces: 1
- Fireplace features: 1, Wood Burning
Interior area
- Total structure area: 3,228
- Total interior livable area: 3,228 sqft
Property
Parking
- Parking features: None
Accessibility
- Accessibility features: 1st Floor Bathroom
Features
- Levels: Two
- Patio & porch: Covered Patio, Patio
- Fencing: Partial
Lot
- Size: 0.97 Acres
- Features: City Lot, Other
Details
- Parcel number: 000040501401
Construction
Type & style
- Home type: SingleFamily
- Property subtype: Single Family Residence
Materials
- Brick, Vinyl Siding
- Foundation: Block
- Roof: Shingle
Condition
- Year built: 1950
Utilities & green energy
- Sewer: City
- Water: City
Community & HOA
Community
- Subdivision: None
Location
- Region: Columbia
Financial & listing details
- Price per square foot: $62/sqft
- Tax assessed value: $70,000
- Annual tax amount: $797
- Price range: $199.9K - $199.9K
- Date on market: 10/5/2026
- Listing agreement: Exclusive Right To Sell
Estimated market value
Not available
Estimated sales range
Not available
$2,559/mo
Price history
| Date | Event | Price |
|---|---|---|
| 11/10/2026 | Price change | $199,900-7%$62/sqft |
Source:  South Central Kentucky AOR #SC48753 Report a problem | ||
| 10/5/2026 | Listed for sale | $215,000$67/sqft |
Source: South Central Kentucky AOR #SC48753 Report a problem | ||
Public tax history
| Year | Property taxes | Tax assessment |
|---|---|---|
| 2025 | $797 +2.2% | $70,000 |
| 2024 | $781 -1.7% | $70,000 |
| 2023 | $794 +0.6% | $70,000 |
| 2022 | $789 -0.6% | $70,000 |
| 2021 | $794 -0.4% | $70,000 |
| 2020 | $797 -0.9% | $70,000 |
| 2019 | $805 +1.1% | $70,000 |
| 2018 | $796 +0.4% | $70,000 |
| 2017 | $792 +2.7% | $70,000 |
| 2016 | $772 | $70,000 |
| 2015 | -- | $70,000 |
Find assessor info on the county website
Monthly payment
Est. payment
Payment breakdown
Explore the cost of this home by adjusting the details. Changes won't be saved.Climate risks
Neighborhood: 42728
Nearby schools
Schools provided by the listing agent
- Elementary: Adair County
- Middle: Adair County
- High: Adair County
Source: South Central Kentucky AOR. This data may not be complete. We recommend contacting the local school district to confirm school assignments for this home.

Similar homes
- $169,0004 bd2 ba1.6k sqft313 Maple St, Columbia, KY 42728For Sale
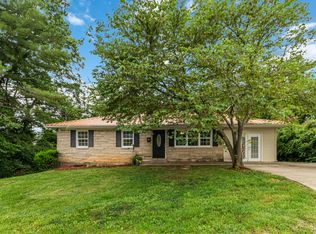
 MLS ID #26017242, Tammy Parrett, Thomas Realty Company. Imagine MLS
- $188,0003 bd1 ba1.9k sqft202 Church St, Columbia, KY 42728For Sale By Owner
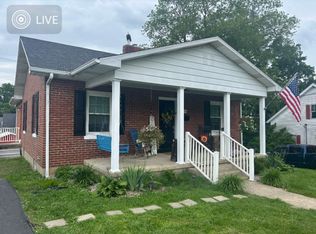
- $230,0004 bd2 ba1.6k sqft203 Wall St, Columbia, KY 42728For Sale
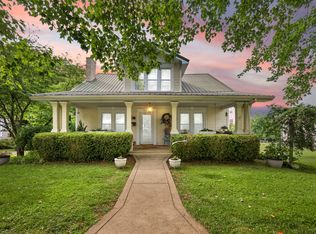 MLS ID #26011864, Mary J Dotson, CENTURY 21 Advantage Realty. Imagine MLS
- $279,9004 bd2 ba2.3k sqft71 E 80th Dr, Columbia, KY 42728For Sale
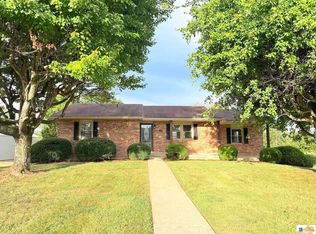
 MLS ID #SC48755, Logan Sandusky, Golden Rule - Wilson Real Estate and Auction #1, LLC. South Central Kentucky AOR
- $259,9003 bd3 ba1.7k sqft494 Watson St, Columbia, KY 42728For SaleMLS ID #SC48662, Abigail Walker, Golden Rule - Wilson Real Estate and Auction #1, LLC. South Central Kentucky AOR
- $269,9003 bd4 ba1.9k sqft5147 Campbellsville Rd, Columbia, KY 42728For SaleMLS ID #SC47878, Ken Hill, Patriot Realty - Auction LLC. South Central Kentucky AOR
- $290,0005 bd2 ba1.9k sqft99 Tree Top Ln, Columbia, KY 42728For SaleMLS ID #26027484, Darren Gossage, Weichert Realtors Ford Brothers, Inc.. Imagine MLS
- $240,0003 bd1 ba1.6k sqft2420 Eastridge Cemetery Rd, Columbia, KY 42728For Sale
 MLS ID #1723876, Deborah E Thomas, Corporate Services Consultants. Metro Search Inc. LLC DBA Apex MLS
- $185,0004 bd2 ba1.6k sqft1865 Blair School Rd, Russell Springs, KY 42642For SaleMLS ID #26019373, Donna Scott-Whyel, Cumberland Realty Group & Auctions LLC. Imagine MLS
- $199,9003 bd2 ba1.9k sqft157 Shawnee Ave, Russell Springs, KY 42642For SaleMLS ID #26027126, Mary J Dotson, CENTURY 21 Advantage Realty. Imagine MLS
- $169,0003 bd1 ba1.9k sqft4040 Bridgeport Rd, Edmonton, KY 42129For Sale
 MLS ID #RA20264869, Keith Corum, RE/MAX Highland Realty. RASK
