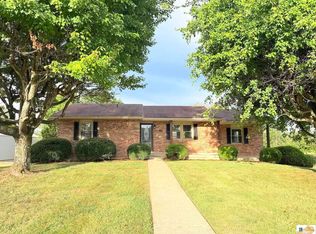
Charming Craftsman Bungalow-style home located in downtown Columbia featuring 4 bedrooms, 2 full baths, and situated on approximately 0.43 acres. This property offers plenty of parking and storage with an attached 1-car garage, detached 1-car garage, additional covered carport area, and storage shed. Enjoy the peaceful outdoor setting with two koi ponds, beautiful flower beds, a large covered front porch, and spacious back porch perfect for relaxing or entertaining. Inside, you'll find nice natural hardwood floors in portions of the home along with a remodeled bathroom that adds modern updates while maintaining the home's character and charm. Conveniently located close to shopping, dining, and all downtown amenities.
For sale
Price cut: $10K (9/16)
$230,000
203 Wall St, Columbia, KY 42728
4beds
1,619sqft
Single Family Residence
Built in 1935
0.43 Acres Lot
$221,000 Zestimate®
$142/sqft
$-- HOA
What's special
- 144 days
- 588
- 36
Zillow last checked:
Listing updated:
Listed by:
Mary J Dotson 606-669-4151,
CENTURY 21 Advantage Realty
Source: Imagine MLS,MLS#: 26011864
Facts & features
Interior
Bedrooms & bathrooms
- Bedrooms: 4
- Bathrooms: 2
- Full bathrooms: 2
Primary bedroom
- Level: First
Bedroom 2
- Level: Second
Bedroom 3
- Level: Second
Bedroom 4
- Level: Second
Bathroom 1
- Level: First
Bathroom 2
- Description: Tub/shower
- Level: Second
Dining room
- Level: First
Kitchen
- Level: First
Living room
- Level: First
Other
- Level: First
Utility room
- Level: First
Utility room
- Level: Lower
Heating
- Electric, Heat Pump
Cooling
- Electric, Heat Pump
Appliances
- Included: Dishwasher, Refrigerator, Range
- Laundry: Main Level, Lower Level
Features
- Eat-in Kitchen, Ceiling Fan(s)
- Flooring: Hardwood, Tile
- Basement: Exterior Entry,Interior Entry,Unfinished,Walk-Out Access
- Number of fireplaces: 1
- Fireplace features: Living Room
Interior area
- Total structure area: 1,619
- Total interior livable area: 1,619 sqft
- Finished area above ground: 1,619
- Finished area below ground: 0
Video & virtual tour
Property
Parking
- Total spaces: 3
- Parking features: Attached Carport, Detached Garage, Garage Faces Rear
- Garage spaces: 2
- Carport spaces: 1
- Covered spaces: 3
Features
- Levels: One and One Half
- Has view: Yes
- View description: Neighborhood
Lot
- Size: 0.43 Acres
- Features: Landscaped, Few Trees
Details
- Additional structures: Shed(s), Workshop
- Parcel number: 0000208014.00
Construction
Type & style
- Home type: SingleFamily
- Architectural style: Craftsman
- Property subtype: Single Family Residence
Materials
- Vinyl Siding
- Foundation: Block
- Roof: Metal
Condition
- Year built: 1935
Utilities & green energy
- Sewer: Public Sewer
- Water: Public
- Utilities for property: Electricity Connected, Water Connected
Community & HOA
Community
- Subdivision: Downtown
HOA
- Has HOA: No
Location
- Region: Columbia
Financial & listing details
- Price per square foot: $142/sqft
- Tax assessed value: $180,000
- Annual tax amount: $1,491
- Date on market: 7/2/2026
Estimated market value
$221,000
$210,000 - $232,000
$1,411/mo
Price history
| Date | Event | Price |
|---|---|---|
| 9/16/2026 | Price change | $230,000-4.2%$142/sqft |
Source:  Imagine MLS #26011864 Report a problem Imagine MLS #26011864 Report a problem | ||
| 8/24/2026 | Price change | $240,000-2%$148/sqft |
Source: Imagine MLS #26011864 Report a problem | ||
| 7/4/2026 | Price change | $245,000-5.7%$151/sqft |
Source: Imagine MLS #26011864 Report a problem | ||
| 7/2/2026 | Listed for sale | $259,900$161/sqft |
Source: Imagine MLS #26011864 Report a problem | ||
| 5/29/2026 | Contingent | $259,900$161/sqft |
Source: Imagine MLS #26011864 Report a problem | ||
| 5/27/2026 | Listed for sale | $259,900+44.4%$161/sqft |
Source: Imagine MLS #26011864 Report a problem | ||
| 11/18/2022 | Sold | $180,000-10%$111/sqft |
Source:  South Central Kentucky AOR #SC43960 Report a problem South Central Kentucky AOR #SC43960 Report a problem | ||
| 10/8/2022 | Contingent | $199,900$123/sqft |
Source: South Central Kentucky AOR #SC43960 Report a problem | ||
| 9/29/2022 | Listed for sale | $199,900$123/sqft |
Source: South Central Kentucky AOR #SC43960 Report a problem | ||
Public tax history
| Year | Property taxes | Tax assessment |
|---|---|---|
| 2025 | $1,491 +0% | $180,000 |
| 2024 | $1,490 -1.7% | $180,000 |
| 2023 | $1,516 +92.1% | $180,000 +157.1% |
| 2022 | $789 -0.6% | $70,000 |
| 2021 | $794 -0.4% | $70,000 |
| 2020 | $797 -0.9% | $70,000 |
| 2019 | $805 +1.1% | $70,000 |
| 2018 | $796 +0.4% | $70,000 |
| 2017 | $792 +2.7% | $70,000 |
| 2016 | $772 +18.5% | $70,000 |
| 2015 | $651 | $70,000 |
Find assessor info on the county website
Monthly payment
Est. payment
Payment breakdown
Explore the cost of this home by adjusting the details. Changes won't be saved.Climate risks
Neighborhood: 42728
Nearby schools
Schools provided by the listing agent
- Elementary: Adair County
- Middle: Adair County
- High: Adair Co
Source: Imagine MLS. This data may not be complete. We recommend contacting the local school district to confirm school assignments for this home.
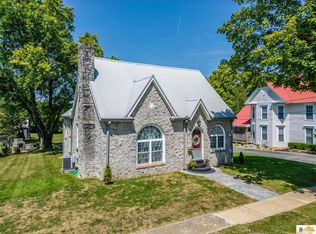
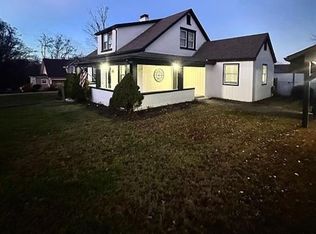
Similar homes
- $169,0004 bd2 ba1.6k sqft313 Maple St, Columbia, KY 42728For Sale

 MLS ID #26017242, Tammy Parrett, Thomas Realty Company. Imagine MLS
 - $259,9003 bd3 ba1.7k sqft494 Watson St, Columbia, KY 42728For Sale
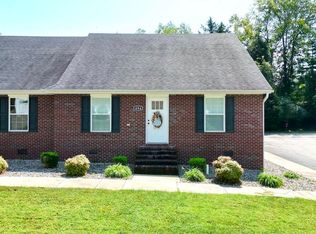
 MLS ID #SC48662, Abigail Walker, Golden Rule - Wilson Real Estate and Auction #1, LLC. South Central Kentucky AOR
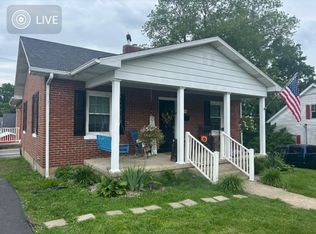
 - $188,0003 bd1 ba1.9k sqft202 Church St, Columbia, KY 42728For Sale By Owner
- $279,9004 bd2 ba2.3k sqft71 E 80th Dr, Columbia, KY 42728For Sale
 MLS ID #SC48755, Logan Sandusky, Golden Rule - Wilson Real Estate and Auction #1, LLC. South Central Kentucky AOR
 - $179,9003 bd3 ba1.2k sqft322 Harvey St, Columbia, KY 42728For SaleMLS ID #SC48537, Simon Wilson, Golden Rule - Wilson Real Estate and Auction #1, LLC. South Central Kentucky AOR
- $249,9003 bd2 ba1.5k sqft2615 Melson Ridge Rd, Columbia, KY 42728For SaleMLS ID #SC48636, Elliot Burton, Golden Rule - Wilson Real Estate and Auction #1, LLC. South Central Kentucky AOR
- $315,0004 bd3 ba2k sqft6176 Russell Springs Rd, Columbia, KY 42728For SaleMLS ID #SC48658, Alyson Lawless, Southern Nest Realty, LLC. South Central Kentucky AOR
- $250,0003 bd1 ba1.6k sqft2420 Eastridge Cemetery Rd, Columbia, KY 42728For Sale
 MLS ID #1723876, Deborah E Thomas, Corporate Services Consultants. Metro Search Inc. LLC DBA Apex MLS
 - $299,0005 bd2 ba1.9k sqft99 Tree Top Ln, Columbia, KY 42728For SaleMLS ID #26027484, Darren Gossage, Weichert Realtors Ford Brothers, Inc.. Imagine MLS
- $298,9003 bd4 ba1.9k sqft5147 Campbellsville Rd, Columbia, KY 42728For SaleMLS ID #SC47878, Ken Hill, Patriot Realty - Auction LLC. South Central Kentucky AOR
- $324,9003 bd3 ba2k sqft89 Autumn Place Loop, Columbia, KY 42728For SaleMLS ID #SC48036, Debbie Murray, Keller Williams First Choice Realty. South Central Kentucky AOR
- $189,9003 bd2 ba1.2k sqft3275 Chance Rd, Columbia, KY 42728For SaleMLS ID #26004761, Scotty H Carter, Lake Cumberland Real Estate Professionals. Imagine MLS
- $239,0004 bd2 ba1.3k sqft202 Industrial Rd, Greensburg, KY 42743For SaleMLS ID #1719729, Carol S Humphrey, Greater Nolin Lake Realty Group. Metro Search Inc. LLC DBA Apex MLS
- $199,9003 bd2 ba1.9k sqft157 Shawnee Ave, Russell Springs, KY 42642For SaleMLS ID #26027126, Mary J Dotson, CENTURY 21 Advantage Realty. Imagine MLS
