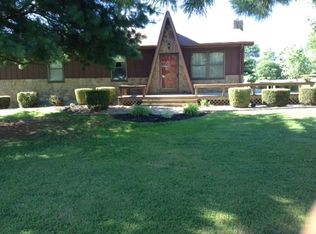
Welcome home to this beautifully remodeled 4-bedroom, 3-bath home situated on .98 acres and offering 2,061 square feet of finished living space! Remodeled in 2021, this home offers a spacious layout with comfortable living areas with plenty of room to grow! The primary suite features a large walk-in closet and private primary bathroom, creating a comfortable retreat within the home. This home also features a full basement with one full bathroom, while the remaining basement space is unfinished and offers excellent potential for additional living space, storage, a workshop, or recreation area. The basement also provides exterior access. Outside, enjoy a large, enclosed back patio, an un-covered deck, and an additional concrete patio area. There is also a storage shed providing additional space for tools, equipment, hobbies, or storage. Situated on nearly an acre, this property offers the perfect combination of updated living space, outdoor areas, storage, and future potential.
For sale
$325,000
6176 Russell Springs Rd, Columbia, KY 42728
4beds
2,061sqft
Single Family Residence
Built in 1987
0.98 Acres Lot
$310,600 Zestimate®
$158/sqft
$-- HOA
What's special
Private primary bathroomUpdated living spaceOutdoor areasBeautifully remodeledLarge enclosed back patioStorage shedLarge walk-in closet
- 16 days
- 374
- 25
Likely to sell faster than
Zillow last checked:
Listing updated:
Listed by:
Alyson Lawless 270-566-0952,
Southern Nest Realty, LLC
Source: South Central Kentucky AOR,MLS#: SC48658
Facts & features
Interior
Bedrooms & bathrooms
- Bedrooms: 4
- Bathrooms: 3
- Full bathrooms: 3
- Main level bathrooms: 2
- Main level bedrooms: 4
Primary bedroom
- Level: Main
Bedroom 2
- Level: Main
Bedroom 3
- Level: Main
Bedroom 4
- Level: Main
Bathroom
- Features: Double Vanity, Separate Shower
Family room
- Level: Main
Kitchen
- Level: Main
Basement
- Area: 1661
Heating
- Central, Electric
Cooling
- Central Air
Appliances
- Included: Dishwasher, Microwave, Electric Water Heater
- Laundry: In Hall, Laundry Room
Features
- Closet Light(s), Walk-In Closet(s), Living/Dining Combo
- Flooring: Tile, Vinyl
- Basement: Unfinished,Exterior Entry
- Has fireplace: No
- Fireplace features: None
Interior area
- Total structure area: 2,061
- Total interior livable area: 2,061 sqft
Property
Parking
- Parking features: None
Accessibility
- Accessibility features: None
Features
- Levels: One and One Half
- Patio & porch: Enclosed Patio
- Exterior features: Concrete Walks, Lighting, Mature Trees, Outdoor Lighting, Trees
- Fencing: None
Lot
- Size: 0.98 Acres
- Features: Level, Trees
Details
- Additional structures: Shed(s)
- Parcel number: 090010002600
- Other equipment: Sump Pump
Construction
Type & style
- Home type: SingleFamily
- Property subtype: Single Family Residence
Materials
- Brick/Siding
- Foundation: Block
- Roof: Metal
Condition
- Year built: 1987
Utilities & green energy
- Sewer: Septic Tank
- Water: City
Community & HOA
Community
- Subdivision: None
Location
- Region: Columbia
Financial & listing details
- Price per square foot: $158/sqft
- Tax assessed value: $117,000
- Annual tax amount: $1,358
- Price range: $325K - $325K
- Date on market: 9/5/2026
- Listing agreement: Exclusive Right To Sell
Estimated market value
$310,600
$295,000 - $326,000
$1,984/mo
Price history
| Date | Event | Price |
|---|---|---|
| 9/5/2026 | Listed for sale | $325,000+177.8%$158/sqft |
Source:  South Central Kentucky AOR #SC48658 Report a problem South Central Kentucky AOR #SC48658 Report a problem | ||
| 11/9/2016 | Sold | $117,000-2.5%$57/sqft |
Source: Public Record Report a problem | ||
| 9/20/2016 | Listed for sale | $120,000+105.1%$58/sqft |
Source: Chris Wilson #25027432 Report a problem | ||
| 6/6/2008 | Sold | $58,500-12.4%$28/sqft |
Source: Public Record Report a problem | ||
| 1/9/2008 | Sold | $66,767$32/sqft |
Source: Public Record Report a problem | ||
Public tax history
| Year | Property taxes | Tax assessment |
|---|---|---|
| 2025 | $1,358 +2.1% | $117,000 |
| 2024 | $1,330 -1.6% | $117,000 |
| 2023 | $1,352 +0.5% | $117,000 |
| 2022 | $1,345 -0.6% | $117,000 |
| 2021 | $1,353 -0.3% | $117,000 |
| 2020 | $1,357 +0.9% | $117,000 |
| 2019 | $1,345 +1.1% | $117,000 |
| 2018 | $1,330 +0.4% | $117,000 |
| 2017 | $1,324 +105.3% | $117,000 +100% |
| 2016 | $645 +18.5% | $58,500 |
| 2015 | $544 | $58,500 |
Find assessor info on the county website
Monthly payment
Est. payment
Payment breakdown
Explore the cost of this home by adjusting the details. Changes won't be saved.Climate risks
Neighborhood: 42728
Nearby schools
Schools provided by the listing agent
- Elementary: Columbia
- Middle: Adair County
- High: Adair County
Source: South Central Kentucky AOR. This data may not be complete. We recommend contacting the local school district to confirm school assignments for this home.
- $178,8003 bd1 ba1.5k sqft6204 Russell Springs Rd, Columbia, KY 42728Off Market
- $157,6003 bd1 ba1.1k sqft6144 Russell Springs Rd, Columbia, KY 42728Off Market
- $89,0001 bd1 ba484 sqft154 Old Somerset Rd, Columbia, KY 42728Off Market
- $161,0003 bd1 ba1.3k sqft125 Old Somerset Rd, Columbia, KY 42728Off Market
Similar homes
- $265,0003 bd2 ba2.5k sqft130 Christine Rd, Columbia, KY 42728For Sale

 MLS ID #RA20265571, Darrell Lewis, DIYFlatFee.com. RASK
 - $299,5003 bd2 ba1.6k sqft211 L Hancock Rd, Columbia, KY 42728For Sale

 MLS ID #26024168, Kristin Whitson, My Lake Cumberland Realty Group. Imagine MLS
 - $312,0004 bd2 ba2.5k sqft401 Tutt St, Columbia, KY 42728For Sale
 MLS ID #RA20265256, Asher Sullivan, Coldwell Banker Legacy Group. RASK
 - $324,9003 bd3 ba2k sqft89 Autumn Place Loop, Columbia, KY 42728For Sale

 MLS ID #SC48036, Debbie Murray, Keller Williams First Choice Realty. South Central Kentucky AOR
 - $320,0004 bd3 ba2.2k sqft1127 Snow Rd, Russell Springs, KY 42642For SaleMLS ID #26025222, Donna Thomas, CENTURY 21 Advantage Realty. Imagine MLS
- $298,9003 bd4 ba1.9k sqft5147 Campbellsville Rd, Columbia, KY 42728For SaleMLS ID #SC47878, Ken Hill, Patriot Realty - Auction LLC. South Central Kentucky AOR
- $329,0003 bd2 ba2k sqft1642 S Highway 1729, Russell Springs, KY 42642For SaleMLS ID #SC47920, Kathy Nissley, Southern Nest Realty, LLC. South Central Kentucky AOR
- $249,9003 bd3 ba2.2k sqft113 E Fortune St, Columbia, KY 42728For SaleMLS ID #SC48275, Ken Hill, Patriot Realty - Auction LLC. South Central Kentucky AOR
- $249,9003 bd2 ba1.5k sqft2615 Melson Ridge Rd, Columbia, KY 42728For SaleMLS ID #SC48636, Elliot Burton, Golden Rule - Wilson Real Estate and Auction #1, LLC. South Central Kentucky AOR
- $327,5003 bd2 ba1.8k sqft120 Ivy Dr, Jamestown, KY 42629For SaleMLS ID #26004534, Kimberly F Byrom, Lake Cumberland Properties, Ltd. Co.. Imagine MLS
- $305,0003 bd2 ba1.6k sqft137 Butcher Estates Rd, Russell Springs, KY 42642For SaleMLS ID #26024505, Ashley McGowan, CENTURY 21 Advantage Realty. Imagine MLS
- $475,0003 bd3 ba2.5k sqft610 Keltner Rd, Columbia, KY 42728For SaleMLS ID #SC48167, Tammy Stotts, Southern Nest Realty, LLC. South Central Kentucky AOR
- $174,0004 bd2 ba1.6k sqft313 Maple St, Columbia, KY 42728For SaleMLS ID #26017242, Tammy Parrett, Thomas Realty Company. Imagine MLS
- $230,0004 bd2 ba1.6k sqft203 Wall St, Columbia, KY 42728For SaleMLS ID #26011864, Mary J Dotson, CENTURY 21 Advantage Realty. Imagine MLS
- $265,0003 bd1 ba1.6k sqft2420 Eastridge Cemetery Rd, Columbia, KY 42728For Sale
 MLS ID #1723876, Deborah E Thomas, Corporate Services Consultants. Metro Search Inc. LLC DBA Apex MLS
 - $329,9003 bd3 ba1.2k sqft5934 State Highway 76, Russell Springs, KY 42642For SaleMLS ID #26023883, Millie King Weaver, Keller Williams Bluegrass Realty - Lake Cumberland. Imagine MLS
