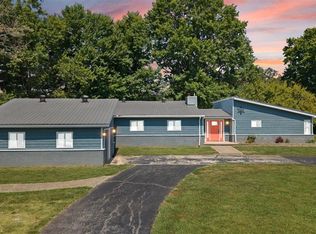
Fully Remodeled 3BR/2BA with Master Suite No detail was spared in this top-to-bottom remodel, offering you the peace of mind of a brand-new house with established charm. • Main-Level Master Suite: Unwind in your private owner's retreat, featuring a large, updated bathroom and a spacious walk-in closet. • Massive Upstairs Storage: The upstairs features a large bedroom with its own walk-in closet, plus two additional walk-in closets. It offers an incredible amount of bonus storage space—perfect for guest suite, or a quiet home office! • Kitchen & Dining: Brand-new cabinets paired with stunning, durable quartz countertops. Enjoy the added convenience of a dedicated kitchen nook. • Brand-new HVAC, completely updated plumbing and all-new electrical. • Fresh & Bright: New energy-efficient new windows and doors flood the home with natural light, perfectly complementing the beautiful new flooring throughout. Professionally painted inside and out in a modern, neutral palette. • Full Basement: A full basement offers incredible potential for a workshop, home gym, massive storage area, or future finished living space. • A 0.71-acre lot with newly built large carport.
For sale
Price cut: $6K (9/17)
$265,000
130 Christine Rd, Columbia, KY 42728
3beds
2,528sqft
Single Family Residence
Built in 1942
0.71 Acres Lot
$245,300 Zestimate®
$105/sqft
$-- HOA
What's special
Large updated bathroomFull basementSpacious walk-in closetStunning durable quartz countertopsBeautiful new flooring throughoutDedicated kitchen nookBrand-new cabinets
- 11 days
- 220
- 8
Zillow last checked:
Listing updated:
Listed by:
Darrell Lewis 888-601-3771,
DIYFlatFee.com
Source: RASK,MLS#: RA20265571
Facts & features
Interior
Bedrooms & bathrooms
- Bedrooms: 3
- Bathrooms: 2
- Full bathrooms: 2
- Main level bathrooms: 2
- Main level bedrooms: 3
Primary bedroom
- Level: Main
Bedroom 2
- Level: Main
Bedroom 3
- Level: Main
Primary bathroom
- Level: Main
Bathroom
- Features: Other
Kitchen
- Features: Other
Basement
- Area: 1264
Heating
- Other, Electric
Cooling
- Central Air, Central Electric
Appliances
- Included: Electric Water Heater
- Laundry: Other
Features
- Ceiling Fan(s), Walk-In Closet(s), Other
- Flooring: Vinyl
- Basement: Full
- Has fireplace: No
- Fireplace features: None
Interior area
- Total structure area: 2,528
- Total interior livable area: 2,528 sqft
Property
Parking
- Total spaces: 1
- Parking features: Attached Carport
- Carport spaces: 1
Accessibility
- Accessibility features: None
Features
- Levels: One and One Half
- Exterior features: Other
- Fencing: None
Lot
- Size: 0.71 Acres
- Features: Other
Details
- Parcel number: 0900100021.00
Construction
Type & style
- Home type: SingleFamily
- Property subtype: Single Family Residence
Materials
- Other
- Foundation: Block
- Roof: Metal
Condition
- Year built: 1942
Utilities & green energy
- Sewer: Septic Tank Only
- Water: Public
Community & HOA
Community
- Subdivision: None
Location
- Region: Columbia
Financial & listing details
- Price per square foot: $105/sqft
- Tax assessed value: $34,000
- Annual tax amount: $412
- Price range: $265K - $265K
- Date on market: 9/11/2026
- Road surface type: Other
Estimated market value
$245,300
$233,000 - $258,000
$1,500/mo
Price history
| Date | Event | Price |
|---|---|---|
| 9/17/2026 | Price change | $259,000-2.3%$102/sqft |
Source:  Imagine MLS #26020928 Report a problem Imagine MLS #26020928 Report a problem | ||
| 8/17/2026 | Price change | $265,000-1.5%$105/sqft |
Source: Imagine MLS #26020928 Report a problem | ||
| 8/4/2026 | Listed for sale | $269,000+359.8%$106/sqft |
Source: Imagine MLS #26020928 Report a problem | ||
| 3/12/2026 | Sold | $58,500$23/sqft |
Source: Public Record Report a problem | ||
Public tax history
| Year | Property taxes | Tax assessment |
|---|---|---|
| 2025 | $412 +2% | $34,000 |
| 2024 | $404 -1.6% | $34,000 |
| 2023 | $411 +0.5% | $34,000 |
| 2022 | $409 -0.4% | $34,000 |
| 2021 | $410 | $34,000 |
| 2020 | -- | $34,000 |
| 2019 | -- | $34,000 |
| 2018 | -- | $34,000 |
| 2017 | -- | $34,000 |
| 2016 | -- | $34,000 |
| 2015 | -- | $34,000 |
Find assessor info on the county website
Monthly payment
Est. payment
Payment breakdown
Explore the cost of this home by adjusting the details. Changes won't be saved.Climate risks
Neighborhood: 42728
Nearby schools
Schools provided by the listing agent
- Elementary: Adair County
- Middle: Adair County
- High: Adair County
Source: RASK. This data may not be complete. We recommend contacting the local school district to confirm school assignments for this home.
Similar homes
- $315,0004 bd3 ba2k sqft6176 Russell Springs Rd, Columbia, KY 42728For Sale
 MLS ID #SC48658, Alyson Lawless, Southern Nest Realty, LLC. South Central Kentucky AOR
 - $312,0004 bd2 ba2.5k sqft401 Tutt St, Columbia, KY 42728For Sale

 MLS ID #RA20265256, Asher Sullivan, Coldwell Banker Legacy Group. RASK
 - $259,0003 bd2 ba2.5k sqft8807 Knifley Rd, Columbia, KY 42728Auction
 MLS ID #11950134, Christopher Wilson, Golden Rule-Wilson RE & Auc #1. My State MLS
 - $299,5003 bd2 ba1.6k sqft211 L Hancock Rd, Columbia, KY 42728For Sale

 MLS ID #26024168, Kristin Whitson, My Lake Cumberland Realty Group. Imagine MLS
 - $249,9003 bd3 ba2.2k sqft113 E Fortune St, Columbia, KY 42728For SaleMLS ID #SC48275, Ken Hill, Patriot Realty - Auction LLC. South Central Kentucky AOR
- $265,0004 bd2 ba3.3k sqft601 Jamestown St, Columbia, KY 42728For SaleMLS ID #26007044, Heather Flanagan, Keller Williams Legacy Group. Imagine MLS
- $249,9003 bd2 ba1.5k sqft2615 Melson Ridge Rd, Columbia, KY 42728For SaleMLS ID #SC48636, Elliot Burton, Golden Rule - Wilson Real Estate and Auction #1, LLC. South Central Kentucky AOR
- $294,0003 bd2 ba1.3k sqft529 Indian Trail Rd, Russell Springs, KY 42642For SaleMLS ID #SC48712, Tammy Stotts, Southern Nest Realty, LLC. South Central Kentucky AOR
- $265,0003 bd1 ba1.6k sqft2420 Eastridge Cemetery Rd, Columbia, KY 42728For Sale
 MLS ID #1723876, Deborah E Thomas, Corporate Services Consultants. Metro Search Inc. LLC DBA Apex MLS
 - $298,9003 bd4 ba1.9k sqft5147 Campbellsville Rd, Columbia, KY 42728For SaleMLS ID #SC47878, Ken Hill, Patriot Realty - Auction LLC. South Central Kentucky AOR
- $324,9003 bd3 ba2k sqft89 Autumn Place Loop, Columbia, KY 42728For SaleMLS ID #SC48036, Debbie Murray, Keller Williams First Choice Realty. South Central Kentucky AOR
- $230,0004 bd2 ba1.6k sqft203 Wall St, Columbia, KY 42728For SaleMLS ID #26011864, Mary J Dotson, CENTURY 21 Advantage Realty. Imagine MLS
- $259,0004 bd2 ba1.9k sqft108 Bakerton Rd, Burkesville, KY 42717For SaleMLS ID #26025037, Darren Gossage, Weichert Realtors Ford Brothers, Inc.. Imagine MLS
- $179,9003 bd3 ba1.2k sqft322 Harvey St, Columbia, KY 42728For SaleMLS ID #SC48537, Simon Wilson, Golden Rule - Wilson Real Estate and Auction #1, LLC. South Central Kentucky AOR
- $255,0004 bd3 ba1.9k sqft32 Ricky Dr, Russell Springs, KY 42642For SaleMLS ID #26007742, Beth G Blevins, Lake Cumberland Properties, Ltd. Co.. Imagine MLS
