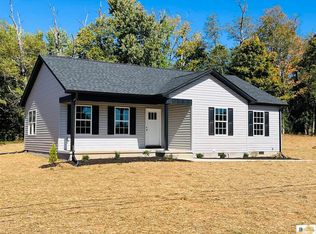
Fall in love with sleek, brand new house with a one year builder’s warranty! This stylish home stands out with its gabled covered front porch, onyx black three dimensional shingle roof and black shutters. This beautiful house features an open floor plan with large open-concept kitchen / dining / living room combination having vaulted ceiling, bar island and more! Custom upgrades to this home include custom cabinetry with crown molding – soft close drawers and doors, black leathered granite countertops, and all new stainless steel appliances. House offers 3 nice bedrooms, 2 full baths (all w/ black granite vanity tops) - with the master suite also offering custom touches including a tray ceiling with recessed lighting, master bath with double vanity and large shower with seat. The house has a large separate utility room w/ enough room for pantry shelves. This house is built for durability with waterproof luxury vinyl plank flooring throughout, and it’s move-in ready with all the closets having built-in custom organizers. This home also offers city water, city sewer; plus, many energy efficient features including central heat & air (heat pump), double-pane tilt windows & well-insulated. Other amenities include a concrete rear patio, front sidewalk, landscaping and blacktop drive! Come get your keys to this new home and move in with immediate possession!
New construction
$239,900
101 Knox St, Columbia, KY 42728
3beds
1,220sqft
Single Family Residence
Built in 2026
0.34 Acres Lot
$236,400 Zestimate®
$197/sqft
$-- HOA
What's special
Black shuttersFront sidewalkBar islandBlacktop driveOpen floor planGabled covered front porchVaulted ceiling
- 6 days
- 214
- 9
Likely to sell faster than
Zillow last checked:
Listing updated:
Listed by:
Christopher Wilson 270-250-3850,
Golden Rule - Wilson Real Estate and Auction #1, LLC
Source: South Central Kentucky AOR,MLS#: SC48814
Facts & features
Interior
Bedrooms & bathrooms
- Bedrooms: 3
- Bathrooms: 2
- Full bathrooms: 2
- Main level bathrooms: 2
- Main level bedrooms: 3
Primary bedroom
- Level: Main
Bedroom 2
- Level: Main
Bedroom 3
- Level: Main
Bathroom
- Features: Double Vanity, Tub/Shower Combo
Kitchen
- Features: Granite Counters
Heating
- Central, Heat Pump, Electric
Cooling
- Central Air
Appliances
- Included: Dishwasher, Microwave, Range/Oven, Refrigerator, Electric Water Heater
- Laundry: Laundry Room
Features
- Ceiling Fan(s), Vaulted Ceiling(s), Walk-In Closet(s), Walls (Dry Wall), Kitchen/Dining Combo
- Flooring: Laminate, Vinyl
- Doors: Insulated Doors
- Windows: Metal Frame, Thermo Pane Windows, Tilt
- Basement: None,Crawl Space
- Has fireplace: No
- Fireplace features: None
Interior area
- Total structure area: 1,220
- Total interior livable area: 1,220 sqft
Property
Parking
- Parking features: None
- Has uncovered spaces: Yes
Accessibility
- Accessibility features: 1st Floor Bathroom
Features
- Patio & porch: Covered Front Porch, Patio
- Exterior features: Concrete Walks, Landscaping, Outdoor Lighting
- Fencing: None
Lot
- Size: 0.34 Acres
- Features: City Lot, Subdivided
Construction
Type & style
- Home type: SingleFamily
- Architectural style: Traditional
- Property subtype: Single Family Residence
Materials
- Vinyl Siding
- Foundation: Block
- Roof: Dimensional,Shingle
Condition
- New construction: Yes
- Year built: 2026
Utilities & green energy
- Sewer: City
- Water: City
Community & HOA
Community
- Security: Smoke Detector(s)
- Subdivision: Longhunters
Location
- Region: Columbia
Financial & listing details
- Price per square foot: $197/sqft
- Price range: $239.9K - $239.9K
- Date on market: 10/29/2026
- Listing agreement: Exclusive Right To Sell
- Road surface type: Asphalt
Estimated market value
$236,400
$225,000 - $248,000
Not available
Price history
| Date | Event | Price |
|---|---|---|
| 10/29/2026 | Listed for sale | $239,900$197/sqft |
Source:  South Central Kentucky AOR #SC48814 Report a problem | ||
Public tax history
Tax history is unavailable.
Monthly payment
Est. payment
Payment breakdown
Explore the cost of this home by adjusting the details. Changes won't be saved.Climate risks
Neighborhood: 42728
Nearby schools
Schools provided by the listing agent
- Elementary: Adair County
- Middle: Adair County
- High: Adair County
Source: South Central Kentucky AOR. This data may not be complete. We recommend contacting the local school district to confirm school assignments for this home.
Similar homes
- $239,9003 bd2 ba1.2k sqft103 Knox St, Columbia, KY 42728New Construction

 MLS ID #SC48818, Christopher Wilson, Golden Rule - Wilson Real Estate and Auction #1, LLC. South Central Kentucky AOR
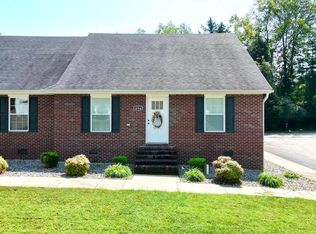
- $239,9003 bd2 ba1.2k sqft65 Knox St, Columbia, KY 42728New Construction
 MLS ID #SC48785, Christopher Wilson, Golden Rule - Wilson Real Estate and Auction #1, LLC. South Central Kentucky AOR
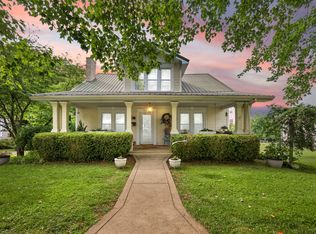
- $259,9003 bd3 ba1.7k sqft494 Watson St, Columbia, KY 42728For Sale
 MLS ID #SC48662, Abigail Walker, Golden Rule - Wilson Real Estate and Auction #1, LLC. South Central Kentucky AOR
- $230,0004 bd2 ba1.6k sqft203 Wall St, Columbia, KY 42728For Sale
 MLS ID #26011864, Mary J Dotson, CENTURY 21 Advantage Realty. Imagine MLS
- $249,0003 bd2 ba1k sqft10890 Highway 55 South Rd, Columbia, KY 42728For SaleMLS ID #SC48795, Travis Hale, Southern Nest Realty, LLC. South Central Kentucky AOR
- $249,9003 bd2 ba1.5k sqft2615 Melson Ridge Rd, Columbia, KY 42728For SaleMLS ID #SC48636, Elliot Burton, Golden Rule - Wilson Real Estate and Auction #1, LLC. South Central Kentucky AOR
- $174,9003 bd3 ba1.2k sqft322 Harvey St, Columbia, KY 42728For SaleMLS ID #SC48537, Simon Wilson, Golden Rule - Wilson Real Estate and Auction #1, LLC. South Central Kentucky AOR
- $240,0003 bd1 ba1.6k sqft2420 Eastridge Cemetery Rd, Columbia, KY 42728For Sale
 MLS ID #1723876, Deborah E Thomas, Corporate Services Consultants. Metro Search Inc. LLC DBA Apex MLS
- $169,0004 bd2 ba1.6k sqft313 Maple St, Columbia, KY 42728For SaleMLS ID #26017242, Tammy Parrett, Thomas Realty Company. Imagine MLS
- $259,0003 bd2 ba1.2k sqft10 Lether Burton Rd, Columbia, KY 42728For SaleMLS ID #1729787, Presley R Baker, Knob & Key Realty, LLC. Metro Search Inc. LLC DBA Apex MLS
- $144,9993 bd2 ba1.3k sqft8833 Fairplay Rd, Columbia, KY 42728For SaleMLS ID #SC48816, Logan Sandusky, Golden Rule - Wilson Real Estate and Auction #1, LLC. South Central Kentucky AOR
- $189,9003 bd2 ba1.2k sqft3275 Chance Rd, Columbia, KY 42728For SaleMLS ID #26004761, Scotty H Carter, Lake Cumberland Real Estate Professionals. Imagine MLS
- $240,0003 bd2 ba1.3k sqft2440 S Highway 379, Jamestown, KY 42629For SaleMLS ID #1725467, Shelly Stoyell, PCS Real Estate. Metro Search Inc. LLC DBA Apex MLS
