New construction is underway! This thoughtfully designed 3 bedroom, 2 bathroom home offers over 1,200 square feet of living space with an open layout and an estimated completion in December. Already framed and taking shape, the home features a spacious great room with a vaulted ceiling that flows into the kitchen, complete with a center island and pantry. The primary suite includes a private bathroom and walk-in closet, while two additional bedrooms and a second full bathroom provide plenty of flexibility. A dedicated utility room adds everyday convenience. Outside, enjoy the charm of a covered front porch along with an attached 24x24 two-car carport. Vertical vinyl siding with a board-and-batten appearance, architectural shingles with metal roof accents, and a crawlspace foundation complete the design. An opportunity to own a brand-new home without starting the building process from the beginning! Estimated completion December 2026. Final finishes and completion date are subject to change.
For sale
$259,000
10 Lether Burton Rd, Columbia, KY 42728
3beds
1,234sqft
Single Family Residence
Built in 2026
0.7 Acres Lot
$-- Zestimate®
$210/sqft
$-- HOA
What's special
Crawlspace foundationOpen layoutCovered front porchDedicated utility room
- 1 day
- 361
- 15
Zillow last checked:
Listing updated:
Listed by:
Presley R Baker 502-777-8910,
Knob & Key Realty, LLC,
Bobby Vormbrock 502-904-0494
Source: Metro Search Inc. LLC DBA Apex MLS,MLS#: 1729787
Facts & features
Interior
Bedrooms & bathrooms
- Bedrooms: 3
- Bathrooms: 2
- Full bathrooms: 2
Primary bedroom
- Level: First
- Area: 15936
- Dimensions: 128.00 x 124.50
Bedroom
- Level: First
- Area: 8772
- Dimensions: 102.00 x 86.00
Bedroom
- Level: First
- Area: 10707
- Dimensions: 124.50 x 86.00
Primary bathroom
- Level: First
- Area: 5504
- Dimensions: 64.00 x 86.00
Full bathroom
- Level: First
- Area: 4472
- Dimensions: 52.00 x 86.00
Kitchen
- Level: First
- Area: 15392
- Dimensions: 148.00 x 104.00
Laundry
- Level: First
- Area: 4200
- Dimensions: 60.00 x 70.00
Living room
- Level: First
- Area: 27863
- Dimensions: 149.00 x 187.00
Heating
- Forced Air, Heat Pump
Cooling
- Central Air
Features
- Basement: None
- Has fireplace: No
Interior area
- Total structure area: 1,234
- Total interior livable area: 1,234 sqft
- Finished area above ground: 1,234
- Finished area below ground: 0
Property
Parking
- Total spaces: 2
- Parking features: Attached, See Remarks
- Has attached garage: Yes
- Carport spaces: 2
Features
- Stories: 1
- Patio & porch: Porch
- Fencing: None
Lot
- Size: 0.7 Acres
- Features: Cleared, Level
Details
- Parcel number: 0
Construction
Type & style
- Home type: SingleFamily
- Architectural style: Ranch
- Property subtype: Single Family Residence
Materials
- Vinyl Siding
- Foundation: Crawl Space
- Roof: Metal,Shingle
Condition
- Year built: 2026
Utilities & green energy
- Water: Public
- Utilities for property: Electricity Connected
Community & HOA
Community
- Subdivision: None
HOA
- Has HOA: No
Location
- Region: Columbia
Financial & listing details
- Price per square foot: $210/sqft
- Date on market: 9/22/2026
- Electric utility on property: Yes
Estimated market value
Not available
Estimated sales range
Not available
Not available
Price history
| Date | Event | Price |
|---|---|---|
| 9/22/2026 | Listed for sale | $259,000$210/sqft |
Source:  Metro Search Inc. LLC DBA Apex MLS #1729787 Report a problem Metro Search Inc. LLC DBA Apex MLS #1729787 Report a problem | ||
Public tax history
Tax history is unavailable.
Monthly payment
Est. payment
Payment breakdown
Explore the cost of this home by adjusting the details. Changes won't be saved.Climate risks
Neighborhood: 42728
Similar homes
- $299,5003 bd2 ba1.6k sqft211 L Hancock Rd, Columbia, KY 42728For Sale

 MLS ID #26024168, Kristin Whitson, My Lake Cumberland Realty Group. Imagine MLS
 - $269,0003 bd2 ba1.5k sqft61 Loys Dr, Columbia, KY 42728For Sale
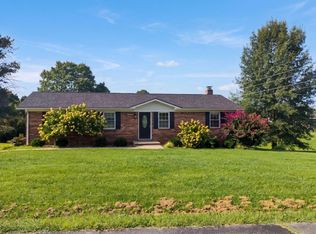 MLS ID #26022833, Daniel Beirne, Opendoor Brokerage LLC. Imagine MLS
 - $294,0003 bd2 ba1.3k sqft529 Indian Trail Rd, Russell Springs, KY 42642For Sale
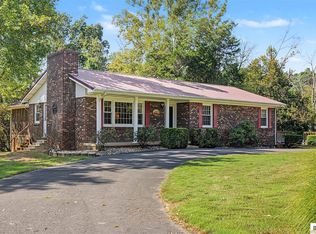
 MLS ID #SC48712, Tammy Stotts, Southern Nest Realty, LLC. South Central Kentucky AOR
 - $255,0004 bd2 ba1.5k sqft7832 W State Highway 70, Liberty, KY 42539For Sale
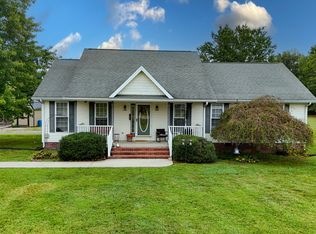 MLS ID #26026444, Lori K Marcum, Sester & Co Realty. Imagine MLS
 - $259,9003 bd3 ba1.7k sqft494 Watson St, Columbia, KY 42728For SaleMLS ID #SC48662, Abigail Walker, Golden Rule - Wilson Real Estate and Auction #1, LLC. South Central Kentucky AOR
- $249,9003 bd2 ba1.5k sqft2615 Melson Ridge Rd, Columbia, KY 42728For SaleMLS ID #SC48636, Elliot Burton, Golden Rule - Wilson Real Estate and Auction #1, LLC. South Central Kentucky AOR
- $265,0003 bd1 ba1.6k sqft2420 Eastridge Cemetery Rd, Columbia, KY 42728For Sale
 MLS ID #1723876, Deborah E Thomas, Corporate Services Consultants. Metro Search Inc. LLC DBA Apex MLS
 - $259,9003 bd2 ba1.4k sqft207 Southside Ave, Campbellsville, KY 42718For SaleMLS ID #SC48707, Debbie Murray, Keller Williams First Choice Realty. South Central Kentucky AOR
- $230,0004 bd2 ba1.6k sqft203 Wall St, Columbia, KY 42728For SaleMLS ID #26011864, Mary J Dotson, CENTURY 21 Advantage Realty. Imagine MLS
- $174,0004 bd2 ba1.6k sqft313 Maple St, Columbia, KY 42728For SaleMLS ID #26017242, Tammy Parrett, Thomas Realty Company. Imagine MLS
- $249,0003 bd2 ba1.7k sqft288 Jones Dr, Russell Springs, KY 42642For SaleMLS ID #26014148, Cathy Claiborne, Keller Williams Collective. Imagine MLS
