3 Bed • 1.5 Bath Brick Home, With Room for the Boat!!Live Less Than 1 Mile From Green River State Park - Fishing, Hiking & Boating at Your Doorstep! If you want to live where the adventure begins, this home puts you right next to it. Located under a mile from Inlet One, you're moments from world‑class fishing, beautiful hiking trails, kayaking, boating, and the marina. It's the perfect blend of comfort, convenience, and outdoor freedom. Unbeatable Outdoor Access Green River State Park practically in your backyard Inlet One less than a mile away Fishing, boating, kayaking, and water recreation minutes from home Hiking trails, wildlife, and endless exploration right down the road A dream location for anyone who wants to live the outdoor lifestyle Premium Water & Utility Features Municipal water already running into the home Well still on the property - great for gardening, backup use, or added flexibility Large cistern beneath the patio - perfect for rainwater collection, conservation, or natural resource use A rare combination of three water sources that adds value, security, and sustainability Home Features 3 Bedrooms • 1.5 Baths Central air + wood‑burning stove for comfort and winter savings New hot water tank Cozy fireplace Large eat‑in kitchen Full basement with potential for 1,000+ sq ft if you choose to add functioning living space. Garages & Outbuildings Detached garage/outbuilding - ideal for workshop or storage Large carport 2‑car pull‑in basement garage
For sale
Price cut: $5K (10/5)
$225,000
9095 New Columbia Rd, Campbellsville, KY 42718
3beds
1,304sqft
Single Family Residence
Built in 1963
0.93 Acres Lot
$-- Zestimate®
$173/sqft
$-- HOA
What's special
Cozy fireplaceFull basementCentral airLarge carport
- 42 days
- 689
- 21
Zillow last checked:
Listing updated:
Listed by:
Justina Rector 859-433-3896,
United Country Re/Cntry Living Spec Inc
Source: My State MLS,MLS#: 11962368
Facts & features
Interior
Bedrooms & bathrooms
- Bedrooms: 3
- Bathrooms: 2
- Full bathrooms: 1
- 1/2 bathrooms: 1
Rooms
- Room types: Dining Room, First Floor Bathroom, First Floor Master Bedroom, Kitchen, Living Room
Kitchen
- Features: Eat-in Kitchen, Laminate Counters
Basement
- Area: 1304
Heating
- Electric, Wood, Forced Air
Cooling
- Central
Appliances
- Included: Dishwasher, Refrigerator, Oven
Features
- Flooring: Carpet, Laminate
- Basement: Full,Garage,Unfinished,Walk-Out Access,Bathrooms(1)
- Number of fireplaces: 1
- Fireplace features: Wood Burning Stove
Interior area
- Total structure area: 2,608
- Total interior livable area: 1,304 sqft
- Finished area above ground: 1,304
Property
Parking
- Total spaces: 3
- Parking features: Driveway, Built In (Basement)
- Garage spaces: 3
- Has carport: Yes
- Has uncovered spaces: Yes
Features
- Stories: 1
- Patio & porch: Covered Porch, Deck
- Exterior features: Utilities
- Has view: Yes
- View description: Street, Wooded
Lot
- Size: 0.93 Acres
- Features: Trees
Details
- Additional structures: Carport, General Outbuilding, Workshop
- Parcel number: 38017
- Lease amount: $0
Construction
Type & style
- Home type: SingleFamily
- Architectural style: Ranch
- Property subtype: Single Family Residence
Materials
- Masonry - Brick, Brick Siding, Masonry Siding
- Roof: Asphalt
Condition
- New construction: No
- Year built: 1963
Utilities & green energy
- Electric: Amps(0)
- Sewer: Private Septic
- Water: Municipal
Community & HOA
Community
- Security: Alarm
HOA
- Has HOA: No
Location
- Region: Campbellsville
Financial & listing details
- Price per square foot: $173/sqft
- Tax assessed value: $150,000
- Annual tax amount: $1,453
- Date on market: 9/3/2026
- Date available: 09/02/2026
- Listing agreement: Exclusive
Estimated market value
Not available
Estimated sales range
Not available
$1,424/mo
Price history
| Date | Event | Price |
|---|---|---|
| 10/5/2026 | Price change | $225,000-2.2%$173/sqft |
Source: My State MLS #11962368 Report a problem | ||
| 9/3/2026 | Listed for sale | $230,000+162.9%$176/sqft |
Source: My State MLS #11962368 Report a problem | ||
| 11/14/2008 | Sold | $87,500$67/sqft |
Source: Public Record Report a problem | ||
Public tax history
| Year | Property taxes | Tax assessment |
|---|---|---|
| 2025 | $1,453 +112.5% | $150,000 +29.3% |
| 2024 | $684 +42.6% | $116,000 +24.1% |
| 2023 | $479 -12.4% | $93,500 |
| 2022 | $547 +0.4% | $93,500 |
| 2021 | $545 -4.3% | $93,500 |
| 2020 | $570 +12.2% | $93,500 +6.9% |
| 2019 | $508 -1.7% | $87,500 |
| 2018 | $516 +2.2% | $87,500 |
| 2017 | $505 +1.1% | $87,500 |
| 2016 | $500 +0.5% | $87,500 |
| 2015 | $498 +0.4% | $87,500 |
| 2014 | $495 | $87,500 |
| 2012 | -- | $87,500 |
| 2011 | -- | $87,500 |
| 2010 | -- | $87,500 |
Find assessor info on the county website
Monthly payment
Est. payment
Payment breakdown
Explore the cost of this home by adjusting the details. Changes won't be saved.Climate risks
Neighborhood: 42718
- $231,000-- bd2 ba1.2k sqft9100 New Columbia Rd, Campbellsville, KY 42718Off Market
- $243,9005 bd2 ba2.9k sqft9033 New Columbia Rd, Campbellsville, KY 42718Off Market

- $174,0003 bd2 ba1.2k sqft81 Drew Ln, Campbellsville, KY 42719Sold

- $244,3003 bd2 ba1.5k sqft9160 New Columbia Rd, Campbellsville, KY 42718Off Market
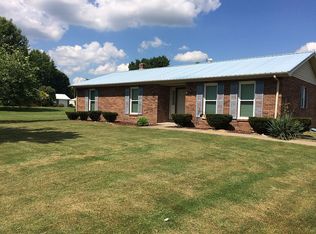
Similar homes
- $179,0003 bd2 ba1.5k sqft20 Drew Ln, Campbellsville, KY 42718For Sale
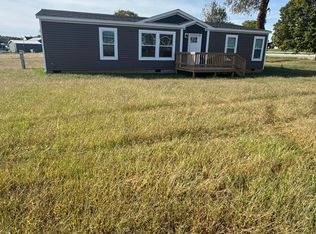
 MLS ID #26028063, Darren Gossage, Weichert Realtors Ford Brothers, Inc.. Imagine MLS
 - $220,0003 bd2 ba1.2k sqft197 Drew Ln, Campbellsville, KY 42718For Sale
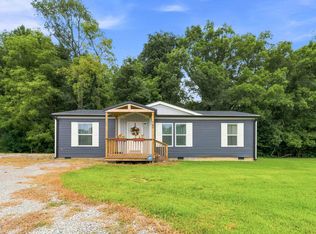 MLS ID #26023609, Isabella Rainey, Keller Williams Collective. Imagine MLS
 - $--3 bd2 ba1.4k sqft50 Aarons Way, Campbellsville, KY 42718Auction
 Auction.com 2
 - $224,9004 bd2 ba1.2k sqft193 Greenleaf Dr, Campbellsville, KY 42718For Sale
 MLS ID #HK2603733, Jacalyn Smith, JKS Realty Group, Inc. HKMLS
 - $239,0003 bd2 ba1.4k sqft350 Hash Rd, Campbellsville, KY 42718For Sale
 MLS ID #SC48525, Ken Hill, Patriot Realty - Auction LLC. South Central Kentucky AOR
 - $243,0003 bd2 ba1.5k sqft245 Cherwood Dr, Campbellsville, KY 42718For Sale
 MLS ID #1727956, Lisa Kearnes, EXIT Realty Homestead. Metro Search Inc. LLC DBA Apex MLS
