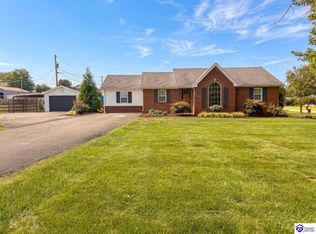
238 Sheridan Drive, Campbellsville, KY Green Acres Subdivision | Brick Ranch | 3 Bedrooms | 1.5 Baths Welcome to 238 Sheridan Drive, a spacious brick ranch located in the established Green Acres Subdivision in Campbellsville, Kentucky. Offering approximately 1,928 square feet per PVA records, this home provides plenty of space for comfortable living. The home features 3 bedrooms and 1.5 bathrooms, along with a welcoming living room with a gas fireplace that provides a cozy setting for relaxing or entertaining. A separate den offers valuable additional living space and could easily serve as a family room, home office, hobby area, or gathering space. Additional features include central heat and air, an attached garage, and a practical ranch-style layout. Outside, the property sits on a 100' x 140' lot, providing a nice amount of yard space. Enjoy the outdoors from the gazebo, while the storage building provides additional room for tools, lawn equipment, hobbies, and general storage. Conveniently located in Campbellsville, a short drive to shopping, doctors, hospital, and more.
For sale
$265,000
238 Sheridan Dr, Campbellsville, KY 42718
3beds
1,928sqft
Single Family Residence
Built in ----
0.32 Acres Lot
$252,700 Zestimate®
$137/sqft
$-- HOA
What's special
Gas fireplaceSpacious brick ranchPractical ranch-style layoutAttached garageStorage buildingCentral heat and airSeparate den
- 12 hours
- 88
- 4
Zillow last checked:
Listing updated:
Listed by:
John Wayne Kessler 270-789-8832,
Kessler Auction & Realty Co
Source: My State MLS,MLS#: 11959720
Facts & features
Interior
Bedrooms & bathrooms
- Bedrooms: 3
- Bathrooms: 2
- Full bathrooms: 1
- 1/2 bathrooms: 1
Rooms
- Room types: Den, Dining Room, En Suite, Kitchen, Living Room
Basement
- Area: 0
Heating
- Natural Gas, Forced Air
Cooling
- Central
Appliances
- Included: Oven
Features
- Flooring: Hardwood, Carpet, Tile
- Has basement: No
- Has fireplace: No
Interior area
- Total structure area: 1,928
- Total interior livable area: 1,928 sqft
- Finished area above ground: 1,928
Property
Parking
- Parking features: Driveway, Attached
- Has garage: Yes
- Has uncovered spaces: Yes
Features
- Stories: 1
- Patio & porch: Patio
Lot
- Size: 0.32 Acres
Details
- Additional structures: General Outbuilding
- Parcel number: C010317
- Lease amount: $0
Construction
Type & style
- Home type: SingleFamily
- Architectural style: Ranch
- Property subtype: Single Family Residence
Materials
- Brick Siding
- Roof: Asphalt
Condition
- New construction: No
- Year built: 0
Utilities & green energy
- Electric: Amps(0)
- Sewer: Municipal
- Water: Municipal
- Utilities for property: Naturl Gas Available
Community & HOA
Community
- Security: Alarm
- Subdivision: Green Acres Subdivision
HOA
- Has HOA: No
Location
- Region: Campbellsville
Financial & listing details
- Price per square foot: $137/sqft
- Tax assessed value: $141,000
- Annual tax amount: $890
- Date on market: 8/31/2026
- Date available: 08/31/2026
- Listing agreement: Exclusive
Estimated market value
$252,700
$240,000 - $265,000
$1,376/mo
Price history
| Date | Event | Price |
|---|---|---|
| 8/31/2026 | Listed for sale | $265,000+219.3%$137/sqft |
Source: My State MLS #11959720 Report a problem | ||
| 4/1/1996 | Sold | $83,000$43/sqft |
Source: Agent Provided Report a problem | ||
Public tax history
| Year | Property taxes | Tax assessment |
|---|---|---|
| 2025 | $890 -4.2% | $141,000 |
| 2024 | $929 -3.4% | $141,000 |
| 2023 | $962 +56.6% | $141,000 +41% |
| 2022 | $614 +0.4% | $100,000 |
| 2021 | $612 -4.1% | $100,000 |
| 2020 | $638 -0.2% | $100,000 |
| 2019 | $639 -1% | $100,000 |
| 2018 | $646 +2.2% | $100,000 |
| 2017 | $632 +1.4% | $100,000 |
| 2016 | $623 +0.5% | $100,000 |
| 2015 | $621 +0.8% | $100,000 |
| 2014 | $616 | $100,000 +4.2% |
| 2012 | -- | $96,000 |
| 2011 | -- | $96,000 |
| 2010 | -- | $96,000 |
Find assessor info on the county website
Monthly payment
Est. payment
Payment breakdown
Explore the cost of this home by adjusting the details. Changes won't be saved.Climate risks
Neighborhood: 42718
Nearby schools
Schools provided by the listing agent
- District: Taylor County
Source: My State MLS. This data may not be complete. We recommend contacting the local school district to confirm school assignments for this home.

Similar homes
- $269,9003 bd2 ba1.4k sqft618 Osage Ave, Campbellsville, KY 42718For Sale
 MLS ID #HK2603671, Jaclyn Ellis, MAZE REALTY. HKMLS
 - $255,0004 bd3 ba2k sqft402 Wildflower Dr, Campbellsville, KY 42718For Sale

 MLS ID #RA20265226, Samantha Clemons, RE/MAX Highland Realty. RASK
 - $269,0003 bd2 ba1.6k sqft807 Stray Winds Rd, Campbellsville, KY 42718For Sale By Owner

- $259,9003 bd2 ba1.7k sqft901 Burdick School Rd, Campbellsville, KY 42718For Sale
 MLS ID #HK2603469, Amanda D Long, KELLER WILLIAMS HEARTLAND. HKMLS
 - $279,9003 bd2 ba1.4k sqft1312 Bambridge Ln, Campbellsville, KY 42718For Sale
 MLS ID #1727118, Lori Mings, EXIT Realty Homestead. Metro Search Inc. LLC DBA Apex MLS
 - $249,0003 bd2 ba1.4k sqft350 Hash Rd, Campbellsville, KY 42718For Sale
 MLS ID #SC48525, Ken Hill, Patriot Realty - Auction LLC. South Central Kentucky AOR
 - $284,9003 bd2 ba1.9k sqft206 Stevens Ct, Campbellsville, KY 42718For Sale
 MLS ID #26019688, Jenny B Ray, RE/MAX Elite Lexington. Imagine MLS
