Welcome home to this charming brick ranch located in the highly sought-after Historic Lebanon Avenue district; just minutes from City Lake, Taylor Regional Hospital, the Trace Pitman Walking Trail, Miller Park, and Campbellsville University! This well-maintained home offers a warm and inviting feel with beautiful hardwood floors and a cozy gas fireplace anchoring the main living space. The main floor features 2 bedrooms plus a spacious bonus room that could easily serve as a 3rd bedroom, second living area, or sunroom; giving you flexibility to fit your lifestyle. The primary bathroom has been recently updated, and one of the bedrooms includes a convenient partial bath. Upstairs, you’ll find an additional private bedroom with its own window unit, perfect for guests or a quiet retreat. The unfinished basement offers even more potential, already partially set up with a bar area, pool table (which remains), laundry room, large storage closet, and sump pump; making it a great space to finish out or enjoy as-is. Step outside and fall in love with your own backyard oasis complete with a fenced-in yard, above-ground pool, and storage shed; ideal for relaxing or entertaining all summer long. A 2-car attached garage adds everyday convenience. With gas heat, central air, and a prime location close to everything Campbellsville has to offer, this home is full of charm, function, and opportunity.
For sale
Price cut: $10K (8/2)
$259,900
806 Lebanon Ave, Campbellsville, KY 42718
4beds
2,140sqft
Single Family Residence
Built in 1970
0.38 Acres Lot
$250,200 Zestimate®
$121/sqft
$-- HOA
What's special
Cozy gas fireplaceFenced-in yardCharming brick ranchCentral airGas heatStorage shedLarge storage closet
- 123 days
- 479
- 20
Zillow last checked:
Listing updated:
Listed by:
Renee R Dobson 270-403-4928,
RENEE DOBSON REALTY GROUP, LLC
Source: HKMLS,MLS#: HK2601685
Facts & features
Interior
Bedrooms & bathrooms
- Bedrooms: 4
- Bathrooms: 2
- Full bathrooms: 1
- Partial bathrooms: 1
- Main level bathrooms: 2
- Main level bedrooms: 3
Rooms
- Room types: Formal Dining Room
Primary bedroom
- Level: Main
Bedroom 2
- Level: Main
Bedroom 3
- Level: Main
Bedroom 4
- Level: Upper
Primary bathroom
- Level: Main
Bathroom
- Features: Other
Basement
- Area: 0
Heating
- Forced Air, Gas
Cooling
- Central Air
Appliances
- Included: Dishwasher, Gas Water Heater
- Laundry: Other
Features
- None, Formal Dining Room
- Flooring: Tile, Vinyl
- Basement: Finished-Partial
- Number of fireplaces: 1
- Fireplace features: 1, Gas
Interior area
- Total structure area: 2,140
- Total interior livable area: 2,140 sqft
Property
Parking
- Total spaces: 2
- Parking features: Attached
- Attached garage spaces: 2
Accessibility
- Accessibility features: None
Features
- Patio & porch: Covered Front Porch
- Pool features: Above Ground
- Fencing: Chain Link
Lot
- Size: 0.38 Acres
- Features: Historical District
Details
- Parcel number: C031303
Construction
Type & style
- Home type: SingleFamily
- Architectural style: Ranch
- Property subtype: Single Family Residence
Materials
- Masonite
- Foundation: Concrete Perimeter
- Roof: Shingle
Condition
- Year built: 1970
Utilities & green energy
- Sewer: City
- Water: City
Community & HOA
Community
- Subdivision: None
Location
- Region: Campbellsville
Financial & listing details
- Price per square foot: $121/sqft
- Tax assessed value: $118,000
- Annual tax amount: $275
- Price range: $259.9K - $259.9K
- Date on market: 4/28/2026
Estimated market value
$250,200
$238,000 - $263,000
$1,482/mo
Price history
| Date | Event | Price |
|---|---|---|
| 8/2/2026 | Price change | $259,900-3.7%$121/sqft |
Source:  HKMLS #HK2601685 Report a problem HKMLS #HK2601685 Report a problem | ||
| 4/28/2026 | Listed for sale | $269,900+328.4%$126/sqft |
Source: HKMLS #HK2601685 Report a problem | ||
| 6/1/1997 | Sold | $63,000$29/sqft |
Source: Agent Provided Report a problem | ||
Public tax history
| Year | Property taxes | Tax assessment |
|---|---|---|
| 2025 | $275 -5.7% | $118,000 |
| 2024 | $291 -3.6% | $118,000 |
| 2023 | $302 +78% | $118,000 +47.5% |
| 2022 | $170 | $80,000 |
| 2021 | $170 -5.6% | $80,000 |
| 2020 | $180 -49.1% | $80,000 |
| 2019 | $353 +1% | $80,000 |
| 2018 | $350 +1.5% | $80,000 |
| 2017 | $345 +1.1% | $80,000 |
| 2016 | $341 +1.1% | $80,000 |
| 2015 | $337 +0.1% | $80,000 |
| 2014 | $337 | $80,000 |
| 2012 | -- | $80,000 |
| 2011 | -- | $80,000 |
| 2010 | -- | $80,000 |
Find assessor info on the county website
Monthly payment
Est. payment
Payment breakdown
Explore the cost of this home by adjusting the details. Changes won't be saved.Climate risks
Neighborhood: 42718
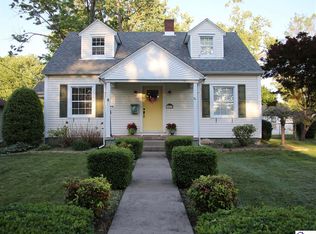
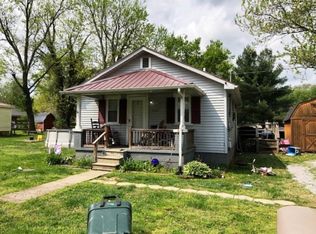
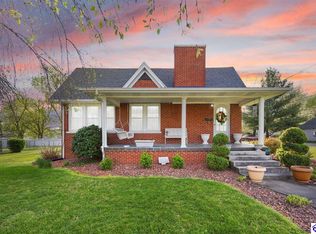
Similar homes
- $255,0004 bd3 ba2k sqft402 Wildflower Dr, Campbellsville, KY 42718For Sale

 MLS ID #RA20265226, Samantha Clemons, RE/MAX Highland Realty. RASK
 - $279,9003 bd2 ba1.4k sqft1312 Bambridge Ln, Campbellsville, KY 42718For Sale

 MLS ID #1727118, Lori Mings, EXIT Realty Homestead. Metro Search Inc. LLC DBA Apex MLS
 - $260,5004 bd2 ba1.7k sqft208 Skyline Dr, Campbellsville, KY 42718For Sale
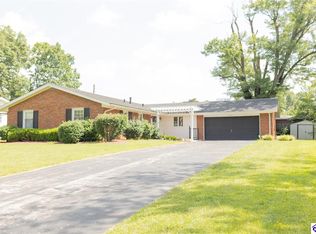 MLS ID #HK25003725, Megan Rodgers, SMITH REALTY GROUP & AUCTION, LLC. HKMLS
 - $269,0003 bd2 ba1.6k sqft807 Stray Winds Rd, Campbellsville, KY 42718For Sale By Owner

- $284,9003 bd2 ba1.9k sqft206 Stevens Ct, Campbellsville, KY 42718For Sale
 MLS ID #26019688, Jenny B Ray, RE/MAX Elite Lexington. Imagine MLS
