BEAUTIFULLY UPDATED! Welcome to 904 Maplewood Dr., perfectly positioned in the Heart of Kentucky. Look no further for your dream home. From start to finish, everything was meticulously designed for convenience. Enjoy the open floor plan with abundant natural light. The thoughtful design includes waterproof flooring, custom soft-close cabinetry, beautiful granite, and tile work. Additional features include a new HVAC system, new roof, and new windows. This unique opportunity offers four bedrooms, 2.5 baths, and an open concept, ready for immediate occupancy. The new patio is perfect for relaxation and entertainment. A one-car garage with storage and a nicely sized laundry room with cabinetry add to the property's appeal. The perfect blend of charm, space, and comfort has been achieved through the total renovation, including an efficiently rearranged crawlspace and relocation of the main unit to the main floor. Beautifully updated to include all luxury amenities. Don’t let this property get away. GREAT LOCATION---clost to schools, parks, shopping centers, restaurants, and just a short drive from Campbellsville University! GreenRiver lake approximately 15 minute drive! Data believed to be correct, but not guaranteed. Buyer to verify data prior to offer.
For sale
$239,900
904 Maplewood Dr, Campbellsville, KY 42718
4beds
1,458sqft
Single Family Residence
Built in 1966
8,712 Square Feet Lot
$229,700 Zestimate®
$165/sqft
$-- HOA
What's special
New windowsWaterproof flooringNew roofOpen conceptOne-car garage with storageCustom soft-close cabinetryFour bedrooms
- 55 days |
- 238 |
- 16 |
Zillow last checked:
Listing updated:
Listed by:
Rhonda Smith 270-789-8570,
RHONDA SMITH REALTY INC
Source: HKMLS,MLS#: HK2602716
Facts & features
Interior
Bedrooms & bathrooms
- Bedrooms: 4
- Bathrooms: 3
- Full bathrooms: 2
- Partial bathrooms: 1
- Main level bathrooms: 3
- Main level bedrooms: 4
Rooms
- Room types: Attic, Family Room
Primary bedroom
- Level: Main
Bedroom 2
- Level: Main
Bedroom 3
- Level: Main
Bedroom 4
- Level: Main
Primary bathroom
- Level: Main
Bathroom
- Features: Tub/Shower Combo
Basement
- Area: 0
Heating
- Forced Air, Gas
Cooling
- Central Gas
Appliances
- Included: Dishwasher, Microwave, Refrigerator, Self Cleaning Oven, Gas Water Heater
- Laundry: In Garage
Features
- Closet Light(s), Kitchen/Dining Combo
- Flooring: Tile, Vinyl
- Basement: None,Crawl Space
- Attic: Storage
- Has fireplace: No
- Fireplace features: None
Interior area
- Total structure area: 1,458
- Total interior livable area: 1,458 sqft
Property
Parking
- Total spaces: 1
- Parking features: Auto Door Opener, Front Entry, Attached
- Attached garage spaces: 1
Accessibility
- Accessibility features: 1st Floor Bathroom, Level Drive, Level Lot, Walk in Shower
Features
- Patio & porch: Covered Front Porch, Porch
- Exterior features: Landscaping
- Fencing: None
Lot
- Size: 8,712 Square Feet
- Features: Subdivided
Construction
Type & style
- Home type: SingleFamily
- Architectural style: Ranch
- Property subtype: Single Family Residence
Materials
- Brick
- Roof: Shingle
Condition
- New Construction
- New construction: No
- Year built: 1966
Utilities & green energy
- Sewer: City
- Water: City
Community & HOA
Community
- Subdivision: Other
Location
- Region: Campbellsville
Financial & listing details
- Price per square foot: $165/sqft
- Price range: $239.9K - $239.9K
- Date on market: 6/30/2026
Estimated market value
$229,700
$218,000 - $241,000
$1,606/mo
Price history
| Date | Event | Price |
|---|---|---|
| 6/30/2026 | Listed for sale | $239,900-3.6%$165/sqft |
Source:  HKMLS #HK2602716 Report a problem HKMLS #HK2602716 Report a problem | ||
| 6/2/2026 | Listing removed | $248,900$171/sqft |
Source: HKMLS #HK25003484 Report a problem | ||
| 3/2/2026 | Listed for sale | $248,900-0.4%$171/sqft |
Source: HKMLS #HK25003484 Report a problem | ||
| 2/18/2026 | Listing removed | $249,900$171/sqft |
Source: HKMLS #HK25003484 Report a problem | ||
| 8/17/2025 | Listed for sale | $249,900-7.1%$171/sqft |
Source: HKMLS #HK25003484 Report a problem | ||
| 6/18/2024 | Listing removed | $269,000-3.9%$184/sqft |
Source: HKMLS #HK24001684 Report a problem | ||
| 5/8/2024 | Listed for sale | $279,900$192/sqft |
Source: HKMLS #HK24001684 Report a problem | ||
Public tax history
Tax history is unavailable.
Monthly payment
Est. payment
Payment breakdown
Explore the cost of this home by adjusting the details. Changes won't be saved.Climate risks
Neighborhood: 42718
Nearby schools
GreatSchools rating
- 5/10Campbellsville Elementary SchoolGrades: PK-5Distance: 1.1 mi
- 5/10Campbellsville Middle SchoolGrades: 6-8Distance: 1 mi
- 6/10Campbellsville High SchoolGrades: 9-12Distance: 1 mi
- $206,7003 bd2 ba1.4k sqft904 Maplewood Ave, Campbellsville, KY 42718Off Market

- $172,400-- bd-- ba1.1k sqft902 Maplewood Ave, Campbellsville, KY 42718Off Market
- $205,5003 bd1 ba1.5k sqft907 Maplewood Ave, Campbellsville, KY 42718Off Market
- $215,9004 bd2 ba1.8k sqft906 Maplewood Ave, Campbellsville, KY 42718Off Market
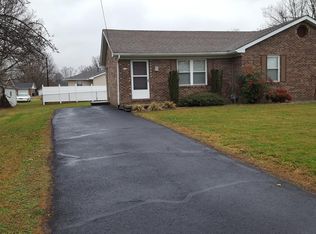
- $161,6004 bd1 ba1.6k sqft903 Gardenia Dr, Campbellsville, KY 42718Off Market
- $170,900-- bd-- ba1.1k sqft901 Gardenia Dr, Campbellsville, KY 42718Off Market
- $150,0003 bd1 ba1.2k sqft303 Meadowbrook Dr, Campbellsville, KY 42718Sold
- $249,9003 bd2 ba1.7k sqft905 Gardenia Dr, Campbellsville, KY 42718For Sale
A local agent can set up tours, give advice and negotiate with sellers.
Similar homes
- $249,9003 bd2 ba1.7k sqft905 Gardenia Dr, Campbellsville, KY 42718For Sale
 MLS ID #HK2602154, Bridget D Childress, RENEE DOBSON REALTY GROUP, LLC. HKMLS
 - $279,9003 bd2 ba1.4k sqft1312 Bambridge Ln, Campbellsville, KY 42718For Sale

 MLS ID #1727118, Lori Mings, EXIT Realty Homestead. Metro Search Inc. LLC DBA Apex MLS
 - $239,0003 bd1 ba874 sqft120 Whites Ct, Campbellsville, KY 42718For Sale
 MLS ID #HK2603460, Amanda D Long, KELLER WILLIAMS HEARTLAND. HKMLS
 - $260,5004 bd2 ba1.7k sqft208 Skyline Dr, Campbellsville, KY 42718For Sale
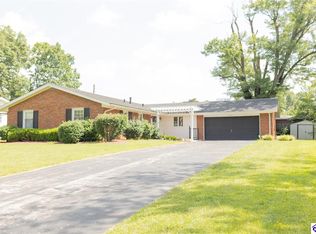 MLS ID #HK25003725, Megan Rodgers, SMITH REALTY GROUP & AUCTION, LLC. HKMLS
 - $229,9003 bd2 ba1.5k sqft222 Jan St, Campbellsville, KY 42718For SaleMLS ID #HK2601884, Rhonda Smith, RHONDA SMITH REALTY INC. HKMLS
- $215,0003 bd2 ba1.3k sqft438 Highland Dr, Campbellsville, KY 42718For SaleMLS ID #HK2600800, Amanda D Long, KELLER WILLIAMS HEARTLAND. HKMLS
- $249,0003 bd2 ba1.4k sqft350 Hash Rd, Campbellsville, KY 42718For Sale
 MLS ID #SC48525, Ken Hill, Patriot Realty - Auction LLC. South Central Kentucky AOR
 - $240,0003 bd2 ba1.1k sqft199 Natures Way, Campbellsville, KY 42718For SaleMLS ID #HK2603196, Stephen Olliges, RHONDA SMITH REALTY INC. HKMLS
- $270,0003 bd2 ba1.1k sqft3715 Elkhorn Rd, Campbellsville, KY 42718For SaleMLS ID #11933423, Larry Mccauley, Exit Realty McCauley. NY State MLS
- $269,9003 bd2 ba1.6k sqft148 Red Fern Rd, Campbellsville, KY 42718For SaleMLS ID #HK2601646, Rhonda Smith, RHONDA SMITH REALTY INC. HKMLS
- $229,9004 bd2 ba1.7k sqft195 Chaney Pike, Campbellsville, KY 42718For SaleMLS ID #1727198, Amy Ballard, United Real Estate Louisville. Metro Search Inc. LLC DBA Apex MLS
- $210,0003 bd2 ba1.2k sqft115 Cheyenne Dr, Campbellsville, KY 42718For SaleMLS ID #HK2602504, Jacob Hayes, RHONDA SMITH REALTY INC. HKMLS
- $219,0003 bd1 ba1.5k sqft302 Tabernacle Rd, Campbellsville, KY 42718For SaleMLS ID #HK2601940, Stephen Olliges, RHONDA SMITH REALTY INC. HKMLS
- $265,0003 bd2 ba1.2k sqft190 Kristi Ln, Campbellsville, KY 42718For SaleMLS ID #HK2603137, Lindsey N Hines, RENEE DOBSON REALTY GROUP, LLC. HKMLS
- $237,5003 bd2 ba1.3k sqft14 Chapel Cv, Campbellsville, KY 42718For SaleMLS ID #SC48051, Debbie Murray, Keller Williams First Choice Realty. South Central Kentucky AOR
- $182,5003 bd1 ba1.2k sqft321 Howard St, Campbellsville, KY 42718For SaleMLS ID #11918865, Heizer Durrett, Durrett Realty Company. My State MLS
- $269,9993 bd2 ba1.4k sqft76 Chapel Cv, Campbellsville, KY 42718For SaleMLS ID #HK2602014, Bridget D Childress, RENEE DOBSON REALTY GROUP, LLC. HKMLS
- $295,0003 bd2 ba1.8k sqft802 Lebanon Ave, Campbellsville, KY 42718For SaleMLS ID #HK2601304, Renee R Dobson, RENEE DOBSON REALTY GROUP, LLC. HKMLS
- $215,0003 bd1 ba1.3k sqft350 Lone Valley Rd, Campbellsville, KY 42718For SaleMLS ID #HK2601043, Susan Williams, EXIT REALTY BLUEGRASS. HKMLS
- $347,0003 bd2 ba1.6k sqft103 Blue Bird Cir, Campbellsville, KY 42718For SaleMLS ID #HK2603434, Lindsey N Hines, RENEE DOBSON REALTY GROUP, LLC. HKMLS
