RECENT APPRAISAL of $320,000!! Instant EQUITY!! Welcome to this charming historic brick home on Lebanon Avenue, where timeless character meets everyday comfort. From the moment you arrive, the large covered front porch invites you to relax and unwind, while the beautiful arched entry door creates a warm and memorable first impression. Step inside to find original hardwood floors that showcase the home’s rich history, complemented by a cozy gas fireplace perfect for gathering. The layout offers both charm and functionality with a sunroom filled with natural light and a formal dining room ideal for hosting. The main level features two bedrooms and one full bathroom, providing convenient single-level living. Upstairs, you’ll find a spacious open-concept bedroom and living area complete with its own full bathroom that's perfect for a private retreat, guest suite, or flexible living space. Additional features include a laundry area located in the unfinished walk-out basement, offering extra storage or future potential, along with a detached one-car garage. Year built is approximate, as it is not listed on the PVA. This home is full of character, space, and opportunity and ready for its next chapter. The current owners have lived here since 2005 and renovated the house. The roof is approximately 3 years old. Call for your private viewing today!
For sale
$295,000
802 Lebanon Ave, Campbellsville, KY 42718
3beds
1,859sqft
Single Family Residence
Built in 1960
0.36 Acres Lot
$-- Zestimate®
$159/sqft
$-- HOA
What's special
Cozy gas fireplaceCharming historic brick homeDetached one-car garageBeautiful arched entry doorLarge covered front porchOriginal hardwood floors
- 131 days |
- 311 |
- 12 |
Zillow last checked:
Listing updated:
Listed by:
Renee R Dobson 270-403-4928,
RENEE DOBSON REALTY GROUP, LLC
Source: HKMLS,MLS#: HK2601304
Facts & features
Interior
Bedrooms & bathrooms
- Bedrooms: 3
- Bathrooms: 2
- Full bathrooms: 2
- Main level bathrooms: 1
- Main level bedrooms: 2
Rooms
- Room types: Bonus Room, Hobby Room, Study, Workshop
Primary bedroom
- Level: Main
Bedroom 2
- Level: Main
Bedroom 3
- Level: Upper
Primary bathroom
- Level: Main
Bathroom
- Features: Separate Shower
Basement
- Area: 1380
Heating
- Central, Gas
Cooling
- Central Air
Appliances
- Included: Dishwasher, Electric Range, Refrigerator, Electric Water Heater
- Laundry: Laundry Room
Features
- None, Walls (Dry Wall), Walls (Plaster), Formal Dining Room
- Flooring: Hardwood
- Windows: Storm Window(s), Blinds
- Basement: Unfinished,Walk-Out Access
- Has fireplace: Yes
- Fireplace features: Gas
Interior area
- Total structure area: 1,859
- Total interior livable area: 1,859 sqft
Property
Parking
- Total spaces: 1
- Parking features: Detached
- Garage spaces: 1
Accessibility
- Accessibility features: None
Features
- Levels: Two
- Patio & porch: Covered Front Porch
- Exterior features: Landscaping
- Fencing: None
Lot
- Size: 0.36 Acres
- Features: Historical District
Details
- Parcel number: C031301
- Other equipment: Sump Pump
Construction
Type & style
- Home type: SingleFamily
- Property subtype: Single Family Residence
Materials
- Brick
- Foundation: Block
- Roof: Shingle
Condition
- Year built: 1960
Utilities & green energy
- Sewer: City
- Water: City
Community & HOA
Community
- Security: Smoke Detector(s)
- Subdivision: None
Location
- Region: Campbellsville
Financial & listing details
- Price per square foot: $159/sqft
- Tax assessed value: $170,000
- Annual tax amount: $503
- Price range: $295K - $295K
- Date on market: 4/6/2026
Estimated market value
Not available
Estimated sales range
Not available
$1,334/mo
Price history
| Date | Event | Price |
|---|---|---|
| 5/5/2026 | Price change | $295,000-9.2%$159/sqft |
Source:  HKMLS #HK2601304 Report a problem HKMLS #HK2601304 Report a problem | ||
| 4/6/2026 | Listed for sale | $325,000$175/sqft |
Source: HKMLS #HK2601304 Report a problem | ||
Public tax history
| Year | Property taxes | Tax assessment |
|---|---|---|
| 2024 | $503 -3.6% | $170,000 |
| 2023 | $521 +62.9% | $170,000 +47.8% |
| 2022 | $320 | $115,000 |
| 2021 | $320 -4.2% | $115,000 |
| 2020 | $334 | $115,000 |
| 2019 | $334 -1.2% | $115,000 |
| 2018 | $338 +1.5% | $115,000 |
| 2017 | $333 +0.2% | $115,000 |
| 2016 | $333 +1.1% | $115,000 |
| 2015 | $329 -1% | $115,000 |
| 2014 | $333 | $115,000 |
| 2012 | -- | $115,000 |
| 2011 | -- | $115,000 |
| 2010 | -- | $115,000 |
Find assessor info on the county website
Monthly payment
Est. payment
Payment breakdown
Explore the cost of this home by adjusting the details. Changes won't be saved.Climate risks
Neighborhood: 42718
Nearby schools
GreatSchools rating
- 5/10Campbellsville Elementary SchoolGrades: PK-5Distance: 0.8 mi
- 5/10Campbellsville Middle SchoolGrades: 6-8Distance: 1 mi
- 6/10Campbellsville High SchoolGrades: 9-12Distance: 1 mi
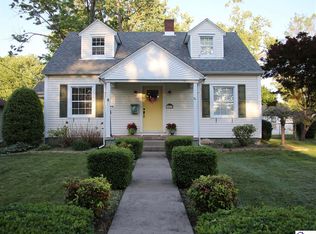
- $145,0004 bd1 ba1.3k sqft804 Lebanon Ave, Campbellsville, KY 42718Sold
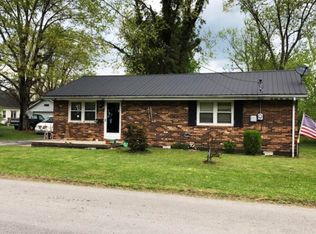
- $105,5002 bd1 ba1k sqft201 Osage Ave, Campbellsville, KY 42718Off Market
- $211,300-- bd-- ba1.7k sqft724 Lebanon Ave, Campbellsville, KY 42718Off Market
- $259,9004 bd2 ba2.1k sqft806 Lebanon Ave, Campbellsville, KY 42718For Sale

- $45,0002 bd1 ba720 sqft705 N Jackson St, Campbellsville, KY 42718Sold
- $76,7002 bd1 ba720 sqft204 Osage Ave, Campbellsville, KY 42718Off Market
- $89,3002 bd1 ba1.1k sqft703 N Jackson St, Campbellsville, KY 42718Off Market
- $87,200-- bd-- ba878 sqft701 N Jackson St, Campbellsville, KY 42718Off Market
A local agent can set up tours, give advice and negotiate with sellers.
Similar homes
- $284,9003 bd2 ba1.9k sqft206 Stevens Ct, Campbellsville, KY 42718For Sale
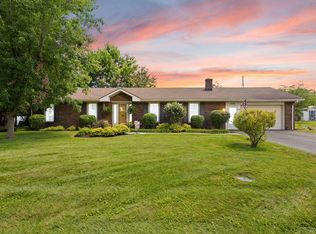
 MLS ID #26019688, Jenny B Ray, RE/MAX Elite Lexington. Imagine MLS
 - $289,0004 bd3 ba1.7k sqft2024 Old Greensburg Rd, Campbellsville, KY 42718For Sale

 MLS ID #SC48244, Debbie Murray, Keller Williams First Choice Realty. South Central Kentucky AOR
 - $292,0003 bd2 ba1.5k sqft135 Hawk Lndg, Campbellsville, KY 42718For Sale
 MLS ID #HK2602416, Stephen Olliges, RHONDA SMITH REALTY INC. HKMLS
 - $270,0003 bd2 ba1.1k sqft3715 Elkhorn Rd, Campbellsville, KY 42718For Sale
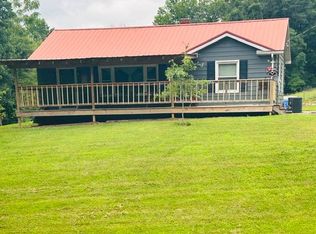 MLS ID #11933423, Larry Mccauley, Exit Realty McCauley. NY State MLS
 - $299,9003 bd3 ba1.6k sqft909 Forest Hills Dr, Campbellsville, KY 42718For SaleMLS ID #HK2601876, Amanda D Long, KELLER WILLIAMS HEARTLAND. HKMLS
- $324,9003 bd2 ba1.3k sqft50 Cheryl Dr, Campbellsville, KY 42718For SaleMLS ID #HK2603276, Rhonda Smith, RHONDA SMITH REALTY INC. HKMLS
- $245,0003 bd2 ba1.2k sqft105 Brooks St, Elizabethtown, KY 42701For Sale
 MLS ID #1725953, Hailey Shelman, Keller Williams Heartland. Metro Search Inc. LLC DBA Apex MLS
 - $269,9003 bd2 ba1.6k sqft148 Red Fern Rd, Campbellsville, KY 42718For SaleMLS ID #HK2601646, Rhonda Smith, RHONDA SMITH REALTY INC. HKMLS
- $259,0004 bd3 ba2k sqft402 Wildflower Dr, Campbellsville, KY 42718For SaleMLS ID #HK2603031, Lindsey N Hines, RENEE DOBSON REALTY GROUP, LLC. HKMLS
- $249,9003 bd2 ba1.7k sqft905 Gardenia Dr, Campbellsville, KY 42718For SaleMLS ID #HK2602154, Bridget D Childress, RENEE DOBSON REALTY GROUP, LLC. HKMLS
- $269,9003 bd2 ba1.5k sqft807 Stray Winds Rd, Campbellsville, KY 42718For SaleMLS ID #HK2600696, Amanda D Long, KELLER WILLIAMS HEARTLAND. HKMLS
- $265,0003 bd2 ba1.2k sqft190 Kristi Ln, Campbellsville, KY 42718For SaleMLS ID #HK2603137, Lindsey N Hines, RENEE DOBSON REALTY GROUP, LLC. HKMLS
- $260,5004 bd2 ba1.7k sqft208 Skyline Dr, Campbellsville, KY 42718For SaleMLS ID #HK25003725, Megan Rodgers, SMITH REALTY GROUP & AUCTION, LLC. HKMLS
- $250,0003 bd2 ba2.4k sqft102 Regency Ct APT B3, Campbellsville, KY 42718For SaleMLS ID #HK2602308, Mary Newcome, RENEE DOBSON REALTY GROUP, LLC. HKMLS
- $239,9004 bd3 ba1.4k sqft904 Maplewood Dr, Campbellsville, KY 42718For SaleMLS ID #HK2602716, Rhonda Smith, RHONDA SMITH REALTY INC. HKMLS
- $309,9003 bd1 ba1.1k sqft151 Blue Hole Rd, Campbellsville, KY 42718For SaleMLS ID #HK2601651, Rhonda Smith, RHONDA SMITH REALTY INC. HKMLS
- $269,9993 bd2 ba1.4k sqft76 Chapel Cv, Campbellsville, KY 42718For SaleMLS ID #HK2602014, Bridget D Childress, RENEE DOBSON REALTY GROUP, LLC. HKMLS
- $240,0003 bd2 ba1.1k sqft199 Natures Way, Campbellsville, KY 42718For SaleMLS ID #HK2603196, Stephen Olliges, RHONDA SMITH REALTY INC. HKMLS
- $289,0003 bd2 ba1.6k sqft200 Lyle Rd, Campbellsville, KY 42718For SaleMLS ID #HK2601733, Mary Jo Green, MAZE REALTY. HKMLS
- $364,9003 bd3 ba2.2k sqft985 Woodhill Rd, Campbellsville, KY 42718For Sale By Owner
