Welcome to Regency Court, an adult-only community offering carefree, low-maintenance living in a convenient in-town location. This spacious 3-bedroom, 2-bathroom townhome features approximately 2,448 square feet of well-designed living space with generously sized rooms and an easy-to-maintain layout. Natural light fills the home, highlighted by the beautiful sun porch just off the kitchen, providing the perfect spot to relax while overlooking your private fenced garden area. Recent updates include new low-maintenance flooring throughout the main level and fresh paint, giving the home a clean, updated feel and move-in ready. The primary bathroom features an upgraded handicap-accessible tub equipped with convenient accessibility features for added comfort and peace of mind. Storage is abundant throughout the home, offering plenty of space for seasonal items, hobbies, and everyday organization. The HOA takes care of manicured lawns and landscaping, allowing you to spend less time on maintenance and more time enjoying life. Conveniently located near Taylor Regional Hospital, medical offices, shopping, restaurants, and grocery stores, this home provides the perfect balance of community, convenience, and privacy. Experience the comfort, space, and ease of living that Regency Court has to offer!
For sale
$250,000
102 Regency Ct APT B3, Campbellsville, KY 42718
3beds
2,448sqft
:
Get pre-qualified$1,632/mo
Single Family Residence
Built in 1979
-- sqft lot
$242,000 Zestimate®
$102/sqft
$-- HOA
What's special
- 68 days |
- 187 |
- 8 |
Zillow last checked:
Listing updated:
Listed by:
Mary Newcome 270-299-5735,
RENEE DOBSON REALTY GROUP, LLC
Source: HKMLS,MLS#: HK2602308
Facts & features
Interior
Bedrooms & bathrooms
- Bedrooms: 3
- Bathrooms: 2
- Full bathrooms: 2
- Main level bathrooms: 2
- Main level bedrooms: 2
Rooms
- Room types: Attic, Bonus Room, Breakfast Area, Den, Family Room, Hearth Room, Hobby Room, Sitting Room, Sun Room, Loft
Primary bedroom
- Level: Main
Bedroom 2
- Level: Main
Bedroom 3
- Level: Upper
Primary bathroom
- Level: Main
Bathroom
- Features: Tub/Shower Combo, Walk-In Closet(s), Other
Kitchen
- Features: Eat-in Kitchen
Basement
- Area: 0
Heating
- Central, Electric
Cooling
- Central Air
Appliances
- Included: Dishwasher, Microwave, Range/Oven, Electric Range, Refrigerator, Dryer, Washer, Electric Water Heater
- Laundry: In Hall, Laundry Closet
Features
- Ceiling Fan(s), Closet Light(s), Walls (Dry Wall), Walls (Paneling), Breakfast Room, Kitchen/Dining Combo, Living/Dining Combo
- Flooring: Laminate, Vinyl
- Windows: Replacement Windows, Blinds, Shutters
- Basement: None,Crawl Space
- Attic: Access Only,Storage
- Has fireplace: Yes
- Fireplace features: Decorative, Electric
Interior area
- Total structure area: 2,448
- Total interior livable area: 2,448 sqft
Property
Parking
- Total spaces: 1
- Parking features: Attached Carport, Garage Faces Rear
- Has carport: Yes
- Covered spaces: 1
Accessibility
- Accessibility features: 1st Floor Bathroom, Door Levers, Grab Bars in Bathroom, Handicap Accessible, Handicap Parking, Level Drive, Level Lot, Low Threshold, Seat in Shower, Walk in Shower, Other-See Remarks
Features
- Levels: One and One Half
- Patio & porch: Covered Front Porch
- Exterior features: Concrete Walks, Courtyard, Garden, Landscaping
- Fencing: Privacy
- Body of water: Green River
Lot
- Features: Level, Cul-De-Sac, Dead End, City Lot
Details
- Additional structures: Sun Room
- Parcel number: C031238
Construction
Type & style
- Home type: SingleFamily
- Architectural style: Townhouse
- Property subtype: Single Family Residence
Materials
- Stucco
- Roof: Shingle
Condition
- New Construction
- New construction: No
- Year built: 1979
Utilities & green energy
- Sewer: City
- Water: City
Community & HOA
Community
- Subdivision: Stonegate
HOA
- Has HOA: Yes
- Services included: Maintenance Grounds
Location
- Region: Campbellsville
Financial & listing details
- Price per square foot: $102/sqft
- Tax assessed value: $137,000
- Annual tax amount: $557
- Price range: $250K - $250K
- Date on market: 6/4/2026
Estimated market value
$242,000
$230,000 - $254,000
$1,576/mo
Price history
| Date | Event | Price |
|---|---|---|
| 6/4/2026 | Listed for sale | $250,000-5.9%$102/sqft |
Source:  HKMLS #HK2602308 Report a problem HKMLS #HK2602308 Report a problem | ||
| 6/1/2026 | Listing removed | $265,575$108/sqft |
Source: EXIT Realty broker feed #HK25004895 Report a problem | ||
| 3/10/2026 | Price change | $265,575-3.6%$108/sqft |
Source: HKMLS #HK25004895 Report a problem | ||
| 11/21/2025 | Listed for sale | $275,575+150.5%$113/sqft |
Source: HKMLS #HK25004895 Report a problem | ||
| 6/1/2004 | Sold | $110,000$45/sqft |
Source: Agent Provided Report a problem | ||
Public tax history
| Year | Property taxes | Tax assessment |
|---|---|---|
| 2024 | $557 -3.6% | $137,000 |
| 2023 | $577 +22.2% | $137,000 +24.5% |
| 2022 | $472 | $110,000 |
| 2021 | $472 -2.7% | $110,000 |
| 2020 | $486 | $110,000 |
| 2019 | $486 +1% | $110,000 |
| 2018 | $481 +1.5% | $110,000 |
| 2017 | $474 +1.1% | $110,000 |
| 2016 | $469 +1.1% | $110,000 |
| 2015 | $464 +0.1% | $110,000 |
| 2014 | $463 | $110,000 |
| 2012 | -- | $110,000 |
| 2011 | -- | $110,000 |
| 2010 | -- | $110,000 |
Find assessor info on the county website
Monthly payment
Est. payment
Payment breakdown
Explore the cost of this home by adjusting the details. Changes won't be saved.Climate risks
Neighborhood: 42718
Nearby schools
GreatSchools rating
- 5/10Campbellsville Elementary SchoolGrades: PK-5Distance: 0.9 mi
- 5/10Campbellsville Middle SchoolGrades: 6-8Distance: 1 mi
- 6/10Campbellsville High SchoolGrades: 9-12Distance: 1 mi
- $207,3002 bd2 ba1.7k sqft102 Regency Ct APT B1, Campbellsville, KY 42718Off Market
- $234,9992 bd2 ba2.1k sqft102 Regency Ct APT B2, Campbellsville, KY 42718For Sale

- $215,1002 bd2 ba2.2k sqft103 Regency Ct, Campbellsville, KY 42718Off Market
- $211,0003 bd2 ba2.2k sqft103 Regency Ct APT C1, Campbellsville, KY 42718Off Market
- $203,5002 bd2 ba2.2k sqft103 Regency Ct APT C2, Campbellsville, KY 42718Off Market
- $265,8004 bd3 ba1.9k sqft342 Beechwood Dr, Campbellsville, KY 42718Off Market
- $304,9002 bd3 ba3.2k sqft340 Beechwood Dr, Campbellsville, KY 42718For Sale
- $203,1003 bd2 ba1.3k sqft804 Rosecrest Ave, Campbellsville, KY 42718Off Market
A local agent can set up tours, give advice and negotiate with sellers.
Similar homes
- $245,0003 bd2 ba1.2k sqft105 Brooks St, Elizabethtown, KY 42701For Sale
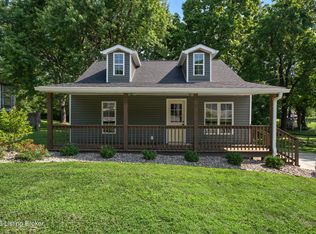
 MLS ID #1725953, Hailey Shelman, Keller Williams Heartland. Metro Search Inc. LLC DBA Apex MLS
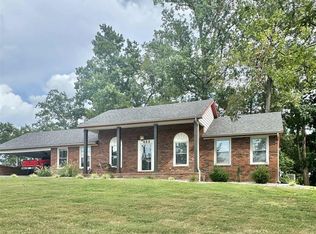
 - $249,9003 bd2 ba1.7k sqft905 Gardenia Dr, Campbellsville, KY 42718For Sale
 MLS ID #HK2602154, Bridget D Childress, RENEE DOBSON REALTY GROUP, LLC. HKMLS
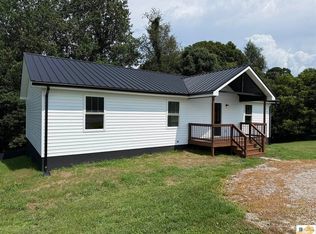
 - $259,0004 bd3 ba2k sqft402 Wildflower Dr, Campbellsville, KY 42718For Sale
 MLS ID #HK2603031, Lindsey N Hines, RENEE DOBSON REALTY GROUP, LLC. HKMLS
 - $249,0003 bd2 ba1.4k sqft350 Hash Rd, Campbellsville, KY 42718For Sale
 MLS ID #SC48525, Ken Hill, Patriot Realty - Auction LLC. South Central Kentucky AOR
 - $239,9004 bd3 ba1.4k sqft904 Maplewood Dr, Campbellsville, KY 42718For SaleMLS ID #HK2602716, Rhonda Smith, RHONDA SMITH REALTY INC. HKMLS
- $295,0003 bd2 ba1.8k sqft802 Lebanon Ave, Campbellsville, KY 42718For SaleMLS ID #HK2601304, Renee R Dobson, RENEE DOBSON REALTY GROUP, LLC. HKMLS
- $289,9003 bd3 ba3.3k sqft1507 Parkview Dr, Campbellsville, KY 42718For SaleMLS ID #HK2603257, Rhonda Smith, RHONDA SMITH REALTY INC. HKMLS
- $284,9003 bd2 ba1.9k sqft206 Stevens Ct, Campbellsville, KY 42718For Sale
 MLS ID #26019688, Jenny B Ray, RE/MAX Elite Lexington. Imagine MLS
 - $260,5004 bd2 ba1.7k sqft208 Skyline Dr, Campbellsville, KY 42718For SaleMLS ID #HK25003725, Megan Rodgers, SMITH REALTY GROUP & AUCTION, LLC. HKMLS
- $269,9003 bd2 ba1.6k sqft148 Red Fern Rd, Campbellsville, KY 42718For SaleMLS ID #HK2601646, Rhonda Smith, RHONDA SMITH REALTY INC. HKMLS
- $289,0004 bd3 ba1.7k sqft2024 Old Greensburg Rd, Campbellsville, KY 42718For SaleMLS ID #SC48244, Debbie Murray, Keller Williams First Choice Realty. South Central Kentucky AOR
- $325,0004 bd2 ba3.6k sqft528 N Jackson St, Campbellsville, KY 42718For SaleMLS ID #HK2602683, Renee R Dobson, RENEE DOBSON REALTY GROUP, LLC. HKMLS
- $269,9003 bd2 ba1.5k sqft807 Stray Winds Rd, Campbellsville, KY 42718For SaleMLS ID #HK2600696, Amanda D Long, KELLER WILLIAMS HEARTLAND. HKMLS
- $219,0003 bd2 ba1.3k sqft438 Highland Dr, Campbellsville, KY 42718For SaleMLS ID #HK2600800, Amanda D Long, KELLER WILLIAMS HEARTLAND. HKMLS
- $304,9002 bd3 ba3.2k sqft340 Beechwood Dr, Campbellsville, KY 42718For SaleMLS ID #HK2602552, Megan Rodgers, SMITH REALTY GROUP & AUCTION, LLC. HKMLS
- $324,9003 bd2 ba1.3k sqft50 Cheryl Dr, Campbellsville, KY 42718For SaleMLS ID #HK2603276, Rhonda Smith, RHONDA SMITH REALTY INC. HKMLS
- $182,5003 bd1 ba1.2k sqft321 Howard St, Campbellsville, KY 42718For SaleMLS ID #11918865, Heizer Durrett, Durrett Realty Company. My State MLS
- $237,5003 bd2 ba1.3k sqft14 Chapel Cv, Campbellsville, KY 42718For SaleMLS ID #SC48051, Debbie Murray, Keller Williams First Choice Realty. South Central Kentucky AOR
- $292,0003 bd2 ba1.5k sqft135 Hawk Lndg, Campbellsville, KY 42718For SaleMLS ID #HK2602416, Stephen Olliges, RHONDA SMITH REALTY INC. HKMLS
- $269,9993 bd2 ba1.4k sqft76 Chapel Cv, Campbellsville, KY 42718For SaleMLS ID #HK2602014, Bridget D Childress, RENEE DOBSON REALTY GROUP, LLC. HKMLS
