Step back in time while enjoying the comforts of today in this stunning 1895 historic home, where timeless craftsmanship and modern updates come together beautifully. From the moment you step into the grand foyer, you'll be captivated by the breathtaking original wood staircase, showcasing woodwork that has never been painted and has been lovingly preserved for over a century. This spacious two-story home offers 4 bedrooms, 2 full bathrooms, and a convenient half bath. The main level features a large primary bedroom complete with a cozy gas fireplace, a welcoming living room, an elegant formal dining room with its own fireplace, and a beautifully customized kitchen featuring a gas fireplace, gas range, abundant cabinetry, and plenty of space for gathering with family and friends. An updated full bathroom with a beautifully tiled walk-in shower completes the main floor. Upstairs you'll find three additional bedrooms, an updated full bathroom with a newly tiled tub/shower combination, plus an additional half bath for added convenience. Rich in historic character, the home boasts five fireplaces (three gas and two decorative) along with original hardwood flooring, soaring ceilings, oversized rooms, and architectural details that simply can't be replicated in today's construction. Outdoor living is just as inviting with an expansive covered front porch perfect for morning coffee or relaxing evenings, plus additional covered side and back porches. A large carport provides covered parking, while the detached outbuilding is ready for restoration and offers unlimited potential as a workshop, studio, guest space, or additional storage. The fenced side yard provides a wonderful place for children or pets to play safely. If you've been searching for a home with history, charm, and character without sacrificing modern conveniences, this one-of-a-kind property is ready to welcome its next chapter. Note there are three HVAC units two are gas and one is electric. Water heater is electric. There a total of 5 fireplaces. Two are decorative and three are gas.
For sale
$325,000
528 N Jackson St, Campbellsville, KY 42718
4beds
3,616sqft
Single Family Residence
Built in 1895
1.04 Acres Lot
$309,500 Zestimate®
$90/sqft
$-- HOA
What's special
Modern updatesTimeless craftsmanshipBeautifully customized kitchenGas rangeAbundant cabinetryGrand foyerSoaring ceilings
- 58 days |
- 2,308 |
- 95 |
Zillow last checked:
Listing updated:
Listed by:
Renee R Dobson 270-403-4928,
RENEE DOBSON REALTY GROUP, LLC
Source: HKMLS,MLS#: HK2602683
Facts & features
Interior
Bedrooms & bathrooms
- Bedrooms: 4
- Bathrooms: 2
- Full bathrooms: 2
- Main level bathrooms: 1
- Main level bedrooms: 1
Rooms
- Room types: Formal Dining Room
Primary bedroom
- Level: Main
Bedroom 2
- Level: Upper
Bedroom 3
- Level: Upper
Bedroom 4
- Level: Upper
Primary bathroom
- Level: Main
Bathroom
- Features: Double Vanity, Tub/Shower Combo
Basement
- Area: 0
Heating
- Forced Air, Gas
Cooling
- Central Air
Appliances
- Included: Dishwasher, Microwave, Range/Oven, Refrigerator, Electric Water Heater
- Laundry: Laundry Room
Features
- Ceiling Fan(s), Formal Dining Room
- Flooring: Hardwood, Tile
- Basement: None
- Number of fireplaces: 4
- Fireplace features: 4+, Decorative, Gas
Interior area
- Total structure area: 3,616
- Total interior livable area: 3,616 sqft
Property
Parking
- Total spaces: 2
- Parking features: Detached Carport
- Carport spaces: 2
Accessibility
- Accessibility features: None
Features
- Levels: Two
- Patio & porch: Covered Front Porch
- Fencing: Rail
Lot
- Size: 1.04 Acres
- Features: City Lot
Details
- Parcel number: C051839
Construction
Type & style
- Home type: SingleFamily
- Property subtype: Single Family Residence
Materials
- Aluminum Siding, Vinyl Siding
- Foundation: Concrete Perimeter
- Roof: Shingle
Condition
- Year built: 1895
Utilities & green energy
- Sewer: City
- Water: City
Community & HOA
Community
- Security: Smoke Detector(s)
- Subdivision: None
Location
- Region: Campbellsville
Financial & listing details
- Price per square foot: $90/sqft
- Tax assessed value: $191,000
- Annual tax amount: $776
- Price range: $325K - $325K
- Date on market: 6/27/2026
Estimated market value
$309,500
$294,000 - $325,000
$1,788/mo
Price history
| Date | Event | Price |
|---|---|---|
| 6/27/2026 | Listed for sale | $325,000+70.2%$90/sqft |
Source:  HKMLS #HK2602683 Report a problem HKMLS #HK2602683 Report a problem | ||
| 6/4/2020 | Sold | $191,000-4.5%$53/sqft |
Source: HKMLS #HK10051820 Report a problem | ||
| 3/18/2020 | Listed for sale | $199,900+11.1%$55/sqft |
Source: CENTURY 21 SMITH REALTY GROUP #10051820 Report a problem | ||
| 7/26/2016 | Sold | $179,900$50/sqft |
Source: Public Record Report a problem | ||
| 3/23/2016 | Listed for sale | $179,900$50/sqft |
Source: CENTURY 21 SMITH REALTY GROUP #10033505 Report a problem | ||
Public tax history
| Year | Property taxes | Tax assessment |
|---|---|---|
| 2024 | $776 -3.6% | $191,000 |
| 2023 | $805 -1.9% | $191,000 |
| 2022 | $820 | $191,000 |
| 2021 | $820 +3.3% | $191,000 +6.2% |
| 2020 | $794 | $179,900 |
| 2019 | $794 +1% | $179,900 |
| 2018 | $786 +1.5% | $179,900 |
| 2017 | $775 +142.1% | $179,900 +60.6% |
| 2016 | $320 +1.1% | $112,000 |
| 2015 | $317 -1.1% | $112,000 |
| 2014 | $320 | $112,000 |
| 2012 | -- | $112,000 |
| 2011 | -- | $112,000 |
| 2010 | -- | $112,000 |
Find assessor info on the county website
Monthly payment
Est. payment
Payment breakdown
Explore the cost of this home by adjusting the details. Changes won't be saved.Climate risks
Neighborhood: 42718
Nearby schools
GreatSchools rating
- 5/10Campbellsville Elementary SchoolGrades: PK-5Distance: 0.6 mi
- 5/10Campbellsville Middle SchoolGrades: 6-8Distance: 0.8 mi
- 6/10Campbellsville High SchoolGrades: 9-12Distance: 0.8 mi
- $8,000-- bd-- ba1.5k sqftCox St, Campbellsville, KY 42718Off Market
- $100,0002 bd1 ba1.1k sqft510 N Jackson St, Campbellsville, KY 42718Sold

- $146,9004 bd2 ba1.4k sqft518 Cox St, Campbellsville, KY 42718Off Market
- $246,7005 bd4 ba3.2k sqft532 N Jackson St, Campbellsville, KY 42718Off Market
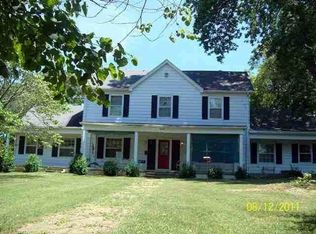
- $297,1005 bd4 ba3.2k sqft532 N Jackson St, Campbellsvlle, KY 42718Off Market
- $158,3002 bd2 ba1.6k sqft508 N Jackson St, Campbellsville, KY 42718Off Market
- $202,600-- bd-- ba-- sqft607 Woodlawn Ave, Campbellsville, KY 42718Off Market
- $182,800-- bd-- ba1.7k sqft535 N Jackson St, Campbellsville, KY 42718Off Market
A local agent can set up tours, give advice and negotiate with sellers.
Similar homes
- $325,0004 bd4 ba4.1k sqft201 Wildflower Dr, Campbellsville, KY 42718For Sale
 MLS ID #HK2601655, Renee R Dobson, RENEE DOBSON REALTY GROUP, LLC. HKMLS
 - $324,9004 bd2 ba2.8k sqft1304 Bambridge Ln, Campbellsville, KY 42718For Sale
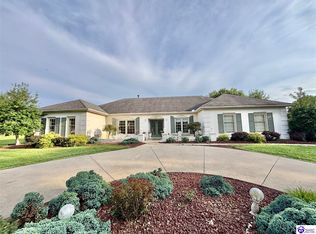 MLS ID #HK2602859, Rhonda Smith, RHONDA SMITH REALTY INC. HKMLS
 - $369,9004 bd3 ba2k sqft305 Warren Pl, Campbellsville, KY 42718For Sale
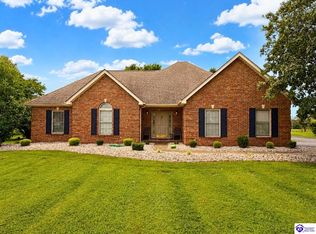 MLS ID #HK2603565, Amanda D Long, KELLER WILLIAMS HEARTLAND. HKMLS
 - $295,0003 bd2 ba1.8k sqft802 Lebanon Ave, Campbellsville, KY 42718For Sale
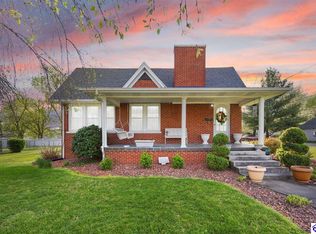 MLS ID #HK2601304, Renee R Dobson, RENEE DOBSON REALTY GROUP, LLC. HKMLS
 - $289,9003 bd3 ba3.3k sqft1507 Parkview Dr, Campbellsville, KY 42718For SaleMLS ID #HK2603257, Rhonda Smith, RHONDA SMITH REALTY INC. HKMLS
- $325,0003 bd3 ba2.9k sqft106 Sherwood Park, Campbellsville, KY 42718For SaleMLS ID #HK2601366, Jackie Willis Denton, EXIT REALTY BLUEGRASS. HKMLS
- $304,9002 bd3 ba3.2k sqft340 Beechwood Dr, Campbellsville, KY 42718For SaleMLS ID #HK2602552, Megan Rodgers, SMITH REALTY GROUP & AUCTION, LLC. HKMLS
- $359,0003 bd2 ba3.6k sqft1821 Elkhorn Rd, Campbellsville, KY 42718For Sale
 MLS ID #26016610, Debbie Moss, Kentucky Prime Realty, LLC. Imagine MLS
 - $309,9005 bd2 ba3.1k sqft101 Mayflower Ln, Campbellsville, KY 42718For SaleMLS ID #HK2601561, Rhonda Smith, RHONDA SMITH REALTY INC. HKMLS
- $360,0004 bd3 ba2.7k sqft112 Canterbury Way, Campbellsville, KY 42718For SaleMLS ID #HK2600127, Lindsey N Hines, RENEE DOBSON REALTY GROUP, LLC. HKMLS
- $364,9003 bd3 ba2.2k sqft985 Woodhill Rd, Campbellsville, KY 42718For Sale By Owner
- $420,0006 bd3 ba3k sqft1303 Sheffield Dr, Campbellsville, KY 42718For SaleMLS ID #HK2603385, April Smith, SMITH REALTY GROUP & AUCTION, LLC. HKMLS
- $284,9003 bd2 ba1.9k sqft206 Stevens Ct, Campbellsville, KY 42718For SaleMLS ID #26019688, Jenny B Ray, RE/MAX Elite Lexington. Imagine MLS
- $399,9005 bd3 ba2.8k sqft356 Cambridge Way, Campbellsville, KY 42718For Sale By Owner
- $250,0003 bd2 ba2.4k sqft102 Regency Ct APT B3, Campbellsville, KY 42718For SaleMLS ID #HK2602308, Mary Newcome, RENEE DOBSON REALTY GROUP, LLC. HKMLS
- $375,0003 bd2 ba1.8k sqft300 Blackberry Dr, Campbellsville, KY 42718For Sale By Owner
- $369,9003 bd3 ba1.9k sqft927 E Lemon Bend Rd, Campbellsville, KY 42718For SaleMLS ID #HK2603235, Amanda D Long, KELLER WILLIAMS HEARTLAND. HKMLS
- $224,9974 bd2 ba2.4k sqft3576 Elkhorn Rd, Campbellsville, KY 42718For SaleMLS ID #HK2600761, Joel Moretta, The K Group Real Estate, LLC. HKMLS
- $475,0004 bd4 ba3.9k sqft580 Spurlington Church Rd, Campbellsville, KY 42718For SaleMLS ID #11830774, Larry Mccauley, Exit Realty McCauley. NY State MLS
- $479,9004 bd3 ba5k sqft4436 Old Lebanon Rd, Campbellsville, KY 42718For SaleMLS ID #HK2600980, Jackie Willis Denton, EXIT REALTY BLUEGRASS. HKMLS
