***SELLERS ARE OFFERING A $10,000.00 CREDIT AT CLOSING FOR ANY UPDATES AND/OR CLOSING COSTS FOR BUYER***Looking for a MINI FARM with 2 homes?? Look no further! This cozy farmhouse features 3 Bedrooms, 1.5 Baths with the Main Bedroom and full Bathroom on the main level and 2 Bedrooms with a half bath upstairs. The Main Bedroom also features a large walk-in closet. The spacious kitchen features a wood stove that is great during the winter months or if the electric ever goes out. New central heat and air was installed in 2023. Enjoy the covered front porch, or sit out back under the carport on rainy days overlooking 10+ acres with a fully stocked pond and plenty of opportunities to enjoy the wildlife that crosses the property, including deer and turkey. The property also features a Barn, a 7-bay Lean-To with workshops on both ends, and plenty of space for your mini farm needs. Even better, a 1984 International 684 tractor with a 10-ft bush hog and several attachments is included with the property, giving you the equipment needed to help maintain and enjoy the acreage. There is a second home that can be used for family or as an income-producing investment featuring 1 Bedroom, 1 Bath, a Living Room, Kitchen, Laundry Room, Office, enclosed Sunroom, and Carport. The home is currently producing $800/month on a month to month basis, and can be transferred over to the new buyer or can be used as the Buyer chooses. Grab this one before it is gone! Properties like this one are rare! A MUST SEE!
For sale
Price cut: $10K (9/9)
$359,900
927 E Lemon Bend Rd, Campbellsville, KY 42718
3beds
1,920sqft
Single Family Residence
Built in 1960
10.29 Acres Lot
$342,000 Zestimate®
$187/sqft
$-- HOA
What's special
Cozy farmhouseSpacious kitchenWood stoveCovered front porch
- 56 days
- 1,238
- 69
Zillow last checked:
Listing updated:
Listed by:
Amanda D Long 270-403-4999,
KELLER WILLIAMS HEARTLAND
Source: HKMLS,MLS#: HK2603235
Facts & features
Interior
Bedrooms & bathrooms
- Bedrooms: 3
- Bathrooms: 3
- Full bathrooms: 2
- Partial bathrooms: 1
- Main level bathrooms: 2
- Main level bedrooms: 1
Rooms
- Room types: Workshop
Primary bedroom
- Level: Main
Bedroom 2
- Level: Upper
Bedroom 3
- Level: Upper
Primary bathroom
- Level: Main
Bathroom
- Features: Tub/Shower Combo, Walk-In Closet(s)
Basement
- Area: 0
Heating
- Central, Electric
Cooling
- Central Air
Appliances
- Included: Dishwasher, Microwave, Electric Range, Electric Water Heater
- Laundry: Laundry Room
Features
- Ceiling Fan(s), Formal Dining Room
- Flooring: Carpet, Laminate, Tile
- Basement: None,Crawl Space
- Number of fireplaces: 1
- Fireplace features: 1, Wood Burning Stove
Interior area
- Total structure area: 1,920
- Total interior livable area: 1,920 sqft
Property
Parking
- Total spaces: 2
- Parking features: Attached Carport, Detached
- Has garage: Yes
- Has carport: Yes
- Covered spaces: 2
Accessibility
- Accessibility features: None
Features
- Levels: One and One Half
- Patio & porch: Covered Front Porch, Enclosed Porch
- Exterior features: Garden, Mature Trees
- Pool features: Above Ground
- Fencing: None
- Waterfront features: Pond(s)
Lot
- Size: 10.29 Acres
- Features: Farm
Details
- Additional structures: Workshop
- Parcel number: 38003
Construction
Type & style
- Home type: SingleFamily
- Architectural style: Farm House
- Property subtype: Single Family Residence
Materials
- Vinyl Siding
- Foundation: Slab
- Roof: Metal
Condition
- Year built: 1960
Utilities & green energy
- Sewer: Septic Tank
- Water: County, Well
Community & HOA
Community
- Subdivision: None
Location
- Region: Campbellsville
Financial & listing details
- Price per square foot: $187/sqft
- Tax assessed value: $156,600
- Annual tax amount: $1,143
- Price range: $359.9K - $359.9K
- Date on market: 8/3/2026
Estimated market value
$342,000
$325,000 - $359,000
$2,209/mo
Price history
| Date | Event | Price |
|---|---|---|
| 9/9/2026 | Price change | $359,900-2.7%$187/sqft |
Source:  HKMLS #HK2603235 Report a problem HKMLS #HK2603235 Report a problem | ||
| 8/3/2026 | Listed for sale | $369,900+153%$193/sqft |
Source: HKMLS #HK2603235 Report a problem | ||
| 10/30/2017 | Sold | $146,225-36.4%$76/sqft |
Source: Public Record Report a problem | ||
| 7/31/2017 | Listed for sale | $229,900+99.9%$120/sqft |
Source: CENTURY 21 SMITH REALTY GROUP #10039999 Report a problem | ||
| 10/4/2005 | Sold | $115,000+721.4%$60/sqft |
Source: Public Record Report a problem | ||
| 3/15/2005 | Sold | $14,000$7/sqft |
Source: Public Record Report a problem | ||
Public tax history
| Year | Property taxes | Tax assessment |
|---|---|---|
| 2025 | $1,143 -1.3% | $118,000 |
| 2024 | $1,158 -3.4% | $118,000 |
| 2023 | $1,199 -1.5% | $118,000 |
| 2022 | $1,218 +0.4% | $118,000 |
| 2021 | $1,214 -2.2% | $118,000 |
| 2020 | $1,241 -0.2% | $118,000 |
| 2019 | $1,243 +1.8% | $118,000 |
| 2018 | $1,221 +34.8% | $118,000 +31.8% |
| 2017 | $906 +2.5% | $89,500 |
| 2016 | $884 +5.2% | $89,500 +4.7% |
| 2015 | $841 +2.2% | $85,500 -44.3% |
| 2014 | $823 | $153,500 +43.5% |
| 2012 | -- | $107,000 |
| 2011 | -- | $107,000 |
| 2010 | -- | $107,000 |
Find assessor info on the county website
Monthly payment
Est. payment
Payment breakdown
Explore the cost of this home by adjusting the details. Changes won't be saved.Climate risks
Neighborhood: 42718
- $332,300-- bd-- ba1.1k sqft1243 E Lemon Bend Rd, Campbellsville, KY 42718Off Market
- $2,95012 acres1243 E Lemon Bend Rd, Campbellsville, KY 42718Off Market
- $190,500-- bd-- ba1.4k sqft708 W Joe Kerr Rd, Campbellsville, KY 42718Off Market
- $300,000-- bd-- ba1.6k sqft1375 E Lemon Bend Rd, Campbellsville, KY 42718Off Market
Similar homes
- $324,9003 bd2 ba1.3k sqft50 Cheryl Dr, Campbellsville, KY 42718For Sale
 MLS ID #HK2603276, Rhonda Smith, RHONDA SMITH REALTY INC. HKMLS
 - $369,9004 bd3 ba2k sqft305 Warren Pl, Campbellsville, KY 42718For Sale
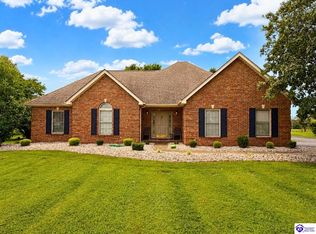 MLS ID #HK2603565, Amanda D Long, KELLER WILLIAMS HEARTLAND. HKMLS
 - $309,9003 bd2 ba1.1k sqft151 Blue Hole Rd, Campbellsville, KY 42718For Sale
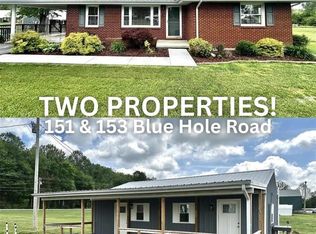 MLS ID #HK2601651, Rhonda Smith, RHONDA SMITH REALTY INC. HKMLS
 - $359,9005 bd3 ba2.1k sqft980 N Garnett Rd, Campbellsville, KY 42718For Sale
 MLS ID #HK2602826, Amanda D Long, KELLER WILLIAMS HEARTLAND. HKMLS
 - $338,0003 bd2 ba1.5k sqft135 Cloverfield Dr, Campbellsville, KY 42718For Sale
 MLS ID #26017284, Sasha Mayhew, Weichert Realtors Ford Brothers, Inc.. Imagine MLS
 - $369,9005 bd3 ba2.8k sqft105 Majesty Ln, Campbellsville, KY 42718For SaleMLS ID #26023744, Tatiana Rosa, Lifstyl Real Estate. Imagine MLS
- $239,0003 bd2 ba1.4k sqft350 Hash Rd, Campbellsville, KY 42718For Sale
 MLS ID #SC48525, Ken Hill, Patriot Realty - Auction LLC. South Central Kentucky AOR
