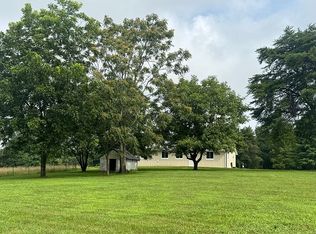
NEW CONSTRUCTION!!! Featuring 5 Bedrooms, 3 Baths, Open Concept floor plan offering a Walk-In Shower in the Master Suite, Stainless Steel Kitchen Appliances, Pantry, Washer & Dryer, a Covered Front Porch, Deck on the back, a Shed, a framed Barn, and 4 +/- Acres located approximately 1 mile from Hwy 210 in Taylor County. This property is within 15 minutes to Campbellsville and 30 minutes to Hodgenville.
For sale
$359,900
980 N Garnett Rd, Campbellsville, KY 42718
5beds
2,113sqft
Single Family Residence
Built in 2026
4 Acres Lot
$357,300 Zestimate®
$170/sqft
$-- HOA
What's special
Framed barnStainless steel kitchen appliancesDeck on the backOpen concept floor planCovered front porchWasher and dryer
- 99 days
- 448
- 48
Zillow last checked:
Listing updated:
Listed by:
Amanda D Long 270-403-4999,
KELLER WILLIAMS HEARTLAND
Source: HKMLS,MLS#: HK2602826
Facts & features
Interior
Bedrooms & bathrooms
- Bedrooms: 5
- Bathrooms: 3
- Full bathrooms: 3
- Main level bathrooms: 2
- Main level bedrooms: 3
Rooms
- Room types: Attic
Primary bedroom
- Level: Main
Bedroom 2
- Level: Main
Bedroom 3
- Level: Main
Bedroom 4
- Level: Upper
Bedroom 5
- Level: Upper
Primary bathroom
- Level: Main
Bathroom
- Features: Tub/Shower Combo
Basement
- Area: 0
Heating
- Central, Electric
Cooling
- Central Air
Appliances
- Included: Dishwasher, Microwave, Range/Oven, Refrigerator, Dryer, Washer, Electric Water Heater
- Laundry: Laundry Room
Features
- Ceiling Fan(s), Kitchen/Dining Combo
- Flooring: Hardwood
- Basement: None,Crawl Space
- Has fireplace: No
- Fireplace features: None
Interior area
- Total structure area: 2,113
- Total interior livable area: 2,113 sqft
Property
Parking
- Parking features: None
Accessibility
- Accessibility features: None
Features
- Levels: One and One Half
- Patio & porch: Covered Front Porch, Deck
- Fencing: None
Lot
- Size: 4 Acres
- Features: Farm
Details
- Additional structures: Shed(s)
Construction
Type & style
- Home type: SingleFamily
- Property subtype: Single Family Residence
Materials
- Metal Siding
- Roof: Metal
Condition
- Year built: 2026
Utilities & green energy
- Sewer: Septic System
- Water: Public
Community & HOA
Community
- Subdivision: N/A
Location
- Region: Campbellsville
Financial & listing details
- Price per square foot: $170/sqft
- Price range: $359.9K - $359.9K
- Date on market: 7/8/2026
Estimated market value
$357,300
$339,000 - $375,000
$2,061/mo
Price history
| Date | Event | Price |
|---|---|---|
| 7/8/2026 | Listed for sale | $359,900$170/sqft |
Source:  HKMLS #HK2602826 Report a problem HKMLS #HK2602826 Report a problem | ||
Public tax history
Tax history is unavailable.
Monthly payment
Est. payment
Payment breakdown
Explore the cost of this home by adjusting the details. Changes won't be saved.Climate risks
Neighborhood: 42718
- $324,5003 bd1 ba1k sqft960 N Garnett Rd, Campbellsville, KY 42718Off Market
- $194,500-- bd-- ba936 sqft1125 N Garnett Rd, Campbellsville, KY 42718Off Market
- $317,800-- bd-- ba1.7k sqft1260 N Garnett Rd, Campbellsville, KY 42718Off Market
- $281,9002 bd2 ba1.2k sqft975 N Garnett Rd, Campbellsville, KY 42718Off Market
Similar homes
- $324,9003 bd2 ba1.3k sqft50 Cheryl Dr, Campbellsville, KY 42718For Sale
 MLS ID #HK2603276, Rhonda Smith, RHONDA SMITH REALTY INC. HKMLS
 - $359,9004 bd3 ba2k sqft305 Warren Pl, Campbellsville, KY 42718For Sale
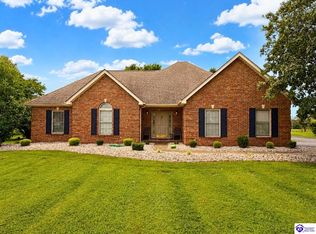 MLS ID #HK2603565, Amanda D Long, KELLER WILLIAMS HEARTLAND. HKMLS
 - $319,0004 bd3 ba2.6k sqft103 Canterbury Way, Campbellsville, KY 42718For Sale
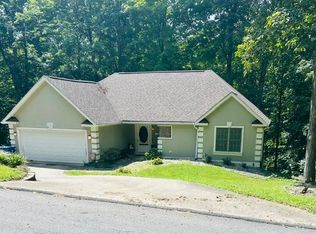 MLS ID #11951962, Larry Mccauley, Exit Realty McCauley. NY State MLS
 - $302,5003 bd1 ba1.7k sqft1291 Dragway Ln, Campbellsville, KY 42718For Sale By Owner