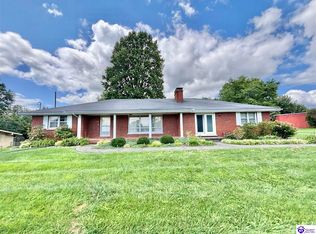
PRICE IMPROVEMENT!! Get ready to fall in LOVE with this fun, fabulous, and fully remodeled Forest Hills beauty! Tucked away on a peaceful cul-de-sac in one of the area’s most sought-after neighborhoods, this 3 bedroom, 3 full bath home is bursting with charm, style, and space to spread out and enjoy life! From the moment you enter inside, the good vibes begin! Gorgeous, granite countertops, sleek updated flooring, stylish lighting, replacement windows, and fresh modern finishes create a bright and inviting atmosphere that feels both cozy and exciting. Whether you’re hosting friends, gathering with family, or enjoying a quiet night at home, this one checks all the boxes! The natural gas fireplaces on both the main level and basement add the perfect touch of warmth and character, making every season feel extra inviting. And the finished basement? The possibilities are endless! Create the ultimate movie lounge, game room, hobby space, guest retreat, or the hangout spot everyone wants to visit! Outside is just as impressive! The spacious 0.9-acre lot gives you room to relax, entertain, garden, play, or simply enjoy the peaceful setting. Sip your morning coffee on the screened-in porch, host cookouts on the main-level deck, or unwind under the stars in your own backyard escape. And talk about convenience — you’re located less than 5 minutes from schools, shopping, restaurants, and everyday essentials while still enjoying the privacy and charm of Forest Hills living! As an added bonus, a ONE-YEAR HOME WARRANTY is included with an accepted offer for extra peace of mind! Stylish, spacious, fun, and move-in ready — this home is ready to make everyday living feel a little more exciting! Data believed accurate but not guaranteed. Buyer to verify prior to offer. *Preapproval or proof of funds required.
For sale
Price cut: $5K (6/22)
$325,000
106 Sherwood Park, Campbellsville, KY 42718
3beds
2,964sqft
Single Family Residence
Built in 1974
0.9 Acres Lot
$-- Zestimate®
$110/sqft
$-- HOA
What's special
Finished basementFresh modern finishesStylish lightingReplacement windowsSleek updated flooringMain-level deckScreened-in porch
- 147 days
- 322
- 13
Zillow last checked:
Listing updated:
Listed by:
Jackie Willis Denton 270-789-8879,
EXIT REALTY BLUEGRASS
Source: HKMLS,MLS#: HK2601366
Facts & features
Interior
Bedrooms & bathrooms
- Bedrooms: 3
- Bathrooms: 3
- Full bathrooms: 3
- Main level bedrooms: 3
Rooms
- Room types: Attic, Recreation Room
Primary bedroom
- Level: Main
Bedroom 2
- Level: Main
Bedroom 3
- Level: Main
Primary bathroom
- Level: Main
Bathroom
- Features: Granite Counters, Separate Shower, Tub/Shower Combo
Dining room
- Level: Main
Family room
- Level: Main
Kitchen
- Level: Main
Living room
- Level: Main
Basement
- Area: 1632
Heating
- Forced Air, Natural Gas
Cooling
- Central Air
Appliances
- Included: Dishwasher, Range/Oven, Refrigerator, Dryer, Washer, Gas Water Heater
- Laundry: Laundry Room
Features
- Ceiling Fan(s), Closet Light(s), Walls (Dry Wall), Formal Dining Room, Living/Dining Combo
- Flooring: Hardwood, Tile
- Doors: Insulated Doors
- Windows: Replacement Windows, Blinds
- Basement: Finished-Partial,Full,Garage Entrance,Interior Entry,Exterior Entry
- Number of fireplaces: 1
- Fireplace features: 1, Gas Log-Natural
Interior area
- Total structure area: 2,964
- Total interior livable area: 2,964 sqft
Property
Parking
- Total spaces: 2
- Parking features: Garage Built-in, Basement
- Attached garage spaces: 2
Accessibility
- Accessibility features: 1st Floor Bathroom, Walk in Shower
Features
- Patio & porch: Covered Deck, Deck, Screened Porch
- Exterior features: Landscaping, Mature Trees
- Fencing: None
- Body of water: None
Lot
- Size: 0.9 Acres
- Features: Cul-De-Sac, Subdivided
Details
- Parcel number: 34A003
Construction
Type & style
- Home type: SingleFamily
- Architectural style: Ranch
- Property subtype: Single Family Residence
Materials
- Brick
- Foundation: Concrete Perimeter
- Roof: Shingle
Condition
- New Construction
- New construction: No
- Year built: 1974
Utilities & green energy
- Sewer: City
- Water: City
- Utilities for property: Electricity Available, Natural Gas, Street Lights
Community & HOA
Community
- Subdivision: Forest Hills
HOA
- Has HOA: Yes
- Amenities included: Other
Location
- Region: Campbellsville
Financial & listing details
- Price per square foot: $110/sqft
- Tax assessed value: $299,000
- Annual tax amount: $2,896
- Price range: $325K - $325K
- Date on market: 4/9/2026
Estimated market value
Not available
Estimated sales range
Not available
Not available
Price history
| Date | Event | Price |
|---|---|---|
| 6/22/2026 | Price change | $325,000-1.5%$110/sqft |
Source:  HKMLS #HK2601366 Report a problem HKMLS #HK2601366 Report a problem | ||
| 4/9/2026 | Listed for sale | $330,000$111/sqft |
Source: HKMLS #HK2601366 Report a problem | ||
| 4/8/2026 | Listing removed | $330,000$111/sqft |
Source: EXIT Realty broker feed #HK25004259 Report a problem | ||
| 3/18/2026 | Price change | $330,000-1.5%$111/sqft |
Source: HKMLS #HK25004259 Report a problem | ||
| 10/7/2025 | Listed for sale | $335,000+12%$113/sqft |
Source: HKMLS #HK25004259 Report a problem | ||
| 11/17/2023 | Sold | $299,000-5.1%$101/sqft |
Source:  Imagine MLS #23017657 Report a problem Imagine MLS #23017657 Report a problem | ||
| 10/20/2023 | Pending sale | $315,000$106/sqft |
Source: Imagine MLS #23017657 Report a problem | ||
| 9/26/2023 | Price change | $315,000-1.5%$106/sqft |
Source: Imagine MLS #23017657 Report a problem | ||
| 9/20/2023 | Price change | $319,900-3.1%$108/sqft |
Source: Imagine MLS #23017657 Report a problem | ||
| 9/14/2023 | Listed for sale | $330,000-5.7%$111/sqft |
Source: Imagine MLS #23017657 Report a problem | ||
| 8/1/2023 | Listing removed | -- |
Source: Zillow Rentals Report a problem | ||
| 7/26/2023 | Listed for rent | $2,000$1/sqft |
Source: Zillow Rentals Report a problem | ||
| 7/25/2023 | Listing removed | -- |
Source: Owner Report a problem | ||
| 7/20/2023 | Listed for sale | $350,000+30.1%$118/sqft |
Source: Owner Report a problem | ||
| 5/3/2022 | Sold | $269,000-0.3%$91/sqft |
Source:  Metro Search Inc. LLC DBA Apex MLS #1605068 Report a problem Metro Search Inc. LLC DBA Apex MLS #1605068 Report a problem | ||
| 3/4/2022 | Pending sale | $269,900$91/sqft |
Source: Metro Search Inc. LLC DBA Apex MLS #1605068 Report a problem | ||
| 2/16/2022 | Price change | $269,900-1.9%$91/sqft |
Source: Metro Search Inc. LLC DBA Apex MLS #1605068 Report a problem | ||
| 2/4/2022 | Listed for sale | $275,000-1.8%$93/sqft |
Source: Metro Search Inc. LLC DBA Apex MLS #1605068 Report a problem | ||
| 2/3/2022 | Listing removed | -- |
Source: HKMLS #HK10057541 Report a problem | ||
| 10/6/2021 | Price change | $279,900-3.4%$94/sqft |
Source: HKMLS #10057541 Report a problem | ||
| 7/30/2021 | Listed for sale | $289,900+81.2%$98/sqft |
Source: HKMLS #10057541 Report a problem | ||
| 5/27/2020 | Listing removed | $160,000$54/sqft |
Source: EXIT REALTY HEARTLAND #10052474 Report a problem | ||
| 5/22/2020 | Listed for sale | $160,000$54/sqft |
Source: EXIT REALTY HEARTLAND #10052474 Report a problem | ||
Public tax history
| Year | Property taxes | Tax assessment |
|---|---|---|
| 2025 | $2,896 -1.3% | $299,000 |
| 2024 | $2,935 +29.7% | $299,000 +11.2% |
| 2023 | $2,263 -9.8% | $269,000 +10.7% |
| 2022 | $2,509 +43.5% | $243,000 +42.9% |
| 2021 | $1,748 +37.8% | $170,000 +6.3% |
| 2020 | $1,269 -0.2% | $160,000 |
| 2019 | $1,272 +0.4% | $160,000 |
| 2018 | $1,267 +2.2% | $160,000 |
| 2017 | $1,239 +1.9% | $160,000 |
| 2016 | $1,216 +0.5% | $160,000 |
| 2015 | $1,211 +1.5% | $160,000 |
| 2014 | $1,193 | $160,000 |
| 2012 | -- | $160,000 |
| 2011 | -- | $160,000 |
| 2010 | -- | $160,000 |
Find assessor info on the county website
Monthly payment
Est. payment
Payment breakdown
Explore the cost of this home by adjusting the details. Changes won't be saved.Climate risks
Neighborhood: 42718
Nearby schools
Schools provided by the listing agent
- Elementary: Taylor County
- Middle: Taylor County
- High: Taylor County
Source: HKMLS. This data may not be complete. We recommend contacting the local school district to confirm school assignments for this home.
- $330,900-- bd-- ba1.8k sqft102 Sherwood Park, Campbellsville, KY 42718Off Market
- $295,0004 bd3 ba2.5k sqft105 Sherwood Park, Campbellsville, KY 42718Sold

- $443,5004 bd3 ba5.3k sqft107 Canterbury Way, Campbellsville, KY 42718Off Market
- $521,0005 bd6 ba5.1k sqft107 Canterbury Way, Campbellsvlle, KY 42718Off Market

Similar homes
- $329,0004 bd3 ba2.6k sqft103 Canterbury Way, Campbellsville, KY 42718For Sale
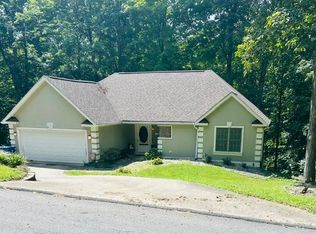 MLS ID #11951962, Larry Mccauley, Exit Realty McCauley. NY State MLS
 - $355,0004 bd3 ba2.7k sqft112 Canterbury Way, Campbellsville, KY 42718For Sale
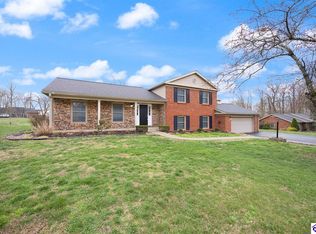 MLS ID #HK2600127, Lindsey N Hines, RENEE DOBSON REALTY GROUP, LLC. HKMLS
 - $319,9004 bd2 ba2.8k sqft1304 Bambridge Ln, Campbellsville, KY 42718For Sale
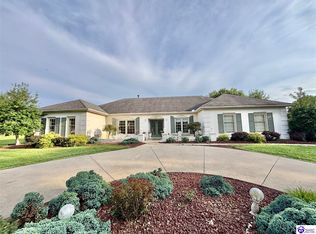 MLS ID #HK2602859, Rhonda Smith, RHONDA SMITH REALTY INC. HKMLS
 - $289,9003 bd3 ba3.3k sqft1507 Parkview Dr, Campbellsville, KY 42718For Sale
 MLS ID #HK2603257, Rhonda Smith, RHONDA SMITH REALTY INC. HKMLS
 - $359,0003 bd2 ba3.6k sqft1821 Elkhorn Rd, Campbellsville, KY 42718For Sale
 MLS ID #26016610, Debbie Moss, Kentucky Prime Realty, LLC. Imagine MLS
 - $394,9005 bd3 ba2.8k sqft105 Majesty Ln, Campbellsville, KY 42718For SaleMLS ID #26023744, Tatiana Rosa, Lifstyl Real Estate. Imagine MLS
