SO MUCH TO LOVE! Imagine waking up in this stunning home, surrounded by the serenity of the countryside and the luxury of upscale amenities. As you enter the inside, you'll be greeted by the warm and inviting atmosphere, perfect for creating lifelong memories. The beautifully professional landscaped exterior and charming front porch set the tone for the incredible features that await within. This three-bedroom, 2.5-bathroom haven offers the ultimate blend of comfort and sophistication, complete with a sleek kitchen, complete with premium granite countertops, and an open floor plan that's perfect for modern living. The primary suite is a tranquil retreat, boasting a spacious walk-in closet and a luxurious en-suite bathroom with a tile shower, soaking tub, and dual vanity. As the sun sets, step outside to the covered pergola and bask in the breathtaking views. Spacious two car garage. Pay attention to the numerous beautiful details on this property. This home is more than just a place to live – it's a chance to create a brighter, more beautiful life. SHED STAYS! The shed has two lofts. Located in the Heart of Kentucky and offers you the best of country life. So nice located on a cul-de-sac with two other new construction homes. Half bath is a great location off the garage. Data believed to be correct, but not guaranteed. Buyer to verify data prior to offer.
For sale
Price cut: $10K (7/23)
$329,900
12 Harrison Way, Campbellsville, KY 42718
3beds
1,783sqft
:
Get pre-qualified$2,155/mo
Single Family Residence
Built in 2022
0.72 Acres Lot
$322,900 Zestimate®
$185/sqft
$-- HOA
What's special
Spacious walk-in closetCharming front porchLuxurious en-suite bathroomCovered pergolaDual vanityBeautifully professional landscaped exteriorSleek kitchen
- 69 days |
- 554 |
- 25 |
Zillow last checked:
Listing updated:
Listed by:
Rhonda Smith 270-789-8570,
RHONDA SMITH REALTY INC
Source: HKMLS,MLS#: HK2602122
Facts & features
Interior
Bedrooms & bathrooms
- Bedrooms: 3
- Bathrooms: 3
- Full bathrooms: 2
- Partial bathrooms: 1
- Main level bathrooms: 3
- Main level bedrooms: 3
Rooms
- Room types: Family Room
Primary bedroom
- Level: Main
Bedroom 2
- Level: Main
Bedroom 3
- Level: Main
Primary bathroom
- Level: Main
Bathroom
- Features: Separate Shower, Tub, Tub/Shower Combo, Walk-In Closet(s)
Basement
- Area: 0
Heating
- Central, Electric
Cooling
- Central Air, Attic Fan
Appliances
- Included: Dishwasher, Microwave, Range/Oven, Refrigerator, Electric Water Heater
- Laundry: Laundry Room
Features
- Vaulted Ceiling(s), Walk-In Closet(s), Walls (Dry Wall), Eat-in Kitchen, Kitchen/Dining Combo
- Flooring: Vinyl
- Windows: Blinds
- Basement: None
- Has fireplace: No
- Fireplace features: None
Interior area
- Total structure area: 1,783
- Total interior livable area: 1,783 sqft
Property
Parking
- Total spaces: 2
- Parking features: Attached, Front Entry, Garage Door Opener
- Attached garage spaces: 2
Accessibility
- Accessibility features: Other-See Remarks
Features
- Patio & porch: Covered Front Porch, Covered Patio
- Exterior features: Landscaping
- Fencing: Other
- Body of water: None
Lot
- Size: 0.72 Acres
- Features: Trees, Cul-De-Sac, Out of City Limits
Details
- Parcel number: 42020A
Construction
Type & style
- Home type: SingleFamily
- Architectural style: Ranch
- Property subtype: Single Family Residence
Materials
- Vinyl Siding
- Foundation: Block
- Roof: Shingle
Condition
- Year built: 2022
Utilities & green energy
- Sewer: Septic Tank
- Water: City
- Utilities for property: Other
Community & HOA
Community
- Security: Smoke Detector(s)
- Subdivision: None
HOA
- Amenities included: None
Location
- Region: Campbellsville
Financial & listing details
- Price per square foot: $185/sqft
- Tax assessed value: $285,000
- Annual tax amount: $2,797
- Price range: $329.9K - $329.9K
- Date on market: 5/25/2026
Estimated market value
$322,900
$307,000 - $339,000
$2,239/mo
Price history
| Date | Event | Price |
|---|---|---|
| 7/23/2026 | Price change | $329,900-2.9%$185/sqft |
Source:  HKMLS #HK2602122 Report a problem HKMLS #HK2602122 Report a problem | ||
| 6/27/2026 | Price change | $339,900-2.9%$191/sqft |
Source: HKMLS #HK2602122 Report a problem | ||
| 5/25/2026 | Listed for sale | $349,900+22.8%$196/sqft |
Source: HKMLS #HK2602122 Report a problem | ||
| 7/22/2023 | Sold | $285,000-1.7%$160/sqft |
Source: My State MLS #11165005 Report a problem | ||
| 7/8/2023 | Contingent | $289,900$163/sqft |
Source: My State MLS #11165005 Report a problem | ||
| 7/6/2023 | Listed for sale | $289,900$163/sqft |
Source: My State MLS #11165005 Report a problem | ||
| 6/24/2023 | Listing removed | -- |
Source: My State MLS #11165005 Report a problem | ||
| 6/6/2023 | Price change | $289,900-1.7%$163/sqft |
Source: My State MLS #11165005 Report a problem | ||
| 3/31/2023 | Listed for sale | $294,9000%$165/sqft |
Source: My State MLS #11165005 Report a problem | ||
| 3/1/2023 | Listing removed | -- |
Source: HKMLS #HK10061032 Report a problem | ||
| 12/1/2022 | Price change | $295,000-4.5%$165/sqft |
Source: HKMLS #HK10061032 Report a problem | ||
| 10/25/2022 | Price change | $309,000-1.9%$173/sqft |
Source: HKMLS #HK10061032 Report a problem | ||
| 9/21/2022 | Price change | $315,000-3.1%$177/sqft |
Source: HKMLS #HK10061032 Report a problem | ||
| 6/3/2022 | Listed for sale | $325,000$182/sqft |
Source: HKMLS #HK10061032 Report a problem | ||
Public tax history
| Year | Property taxes | Tax assessment |
|---|---|---|
| 2024 | $2,797 +13.2% | $285,000 +17.3% |
| 2023 | $2,470 | $243,000 |
Find assessor info on the county website
Monthly payment
Est. payment
Payment breakdown
Explore the cost of this home by adjusting the details. Changes won't be saved.Climate risks
Neighborhood: 42718
Nearby schools
GreatSchools rating
- 7/10Taylor County Elementary SchoolGrades: 3-5Distance: 2.9 mi
- 5/10Taylor County Middle SchoolGrades: 6-8Distance: 2.9 mi
- 8/10Taylor County High SchoolGrades: 9-12Distance: 4.3 mi
- $336,0002 bd2 ba3.4k sqft1885 Red Fern Rd, Campbellsville, KY 42718Sold
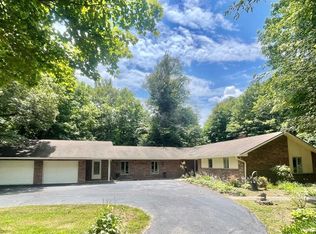
- $358,2002 bd1 ba2.5k sqft1885 Red Fern Rd, Campbellsville, KY 42718Off Market
- $577,900-- bd-- ba4k sqft2020 Red Fern Rd, Campbellsville, KY 42718Off Market
- $326,3003 bd2 ba2.6k sqft1750 Red Fern Rd, Campbellsville, KY 42718Off Market
- $9,500-- bd-- ba-- sqft2130 Red Fern Rd, Campbellsville, KY 42718Off Market
- $9,500-- bd-- ba-- sqft2130 Red Fern Rd, Campbellsville, KY 42718Off Market
- $114,800-- bd-- ba-- sqft2130 Red Fern Rd, Campbellsville, KY 42718Off Market
- $195,0004 bd1 ba2.7k sqft2019 Red Fern Rd, Campbellsville, KY 42718Off Market
A local agent can set up tours, give advice and negotiate with sellers.
Similar homes
- $329,9003 bd3 ba1.6k sqft909 Forest Hills Dr, Campbellsville, KY 42718For Sale
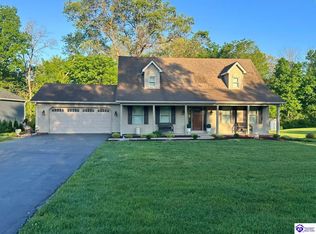 MLS ID #HK2601876, Amanda D Long, KELLER WILLIAMS HEARTLAND. HKMLS
 - $338,0003 bd2 ba1.5k sqft135 Cloverfield Dr, Campbellsville, KY 42718For Sale

 MLS ID #26017284, Sasha Mayhew, Weichert Realtors Ford Brothers, Inc.. Imagine MLS
 - $259,0004 bd3 ba2k sqft402 Wildflower Dr, Campbellsville, KY 42718For Sale
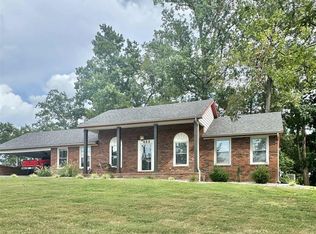 MLS ID #HK2603031, Lindsey N Hines, RENEE DOBSON REALTY GROUP, LLC. HKMLS
 - $265,0003 bd2 ba1.2k sqft190 Kristi Ln, Campbellsville, KY 42718For Sale
 MLS ID #HK2603137, Lindsey N Hines, RENEE DOBSON REALTY GROUP, LLC. HKMLS
 - $292,0003 bd2 ba1.5k sqft135 Hawk Lndg, Campbellsville, KY 42718For SaleMLS ID #HK2602416, Stephen Olliges, RHONDA SMITH REALTY INC. HKMLS
- $375,0003 bd2 ba1.8k sqft300 Blackberry Dr, Campbellsville, KY 42718For Sale By Owner
- $269,9003 bd2 ba1.6k sqft148 Red Fern Rd, Campbellsville, KY 42718For SaleMLS ID #HK2601646, Rhonda Smith, RHONDA SMITH REALTY INC. HKMLS
- $295,0003 bd2 ba1.8k sqft802 Lebanon Ave, Campbellsville, KY 42718For SaleMLS ID #HK2601304, Renee R Dobson, RENEE DOBSON REALTY GROUP, LLC. HKMLS
- $269,9003 bd2 ba1.5k sqft807 Stray Winds Rd, Campbellsville, KY 42718For SaleMLS ID #HK2600696, Amanda D Long, KELLER WILLIAMS HEARTLAND. HKMLS
- $274,9003 bd2 ba1.4k sqft76 Chapel Cv, Campbellsville, KY 42718For SaleMLS ID #HK2602014, Bridget D Childress, RENEE DOBSON REALTY GROUP, LLC. HKMLS
- $419,0003 bd2 ba1.8k sqft100 Blackberry Dr, Campbellsville, KY 42718For SaleMLS ID #HK2602271, Amanda D Long, KELLER WILLIAMS HEARTLAND. HKMLS
- $289,0004 bd3 ba1.7k sqft2024 Old Greensburg Rd, Campbellsville, KY 42718For Sale
 MLS ID #SC48244, Debbie Murray, Keller Williams First Choice Realty. South Central Kentucky AOR
 - $309,9003 bd1 ba1.1k sqft151 Blue Hole Rd, Campbellsville, KY 42718For SaleMLS ID #HK2601651, Rhonda Smith, RHONDA SMITH REALTY INC. HKMLS
- $484,9003 bd3 ba1.9k sqft39 Woodland Heights Pkwy, Campbellsville, KY 42718For SaleMLS ID #HK2602115, Rhonda Smith, RHONDA SMITH REALTY INC. HKMLS
- $359,9005 bd3 ba2.1k sqft980 N Garnett Rd, Campbellsville, KY 42718For SaleMLS ID #HK2602826, Amanda D Long, KELLER WILLIAMS HEARTLAND. HKMLS
- $385,0005 bd3 ba2k sqft1132 Old Us Highway 68 Loop, Campbellsville, KY 42718For SaleMLS ID #HK2603029, John Pirtle, DREAM JP PIRTLE REALTORS. HKMLS
- $249,5003 bd2 ba1.6k sqft358 Sharon Dr, Campbellsville, KY 42718For SaleMLS ID #HK2600433, Amanda D Long, KELLER WILLIAMS HEARTLAND. HKMLS
- $245,0003 bd2 ba1.1k sqft199 Natures Way, Campbellsville, KY 42718For SaleMLS ID #HK2603196, Stephen Olliges, RHONDA SMITH REALTY INC. HKMLS
- $249,9003 bd2 ba1.7k sqft905 Gardenia Dr, Campbellsville, KY 42718For SaleMLS ID #HK2602154, Bridget D Childress, RENEE DOBSON REALTY GROUP, LLC. HKMLS
- $235,0004 bd2 ba1.7k sqft195 Chaney Pike, Campbellsville, KY 42718For SaleMLS ID #HK2602770, Amy Ballard, United Real Estate Louisville - Elizabethtown. HKMLS
