Motivated Seller! Welcome to 402 Wildflower Drive in Campbellsville, Kentucky, a spacious brick home offering the perfect combination of comfortable living, flexible space, and a beautiful setting with a lake in your backyard! Situated on approximately 0.69 acre, this property provides plenty of room to enjoy both indoors and out while remaining conveniently located to everything Campbellsville has to offer. This well-established home offers approximately 2,082 square feet of living space, plus a partially finished basement that provides valuable additional living and entertaining space. With 4 bedrooms and 2.5 bathrooms, the layout provides versatility for a variety of needs, whether you’re looking for room for a growing household, guests, a home office, recreation space, or multi-generational living. The home’s classic brick exterior offers timeless curb appeal, while an attached 2-car garage provides convenient parking and additional storage. One of the property’s standout features is its partially finished basement, creating even more possibilities for a family room, game room, media area, home gym, office, guest quarters, or hobby space. An additional finished bedroom in the basement makes it perfect for having guests. A new roof installed in 2025 is another important improvement, adding value and peace of mind for the next owner. Outside, the generous lot gives you room to relax, entertain, garden, or simply enjoy the surroundings. The property’s lake views add an extra touch to the setting and help make this home feel like a retreat while still offering the convenience of being in Campbellsville. With four bedrooms, multiple baths, a partially finished basement, two-car garage, substantial lot, brick construction, and beautiful views, this property offers the space and versatility that can be difficult to find at this price point. The combination of established character and functional living areas gives the next owner an excellent opportunity to make the home their own. The greenhouse is the perfect addition complete with gas, water, and electric already installed. Whether you’re searching for additional room for family, space to entertain, a dedicated work-from-home area, or simply a property with more room to spread out, this home deserves a closer look. Come discover the possibilities at Wildflower Drive and see why this Campbellsville property could be the perfect place to call home.
Pending
$255,000
402 Wildflower Dr, Campbellsville, KY 42718
4beds
2,082sqft
Single Family Residence
Built in 1975
0.69 Acres Lot
$253,800 Zestimate®
$122/sqft
$-- HOA
What's special
Spacious brick home
- 5 days
- 998
- 49
Likely to sell faster than
Zillow last checked:
Listing updated:
Listed by:
Samantha Clemons 270-427-8236,
RE/MAX Highland Realty
Source: RASK,MLS#: RA20265226
Facts & features
Interior
Bedrooms & bathrooms
- Bedrooms: 4
- Bathrooms: 3
- Full bathrooms: 2
- Partial bathrooms: 1
- Main level bathrooms: 2
- Main level bedrooms: 3
Rooms
- Room types: Den, Family Room, Formal Dining Room, In-Law Suite, Loft
Primary bedroom
- Level: Main
- Area: 131
- Dimensions: 13.1 x 10
Bedroom 2
- Level: Main
- Area: 120.84
- Dimensions: 11.4 x 10.6
Bedroom 3
- Level: Main
- Area: 139.08
- Dimensions: 11.4 x 12.2
Bedroom 4
- Level: Loft
- Area: 336
- Dimensions: 24 x 14
Bedroom 5
- Level: Basement
Primary bathroom
- Level: Main
- Area: 25.73
- Dimensions: 3.1 x 8.3
Bathroom
- Features: Tub/Shower Combo
Dining room
- Level: Main
- Area: 282.72
- Dimensions: 11.4 x 24.8
Family room
- Level: Main
- Area: 270.48
- Dimensions: 19.6 x 13.8
Kitchen
- Level: Main
- Area: 190.28
- Dimensions: 14.2 x 13.4
Heating
- Central, Electric
Cooling
- Central Air
Appliances
- Included: Dishwasher, Range/Oven, Range Hood, Refrigerator, Electric Water Heater
- Laundry: Other
Features
- Ceiling Fan(s), Walls (Dry Wall), Formal Dining Room
- Flooring: Vinyl
- Basement: Finished-Partial
- Has fireplace: Yes
- Fireplace features: Other
Interior area
- Total structure area: 2,082
- Total interior livable area: 2,082 sqft
Property
Parking
- Total spaces: 2
- Parking features: Attached Carport
- Carport spaces: 2
- Has uncovered spaces: Yes
Accessibility
- Accessibility features: None
Features
- Levels: One and One Half
- Patio & porch: Covered Front Porch, Deck, Patio, Porch
- Exterior features: Landscaping, Mature Trees, Trees
- Fencing: Privacy
- Has view: Yes
- View description: Lake
- Has water view: Yes
- Water view: Lake
- Waterfront features: Lake
Lot
- Size: 0.69 Acres
- Features: Trees, Subdivided
Details
- Additional structures: Greenhouse
- Parcel number: 43123
Construction
Type & style
- Home type: SingleFamily
- Property subtype: Single Family Residence
Materials
- Brick
- Foundation: Brick/Mortar
- Roof: Shingle
Condition
- Year built: 1975
Utilities & green energy
- Sewer: City
- Water: City
Community & HOA
Community
- Subdivision: Johnsport
Location
- Region: Campbellsville
Financial & listing details
- Price per square foot: $122/sqft
- Price range: $255K - $255K
- Date on market: 8/28/2026
Estimated market value
$253,800
$241,000 - $266,000
$1,970/mo
Price history
| Date | Event | Price |
|---|---|---|
| 9/1/2026 | Pending sale | $255,000$122/sqft |
Source:  RASK #RA20265226 Report a problem RASK #RA20265226 Report a problem | ||
| 8/28/2026 | Listed for sale | $255,000-1.5%$122/sqft |
Source: RASK #RA20265226 Report a problem | ||
| 8/22/2026 | Listing removed | $259,000$124/sqft |
Source:  HKMLS #HK2603031 Report a problem HKMLS #HK2603031 Report a problem | ||
| 7/21/2026 | Listed for sale | $259,000-3.7%$124/sqft |
Source: HKMLS #HK2603031 Report a problem | ||
| 7/21/2026 | Listing removed | $269,000$129/sqft |
Source: HKMLS #HK2602072 Report a problem | ||
| 6/20/2026 | Price change | $269,000-3.6%$129/sqft |
Source: HKMLS #HK2602072 Report a problem | ||
| 5/30/2026 | Price change | $279,000-2.1%$134/sqft |
Source: HKMLS #HK2602072 Report a problem | ||
| 5/21/2026 | Listed for sale | $285,000$137/sqft |
Source: HKMLS #HK2602072 Report a problem | ||
| 5/20/2026 | Listing removed | $285,000$137/sqft |
Source: HKMLS #HK25003470 Report a problem | ||
| 4/7/2026 | Listed for sale | $285,000$137/sqft |
Source: HKMLS #HK25003470 Report a problem | ||
| 2/15/2026 | Listing removed | $285,000$137/sqft |
Source: HKMLS #HK25003470 Report a problem | ||
| 11/5/2025 | Price change | $285,000-4.7%$137/sqft |
Source: HKMLS #HK25003470 Report a problem | ||
| 10/8/2025 | Price change | $299,000-3.5%$144/sqft |
Source: HKMLS #HK25003470 Report a problem | ||
| 9/15/2025 | Price change | $309,900-3.1%$149/sqft |
Source: HKMLS #HK25003470 Report a problem | ||
| 8/31/2025 | Price change | $319,900-3%$154/sqft |
Source: HKMLS #HK25003470 Report a problem | ||
| 8/16/2025 | Listed for sale | $329,900$158/sqft |
Source: HKMLS #HK25003470 Report a problem | ||
Public tax history
Tax history is unavailable.
Monthly payment
Est. payment
Payment breakdown
Explore the cost of this home by adjusting the details. Changes won't be saved.Climate risks
Neighborhood: 42718
Nearby schools
Schools provided by the listing agent
- Elementary: Taylor County
- Middle: Taylor County
- High: Taylor County
Source: RASK. This data may not be complete. We recommend contacting the local school district to confirm school assignments for this home.
- $273,400-- bd-- ba1.6k sqft402 Wildflower Ln, Campbellsville, KY 42718Off Market
- $360,5005 bd3 ba2.2k sqft404 Wildflower Ln, Campbellsville, KY 42718Off Market

- $304,9004 bd3 ba1.5k sqft400 Wildflower Ln, Campbellsville, KY 42718Off Market
- $22,000-- bd-- ba-- sqft101 Thorn Side Dr, Campbellsville, KY 42718Sold
Similar homes
- $279,9003 bd2 ba1.4k sqft1312 Bambridge Ln, Campbellsville, KY 42718For Sale

 MLS ID #1727118, Lori Mings, EXIT Realty Homestead. Metro Search Inc. LLC DBA Apex MLS
 - $269,0003 bd2 ba1.6k sqft807 Stray Winds Rd, Campbellsville, KY 42718For Sale By Owner

- $269,9003 bd2 ba1.6k sqft148 Red Fern Rd, Campbellsville, KY 42718For Sale
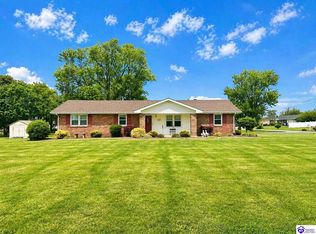 MLS ID #HK2601646, Rhonda Smith, RHONDA SMITH REALTY INC. HKMLS
 - $239,9004 bd3 ba1.4k sqft904 Maplewood Dr, Campbellsville, KY 42718For Sale
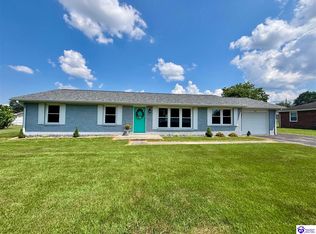 MLS ID #HK2602716, Rhonda Smith, RHONDA SMITH REALTY INC. HKMLS
 - $249,0003 bd2 ba1.4k sqft350 Hash Rd, Campbellsville, KY 42718For Sale
 MLS ID #SC48525, Ken Hill, Patriot Realty - Auction LLC. South Central Kentucky AOR
 - $237,5003 bd2 ba1.3k sqft14 Chapel Cv, Campbellsville, KY 42718For SaleMLS ID #SC48051, Debbie Murray, Keller Williams First Choice Realty. South Central Kentucky AOR
- $229,9004 bd2 ba1.7k sqft195 Chaney Pike, Campbellsville, KY 42718For SaleMLS ID #1727198, Amy Ballard, United Real Estate Louisville. Metro Search Inc. LLC DBA Apex MLS
