ARE YOU WANTING TO LIVE IN THE COUNTRY and STILL BE CLOSE TO TOWN? THEN THIS IS IT! The Views here are ABSOLUTELY GORGEOUS with Hayfields, Wildlife, and some of the Prettiest Sunrises and Sunsets Ever! This LIKE NEW HOME has 4 Bedrooms, 2 Baths and is IMMACULATE! NEW Water/Electric Lines running to home, New Septic and Lateral Lines, New Permanent Foundation Concrete Oliver System, Cinderblock All Around, New Driveway, and land is Freshly Seeded and Strawed. Very Nice Living Room and Separate Family Room! There is a Walk In Closet in the Primary Bedroom and Another one in the Primary Bathroom, along with Double Sinks, and Large Soaker Tub/Shower. The 3 other Bedrooms are all Good Size, and All Have Walk In Closets except one. The Kitchen has a Nice Island and Plenty of Cabinet Space, with a Coffee Bar Area. You Will Love the Covered Front Porch to Relax on too, or the New Back Porch watching that Gorgeous Sunset! Don't Wait On This One!
For sale
Price cut: $4.9K (7/15)
$235,000
195 Chaney Pike, Campbellsville, KY 42718
4beds
1,791sqft
:
Get pre-qualified$1,551/mo
Single Family Residence
Built in 2021
0.69 Acres Lot
$230,700 Zestimate®
$131/sqft
$-- HOA
What's special
Plenty of cabinet spaceCoffee bar areaSeparate family room
- 38 days |
- 455 |
- 21 |
Likely to sell faster than
Zillow last checked:
Listing updated:
Listed by:
Amy Ballard 270-766-9126,
United Real Estate Louisville - Elizabethtown
Source: HKMLS,MLS#: HK2602770
Facts & features
Interior
Bedrooms & bathrooms
- Bedrooms: 4
- Bathrooms: 2
- Full bathrooms: 2
- Main level bathrooms: 2
- Main level bedrooms: 4
Rooms
- Room types: Family Room
Primary bedroom
- Features: Laminate Flr, Walk in Closet
- Level: Main
- Area: 190.5
- Dimensions: 15 x 12.7
Bedroom 2
- Features: Laminate Flr, Walk in Closet
- Level: Main
- Area: 139.7
- Dimensions: 11 x 12.7
Bedroom 3
- Features: Laminate Flr, Walk in Closet
- Level: Main
- Area: 120.65
- Dimensions: 9.5 x 12.7
Bedroom 4
- Features: Laminate Flr
- Level: Main
- Area: 130.81
- Dimensions: 10.3 x 12.7
Primary bathroom
- Features: Double Vanity, Walk in Closet
- Level: Main
Bathroom
- Features: Double Vanity, Tub/Shower Combo, Walk-In Closet(s)
Dining room
- Features: Laminate Flr, Kitchen/ Dining
- Level: Main
- Area: 143.51
- Dimensions: 11.3 x 12.7
Family room
- Features: Laminate Flr, Built-In Bookcs
- Level: Main
- Area: 187.96
- Dimensions: 14.8 x 12.7
Kitchen
- Level: Main
Living room
- Features: Laminate Flr
- Level: Main
- Area: 196.85
- Dimensions: 15.5 x 12.7
Basement
- Area: 0
Heating
- Heat Pump, Electric
Cooling
- Central Air
Appliances
- Included: Dishwasher, Microwave, Range/Oven, Electric Range, Range Hood, Refrigerator, Dryer, Washer, Electric Water Heater
- Laundry: Other
Features
- Closet Light(s), Split Bedroom Floor Plan, Walk-In Closet(s), Kitchen/Dining Combo
- Flooring: Laminate
- Windows: Vinyl Frame, Blinds
- Basement: None
- Has fireplace: No
- Fireplace features: None
Interior area
- Total structure area: 1,791
- Total interior livable area: 1,791 sqft
Video & virtual tour
Property
Parking
- Parking features: None
Accessibility
- Accessibility features: None
Features
- Patio & porch: Covered Front Porch, Covered Deck
- Fencing: None
- Body of water: None
Lot
- Size: 0.69 Acres
- Features: Rural Property, County, Farm, Out of City Limits
- Topography: Rolling
Construction
Type & style
- Home type: SingleFamily
- Property subtype: Single Family Residence
Materials
- Vinyl Siding
- Foundation: Other
- Roof: Shingle
Condition
- Year built: 2021
Utilities & green energy
- Sewer: Septic Tank
- Water: County
- Utilities for property: Electricity Available, Garbage-Private
Community & HOA
Community
- Security: Smoke Detector(s)
- Subdivision: None
HOA
- Amenities included: None
Location
- Region: Campbellsville
Financial & listing details
- Price per square foot: $131/sqft
- Price range: $235K - $235K
- Date on market: 7/4/2026
- Body type: Double Wide
Estimated market value
$230,700
$219,000 - $242,000
$1,940/mo
Price history
| Date | Event | Price |
|---|---|---|
| 7/15/2026 | Price change | $235,000-2%$131/sqft |
Source:  HKMLS #HK2602770 Report a problem HKMLS #HK2602770 Report a problem | ||
| 7/4/2026 | Listed for sale | $239,900$134/sqft |
Source: HKMLS #HK2602770 Report a problem | ||
Public tax history
Tax history is unavailable.
Monthly payment
Est. payment
Payment breakdown
Explore the cost of this home by adjusting the details. Changes won't be saved.Climate risks
Neighborhood: 42718
Nearby schools
GreatSchools rating
- 7/10Taylor County Elementary SchoolGrades: 3-5Distance: 5.6 mi
- 5/10Taylor County Middle SchoolGrades: 6-8Distance: 5.5 mi
- 8/10Taylor County High SchoolGrades: 9-12Distance: 3.7 mi
Schools provided by the listing agent
- Elementary: Taylor County
- Middle: Taylor County
- High: Taylor County
Source: HKMLS. This data may not be complete. We recommend contacting the local school district to confirm school assignments for this home.
- $268,2003 bd2 ba2.6k sqft3046 W Saloma Rd, Campbellsville, KY 42718Off Market
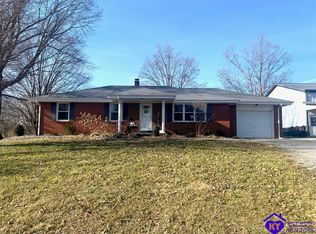
- $163,250-- bd-- ba1.6k sqft2600 W Saloma Rd, Campbellsville, KY 42718Off Market
- $163,250-- bd-- ba-- sqft2600 W Saloma Rd, Campbellsville, KY 42718Off Market
- $163,250-- bd-- ba-- sqft2600 W Saloma Rd, Campbellsville, KY 42718Off Market
- $376,900-- bd-- ba1.6k sqft2600 W Saloma Rd, Campbellsville, KY 42718Off Market
- $136,100-- bd-- ba924 sqft3098 W Saloma Rd, Campbellsville, KY 42718Off Market
- $270,100-- bd-- ba1.7k sqft305 Chaney Pike, Campbellsville, KY 42718Off Market
- $369,2003 bd1 ba2k sqft3005 W Saloma Rd, Campbellsville, KY 42718Off Market
A local agent can set up tours, give advice and negotiate with sellers.
Similar homes
- $249,0003 bd2 ba1.4k sqft350 Hash Rd, Campbellsville, KY 42718For Sale
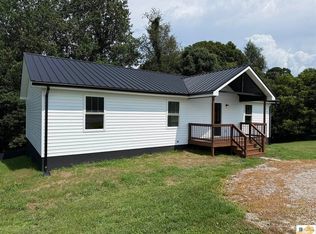
 MLS ID #SC48525, Ken Hill, Patriot Realty - Auction LLC. South Central Kentucky AOR
 - $259,0004 bd3 ba2k sqft402 Wildflower Dr, Campbellsville, KY 42718For Sale
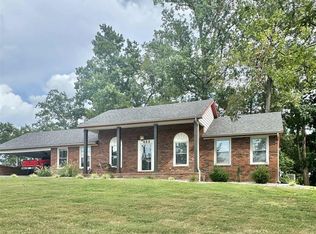 MLS ID #HK2603031, Lindsey N Hines, RENEE DOBSON REALTY GROUP, LLC. HKMLS
 - $239,9004 bd3 ba1.4k sqft904 Maplewood Dr, Campbellsville, KY 42718For Sale
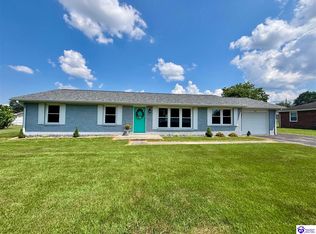 MLS ID #HK2602716, Rhonda Smith, RHONDA SMITH REALTY INC. HKMLS
 - $245,0003 bd2 ba1.1k sqft199 Natures Way, Campbellsville, KY 42718For Sale
 MLS ID #HK2603196, Stephen Olliges, RHONDA SMITH REALTY INC. HKMLS
 - $265,0003 bd2 ba1.2k sqft190 Kristi Ln, Campbellsville, KY 42718For SaleMLS ID #HK2603137, Lindsey N Hines, RENEE DOBSON REALTY GROUP, LLC. HKMLS
- $237,5003 bd2 ba1.3k sqft14 Chapel Cv, Campbellsville, KY 42718For SaleMLS ID #SC48051, Debbie Murray, Keller Williams First Choice Realty. South Central Kentucky AOR
- $289,0004 bd3 ba1.7k sqft2024 Old Greensburg Rd, Campbellsville, KY 42718For SaleMLS ID #SC48244, Debbie Murray, Keller Williams First Choice Realty. South Central Kentucky AOR
- $245,0003 bd2 ba1.2k sqft105 Brooks St, Elizabethtown, KY 42701For Sale
 MLS ID #1725953, Hailey Shelman, Keller Williams Heartland. Metro Search Inc. LLC DBA Apex MLS
 - $269,9003 bd2 ba1.5k sqft807 Stray Winds Rd, Campbellsville, KY 42718For SaleMLS ID #HK2600696, Amanda D Long, KELLER WILLIAMS HEARTLAND. HKMLS
- $324,9003 bd2 ba1.3k sqft50 Cheryl Dr, Campbellsville, KY 42718For SaleMLS ID #HK2603276, Rhonda Smith, RHONDA SMITH REALTY INC. HKMLS
- $219,0003 bd1 ba1.5k sqft302 Tabernacle Rd, Campbellsville, KY 42718For SaleMLS ID #HK2601940, Stephen Olliges, RHONDA SMITH REALTY INC. HKMLS
- $269,9003 bd2 ba1.6k sqft148 Red Fern Rd, Campbellsville, KY 42718For SaleMLS ID #HK2601646, Rhonda Smith, RHONDA SMITH REALTY INC. HKMLS
- $219,0003 bd2 ba1.3k sqft438 Highland Dr, Campbellsville, KY 42718For SaleMLS ID #HK2600800, Amanda D Long, KELLER WILLIAMS HEARTLAND. HKMLS
- $216,0003 bd2 ba1.5k sqft250 Greenleaf Dr, Campbellsville, KY 42718For SaleMLS ID #HK2602153, Bridget D Childress, RENEE DOBSON REALTY GROUP, LLC. HKMLS
- $229,9003 bd2 ba1.5k sqft222 Jan St, Campbellsville, KY 42718For SaleMLS ID #HK2601884, Rhonda Smith, RHONDA SMITH REALTY INC. HKMLS
- $182,5003 bd1 ba1.2k sqft321 Howard St, Campbellsville, KY 42718For SaleMLS ID #11918865, Heizer Durrett, Durrett Realty Company. My State MLS
- $260,5004 bd2 ba1.7k sqft208 Skyline Dr, Campbellsville, KY 42718For SaleMLS ID #HK25003725, Megan Rodgers, SMITH REALTY GROUP & AUCTION, LLC. HKMLS
- $249,9003 bd2 ba1.7k sqft905 Gardenia Dr, Campbellsville, KY 42718For SaleMLS ID #HK2602154, Bridget D Childress, RENEE DOBSON REALTY GROUP, LLC. HKMLS
- $292,0003 bd2 ba1.5k sqft135 Hawk Lndg, Campbellsville, KY 42718For SaleMLS ID #HK2602416, Stephen Olliges, RHONDA SMITH REALTY INC. HKMLS
- $210,0003 bd2 ba1.3k sqft140 Sheila Dr, Campbellsville, KY 42718For SaleMLS ID #HK2601648, Amanda D Long, KELLER WILLIAMS HEARTLAND. HKMLS
