Privacy is KEY in today's market! This newer manufactured home welcomes you as soon as you pull onto the gravel drive! You will notice the serene view as you begin to take it all in. This move-in ready beauty features an Open Concept Kitchen/Dining Room and Living space, 3 Bedrooms, 2 Baths, an Electric Fireplace, Spacious Master Suite, the walk-in shower will grab your eye. Out back you will enjoy the fenced in backyard, Shed, Pavillion and Playground. This one is a MUST SEE!
For sale
Price cut: $5K (7/8)
$210,000
140 Sheila Dr, Campbellsville, KY 42718
3beds
1,344sqft
Single Family Residence
Built in 2024
1.06 Acres Lot
$206,400 Zestimate®
$156/sqft
$-- HOA
What's special
Electric fireplaceSerene viewFenced in backyardWalk-in showerSpacious master suite
- 125 days
- 350
- 19
Zillow last checked:
Listing updated:
Listed by:
Amanda D Long 270-403-4999,
KELLER WILLIAMS HEARTLAND
Source: HKMLS,MLS#: HK2601648
Facts & features
Interior
Bedrooms & bathrooms
- Bedrooms: 3
- Bathrooms: 2
- Full bathrooms: 2
- Main level bathrooms: 2
- Main level bedrooms: 3
Primary bedroom
- Level: Main
Bedroom 2
- Level: Main
Bedroom 3
- Level: Main
Primary bathroom
- Level: Main
Bathroom
- Features: Double Vanity, Separate Shower, Tub/Shower Combo, Walk-In Closet(s)
Basement
- Area: 0
Heating
- Central, Electric
Cooling
- Central Air
Appliances
- Included: Dishwasher, Microwave, Electric Range, Refrigerator, Electric Water Heater
- Laundry: Laundry Room
Features
- Walk-In Closet(s), Kitchen/Dining Combo, Living/Dining Combo
- Flooring: Laminate
- Basement: None
- Number of fireplaces: 1
- Fireplace features: 1, Electric
Interior area
- Total structure area: 1,344
- Total interior livable area: 1,344 sqft
Property
Parking
- Parking features: None
Accessibility
- Accessibility features: Walk in Shower
Features
- Patio & porch: Deck
- Exterior features: Garden
- Fencing: Back Yard
Lot
- Size: 1.06 Acres
- Features: Dead End
Details
- Additional structures: Shed(s)
Construction
Type & style
- Home type: SingleFamily
- Architectural style: Ranch
- Property subtype: Single Family Residence
Materials
- Vinyl Siding
- Foundation: Block
- Roof: Shingle
Condition
- Year built: 2024
Utilities & green energy
- Sewer: Septic Tank
- Water: City
Community & HOA
Community
- Subdivision: None
Location
- Region: Campbellsville
Financial & listing details
- Price per square foot: $156/sqft
- Price range: $210K - $210K
- Date on market: 4/25/2026
Estimated market value
$206,400
$196,000 - $217,000
$1,437/mo
Price history
| Date | Event | Price |
|---|---|---|
| 7/8/2026 | Price change | $210,000-2.3%$156/sqft |
Source:  HKMLS #HK2601648 Report a problem HKMLS #HK2601648 Report a problem | ||
| 5/18/2026 | Price change | $215,000-4.4%$160/sqft |
Source: HKMLS #HK2601648 Report a problem | ||
| 5/7/2026 | Price change | $225,000-2.2%$167/sqft |
Source: HKMLS #HK2601648 Report a problem | ||
| 4/25/2026 | Listed for sale | $230,000$171/sqft |
Source: HKMLS #HK2601648 Report a problem | ||
Public tax history
Tax history is unavailable.
Monthly payment
Est. payment
Payment breakdown
Explore the cost of this home by adjusting the details. Changes won't be saved.Climate risks
Neighborhood: 42718
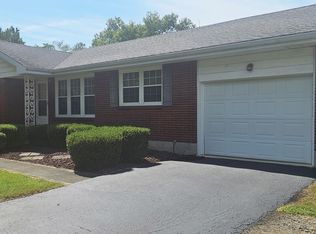
Similar homes
- $215,0003 bd2 ba1.3k sqft438 Highland Dr, Campbellsville, KY 42718For Sale
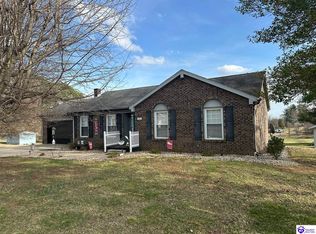 MLS ID #HK2600800, Amanda D Long, KELLER WILLIAMS HEARTLAND. HKMLS
 - $210,0003 bd2 ba1.2k sqft115 Cheyenne Dr, Campbellsville, KY 42718For Sale
 MLS ID #HK2602504, Jacob Hayes, RHONDA SMITH REALTY INC. HKMLS
 - $182,5003 bd1 ba1.2k sqft321 Howard St, Campbellsville, KY 42718For Sale
 MLS ID #11918865, Heizer Durrett, Durrett Realty Company. My State MLS
 - $199,9003 bd1 ba1.5k sqft2202 Smith Ridge Rd, Campbellsville, KY 42718For Sale
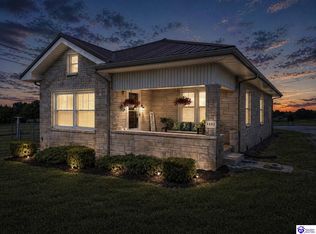 MLS ID #HK2601670, Jackie Willis Denton, EXIT REALTY BLUEGRASS. HKMLS
 - $237,5003 bd2 ba1.3k sqft14 Chapel Cv, Campbellsville, KY 42718For Sale
 MLS ID #SC48051, Debbie Murray, Keller Williams First Choice Realty. South Central Kentucky AOR
 - $279,9003 bd2 ba1.4k sqft1312 Bambridge Ln, Campbellsville, KY 42718For Sale
 MLS ID #1727118, Lori Mings, EXIT Realty Homestead. Metro Search Inc. LLC DBA Apex MLS
 - $249,0003 bd2 ba1.4k sqft350 Hash Rd, Campbellsville, KY 42718For SaleMLS ID #SC48525, Ken Hill, Patriot Realty - Auction LLC. South Central Kentucky AOR
- $229,9004 bd2 ba1.7k sqft195 Chaney Pike, Campbellsville, KY 42718For SaleMLS ID #1727198, Amy Ballard, United Real Estate Louisville. Metro Search Inc. LLC DBA Apex MLS
