Brand-new and ready for its first owner! This beautiful 3-bedroom, 2-bath home sits on a spacious 1/2-acre lot and offers a comfortable, modern layout in a great location near Green River Lake. Step inside to an inviting open floor plan featuring a large living area and spacious kitchen with plenty of room for everyday living and entertaining. Outside, the large yard offers plenty of room to enjoy the outdoors with space to add the garage, workshop, or boat storage you've been wanting. Located approximately 4 miles from Green River Marina with several other boat ramps nearby, you'll have quick access to boating, fishing, and everything Green River Lake has to offer. The river below the dam is also approximately 5 miles away, providing even more opportunities for fishing and outdoor recreation. Whether you're searching for a full-time residence or a lake-area getaway, this new home combines modern comfort, room to grow, and a location that's hard to beat. Buyer to verify square footage.
For sale
$179,000
20 Drew Ln, Campbellsville, KY 42718
3beds
1,560sqft
Single Family Residence
Built in 2025
0.52 Acres Lot
$177,800 Zestimate®
$115/sqft
$-- HOA
What's special
Comfortable modern layoutModern comfortSpacious kitchenInviting open floor plan
- 5 days
- 394
- 19
Likely to sell faster than
Zillow last checked:
Listing updated:
Listed by:
Darren Gossage 270-585-3334,
Weichert Realtors Ford Brothers, Inc.
Source: Imagine MLS,MLS#: 26028063
Facts & features
Interior
Bedrooms & bathrooms
- Bedrooms: 3
- Bathrooms: 2
- Full bathrooms: 2
Primary bedroom
- Level: First
Bedroom 2
- Level: First
Bathroom 1
- Level: First
Bathroom 2
- Level: First
Kitchen
- Level: First
Living room
- Level: First
Heating
- Heat Pump
Cooling
- Central Air
Features
- Has basement: No
- Has fireplace: No
Interior area
- Total structure area: 1,560
- Total interior livable area: 1,560 sqft
- Finished area above ground: 1,560
- Finished area below ground: 0
Property
Lot
- Size: 0.52 Acres
Details
- Parcel number: 4800212
Construction
Type & style
- Home type: SingleFamily
- Property subtype: Single Family Residence
Materials
- Vinyl Siding
- Foundation: Block
Condition
- Year built: 2025
Utilities & green energy
- Sewer: Septic Tank
- Water: Public
Community & HOA
HOA
- Has HOA: No
Location
- Region: Campbellsville
Financial & listing details
- Price per square foot: $115/sqft
- Date on market: 10/10/2026
Estimated market value
$177,800
$169,000 - $187,000
$1,846/mo
Price history
| Date | Event | Price |
|---|---|---|
| 10/10/2026 | Listed for sale | $179,000-0.5%$115/sqft |
Source:  Imagine MLS #26028063 Report a problem Imagine MLS #26028063 Report a problem | ||
| 10/8/2026 | Listing removed | $179,900$115/sqft |
Source: EXIT Realty broker feed #HK2601112 Report a problem | ||
| 8/17/2026 | Listed for sale | $179,900$115/sqft |
Source:  HKMLS #HK2601112 Report a problem HKMLS #HK2601112 Report a problem | ||
| 7/16/2026 | Listing removed | $179,900$115/sqft |
Source: EXIT Realty broker feed #HK2601112 Report a problem | ||
| 5/27/2026 | Price change | $179,900-2.8%$115/sqft |
Source: HKMLS #HK2601112 Report a problem | ||
| 3/23/2026 | Listed for sale | $185,000-2.6%$119/sqft |
Source: HKMLS #HK2601112 Report a problem | ||
| 1/9/2026 | Listing removed | $189,900$122/sqft |
Source: HKMLS #HK25003775 Report a problem | ||
| 12/1/2025 | Price change | $189,900-4.6%$122/sqft |
Source: HKMLS #HK25003775 Report a problem | ||
| 9/4/2025 | Listed for sale | $199,000$128/sqft |
Source: HKMLS #HK25003775 Report a problem | ||
Public tax history
Tax history is unavailable.
Monthly payment
Est. payment
Payment breakdown
Explore the cost of this home by adjusting the details. Changes won't be saved.Climate risks
Neighborhood: 42718
Nearby schools
Schools provided by the listing agent
- Elementary: Campbellsville Elementary
- Middle: Campbellsville
- High: Campbellsville
Source: Imagine MLS. This data may not be complete. We recommend contacting the local school district to confirm school assignments for this home.
- $196,6004 bd2 ba1.2k sqft9348 New Columbia Rd, Campbellsville, KY 42718Off Market

- $111,5002 bd1 ba1.4k sqft9454 New Columbia Rd, Campbellsville, KY 42718Off Market
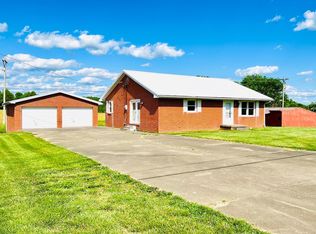
- $219,2002 bd1 ba1.4k sqft9454 New Columbia Rd, Campbellsville, KY 42718Off Market
- $252,9003 bd1 ba1.9k sqft9306 New Columbia Rd, Campbellsville, KY 42718Off Market
Similar homes
- $225,0003 bd2 ba1.3k sqft9095 New Columbia Rd, Campbellsville, KY 42718For Sale
 MLS ID #11962368, Justina Rector, United Country Re/Cntry Living Spec Inc. My State MLS
 - $189,0003 bd2 ba1.9k sqft828 W Main St, Campbellsville, KY 42718For Sale
 MLS ID #HK2604180, Stephen Olliges, RHONDA SMITH REALTY INC. HKMLS
 - $--3 bd2 ba1.4k sqft50 Aarons Way, Campbellsville, KY 42718Auction
 Auction.com 2
 - $189,9003 bd1 ba1.5k sqft2202 Smith Ridge Rd, Campbellsville, KY 42718For Sale
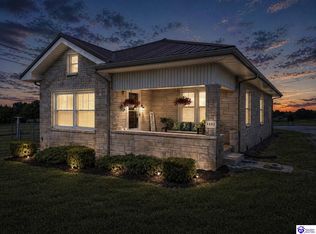 MLS ID #HK2601670, Jackie Willis Denton, EXIT REALTY BLUEGRASS. HKMLS
 - $220,0003 bd2 ba1.2k sqft197 Drew Ln, Campbellsville, KY 42718For Sale
 MLS ID #26023609, Isabella Rainey, Keller Williams Collective. Imagine MLS
 - $239,0003 bd2 ba1.4k sqft350 Hash Rd, Campbellsville, KY 42718For Sale
 MLS ID #SC48525, Ken Hill, Patriot Realty - Auction LLC. South Central Kentucky AOR
 - $144,9002 bd1 ba784 sqft1051 Sportsman Lake Rd, Campbellsville, KY 42718For SaleMLS ID #SC48748, Dillan Thompson Sr., Golden Rule - Wilson Real Estate and Auction #1, LLC. South Central Kentucky AOR
- $179,9003 bd2 ba1.4k sqft1199 Flat Rock Rd, Breeding, KY 42715For Sale
 MLS ID #RA20264282, Samantha Clemons, RE/MAX Highland Realty. RASK
