This beautiful ranch-style home in Chapel Cove Subdivision offers the perfect blend of country charm and convenience, with a peaceful setting just minutes from town. Situated on approximately 0.78 acres, this property provides space, comfort, and a welcoming atmosphere. Step onto the lovely covered front porch and into an open floor plan featuring hardwood floors and a spacious layout ideal for everyday living and entertaining. The kitchen is a standout with beautiful oak cabinets, a bar for additional seating, and a complete appliance package that remains with the home. The home offers 3 bedrooms and 2 full bathrooms, including a beautiful large master suite with walkin closet along with durable tile flooring. A rare and valuable bonus—this is the only home in the neighborhood equipped with fiber optic internet, making it ideal for working from home, streaming, and all your high-speed internet needs. Enjoy outdoor living with a back deck accessed through French doors, perfect for relaxing or entertaining guests. The property also features a concrete driveway for low maintenance and a 2-car garage equipped with a mini-split system, making it a great space for vehicles, storage, or a workshop. With its great location, functional layout, and thoughtful features, this home is a must-see. Schedule your private showing today!
For sale
Price cut: $2.5K (7/1)
$237,500
14 Chapel Cv, Campbellsville, KY 42718
3beds
1,325sqft
Single Family Residence
Built in 2006
0.78 Acres Lot
$232,500 Zestimate®
$179/sqft
$-- HOA
What's special
Peaceful settingFunctional layoutOpen floor planLovely covered front porchHardwood floorsDurable tile flooringBar for additional seating
- 114 days |
- 541 |
- 14 |
Zillow last checked:
Listing updated:
Listed by:
Debbie Murray 270-250-2034,
Keller Williams First Choice Realty
Source: South Central Kentucky AOR,MLS#: SC48051
Facts & features
Interior
Bedrooms & bathrooms
- Bedrooms: 3
- Bathrooms: 2
- Full bathrooms: 2
- Main level bathrooms: 2
- Main level bedrooms: 3
Rooms
- Room types: Attic, Family Room
Primary bedroom
- Level: Main
Bedroom 2
- Level: Main
Bedroom 3
- Level: Main
Primary bathroom
- Level: Main
Bathroom
- Features: Tub, Tub/Shower Combo
Kitchen
- Level: Main
Living room
- Level: Main
Heating
- Central, Heat Pump, Electric
Cooling
- Central Air, Heat Pump
Appliances
- Included: Dishwasher, Microwave, Electric Range, Refrigerator, Dryer, Washer, Electric Water Heater, Heat Pump
- Laundry: Laundry Room
Features
- Ceiling Fan(s), Chandelier, Closet Light(s), Walk-In Closet(s), Walls (Dry Wall), Eat-in Kitchen, Kitchen/Dining Combo, Living/Dining Combo
- Flooring: Carpet, Hardwood, Tile, Vinyl
- Doors: Storm Door(s)
- Windows: Screens, Vinyl Frame, Blinds
- Basement: None
- Attic: Storage
- Has fireplace: No
- Fireplace features: None
Interior area
- Total structure area: 1,325
- Total interior livable area: 1,325 sqft
Property
Parking
- Total spaces: 1
- Parking features: Attached
- Attached garage spaces: 1
Accessibility
- Accessibility features: None
Features
- Patio & porch: Covered Front Porch, Deck, Porch
- Exterior features: Mature Trees
- Fencing: Fenced,Line Fence,None,Woven Wire
- Body of water: Green River
Lot
- Size: 0.78 Acres
- Features: Trees, County, Cul-De-Sac
Details
- Parcel number: 520300101
Construction
Type & style
- Home type: SingleFamily
- Architectural style: Ranch
- Property subtype: Single Family Residence
Materials
- Vinyl Siding
- Foundation: Block
- Roof: Shingle
Condition
- Year built: 2006
Utilities & green energy
- Sewer: Septic Tank
- Water: City
- Utilities for property: Electricity Available, Internet DSL
Community & HOA
Community
- Subdivision: Chapel Cove
HOA
- Amenities included: None
Location
- Region: Campbellsville
Financial & listing details
- Price per square foot: $179/sqft
- Tax assessed value: $132,000
- Annual tax amount: $1,296
- Price range: $237.5K - $237.5K
- Date on market: 4/28/2026
- Listing agreement: Exclusive Right To Sell
- Road surface type: Concrete
Estimated market value
$232,500
$221,000 - $244,000
$1,184/mo
Price history
| Date | Event | Price |
|---|---|---|
| 7/1/2026 | Price change | $237,500-1%$179/sqft |
Source:  South Central Kentucky AOR #SC48051 Report a problem South Central Kentucky AOR #SC48051 Report a problem | ||
| 6/25/2026 | Listed for sale | $240,000$181/sqft |
Source: South Central Kentucky AOR #SC48051 Report a problem | ||
| 6/19/2026 | Pending sale | $240,000$181/sqft |
Source: South Central Kentucky AOR #SC48051 Report a problem | ||
| 5/21/2026 | Price change | $240,000-2%$181/sqft |
Source: South Central Kentucky AOR #SC48051 Report a problem | ||
| 4/28/2026 | Listed for sale | $245,000+75.6%$185/sqft |
Source: South Central Kentucky AOR #SC48051 Report a problem | ||
| 3/24/2021 | Listing removed | -- |
Source: Owner Report a problem | ||
| 11/1/2018 | Listing removed | $139,500$105/sqft |
Source: Owner Report a problem | ||
| 9/23/2018 | Pending sale | $139,500$105/sqft |
Source: Owner Report a problem | ||
| 9/5/2018 | Price change | $139,500-6.1%$105/sqft |
Source: Owner Report a problem | ||
| 7/3/2018 | Listed for sale | $148,500+41.4%$112/sqft |
Source: CountrySide Real Estate, LLC #38713 Report a problem | ||
| 10/5/2016 | Sold | $105,000$79/sqft |
Source: Public Record Report a problem | ||
Public tax history
| Year | Property taxes | Tax assessment |
|---|---|---|
| 2024 | $1,296 -3.4% | $132,000 |
| 2023 | $1,342 -1.5% | $132,000 |
| 2022 | $1,363 +0.4% | $132,000 |
| 2021 | $1,358 -2.2% | $132,000 |
| 2020 | $1,388 -0.2% | $132,000 |
| 2019 | $1,391 +28% | $132,000 +25.7% |
| 2018 | $1,087 +2.2% | $105,000 |
| 2017 | $1,063 +2.5% | $105,000 |
| 2016 | $1,037 +0.5% | $105,000 |
| 2015 | $1,033 +2.2% | $105,000 |
| 2014 | $1,010 | $105,000 +11.7% |
| 2012 | -- | $94,000 |
| 2011 | -- | $94,000 |
| 2010 | -- | $94,000 |
Find assessor info on the county website
Monthly payment
Est. payment
Payment breakdown
Explore the cost of this home by adjusting the details. Changes won't be saved.Climate risks
Neighborhood: 42718
Nearby schools
GreatSchools rating
- 7/10Taylor County Elementary SchoolGrades: 3-5Distance: 3 mi
- 5/10Taylor County Middle SchoolGrades: 6-8Distance: 3.1 mi
- 8/10Taylor County High SchoolGrades: 9-12Distance: 5.8 mi
Schools provided by the listing agent
- Elementary: Taylor
- Middle: Taylor County
- High: Taylor County
Source: South Central Kentucky AOR. This data may not be complete. We recommend contacting the local school district to confirm school assignments for this home.
- $210,8003 bd2 ba1.2k sqft46 Chapel Cv, Campbellsville, KY 42718Off Market
- $271,0003 bd2 ba2k sqft15 Chapel Cv, Campbellsville, KY 42718Off Market
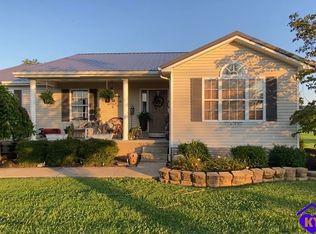
- $206,900-- bd-- ba1.5k sqft906 Reids Chapel Rd, Campbellsville, KY 42718Off Market
- $233,5003 bd2 ba1.3k sqft45 Chapel Cv, Campbellsville, KY 42718Off Market
- $269,9993 bd2 ba1.4k sqft76 Chapel Cv, Campbellsville, KY 42718For Sale
- $270,8003 bd2 ba1.7k sqft75 Chapel Cv, Campbellsville, KY 42718Off Market
- $256,0003 bd2 ba2.3k sqft130 Chapel Cv, Campbellsville, KY 42718Off Market
- $231,5003 bd2 ba1.4k sqft76 Chapel Cove, Campbellsville, KY 42718Off Market
A local agent can set up tours, give advice and negotiate with sellers.
A local lender can help you make sure your offer is ready when you are.
Similar homes
- $269,9993 bd2 ba1.4k sqft76 Chapel Cv, Campbellsville, KY 42718For Sale
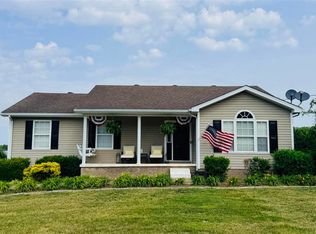 MLS ID #HK2602014, Bridget D Childress, RENEE DOBSON REALTY GROUP, LLC. HKMLS
 - $239,0003 bd1 ba874 sqft120 Whites Ct, Campbellsville, KY 42718For Sale
 MLS ID #HK2603460, Amanda D Long, KELLER WILLIAMS HEARTLAND. HKMLS
 - $270,0003 bd2 ba1.1k sqft3715 Elkhorn Rd, Campbellsville, KY 42718For Sale
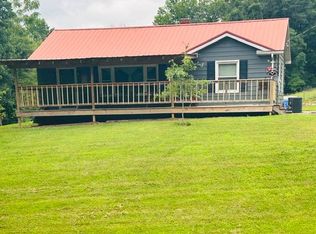 MLS ID #11933423, Larry Mccauley, Exit Realty McCauley. NY State MLS
 - $215,0003 bd2 ba1.3k sqft438 Highland Dr, Campbellsville, KY 42718For Sale
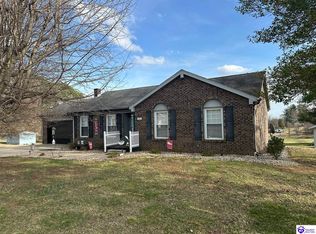 MLS ID #HK2600800, Amanda D Long, KELLER WILLIAMS HEARTLAND. HKMLS
 - $210,0003 bd2 ba1.2k sqft115 Cheyenne Dr, Campbellsville, KY 42718For SaleMLS ID #HK2602504, Jacob Hayes, RHONDA SMITH REALTY INC. HKMLS
- $249,0003 bd2 ba1.4k sqft350 Hash Rd, Campbellsville, KY 42718For Sale
 MLS ID #SC48525, Ken Hill, Patriot Realty - Auction LLC. South Central Kentucky AOR
 - $269,9003 bd2 ba1.5k sqft807 Stray Winds Rd, Campbellsville, KY 42718For SaleMLS ID #HK2600696, Amanda D Long, KELLER WILLIAMS HEARTLAND. HKMLS
- $229,9003 bd2 ba1.5k sqft222 Jan St, Campbellsville, KY 42718For SaleMLS ID #HK2601884, Rhonda Smith, RHONDA SMITH REALTY INC. HKMLS
- $219,0003 bd1 ba1.5k sqft302 Tabernacle Rd, Campbellsville, KY 42718For SaleMLS ID #HK2601940, Stephen Olliges, RHONDA SMITH REALTY INC. HKMLS
- $239,9004 bd3 ba1.4k sqft904 Maplewood Dr, Campbellsville, KY 42718For SaleMLS ID #HK2602716, Rhonda Smith, RHONDA SMITH REALTY INC. HKMLS
- $240,0003 bd2 ba1.1k sqft199 Natures Way, Campbellsville, KY 42718For SaleMLS ID #HK2603196, Stephen Olliges, RHONDA SMITH REALTY INC. HKMLS
- $265,0003 bd2 ba1.2k sqft190 Kristi Ln, Campbellsville, KY 42718For SaleMLS ID #HK2603137, Lindsey N Hines, RENEE DOBSON REALTY GROUP, LLC. HKMLS
- $249,9003 bd2 ba1.7k sqft905 Gardenia Dr, Campbellsville, KY 42718For SaleMLS ID #HK2602154, Bridget D Childress, RENEE DOBSON REALTY GROUP, LLC. HKMLS
- $199,9003 bd1 ba1.5k sqft2202 Smith Ridge Rd, Campbellsville, KY 42718For SaleMLS ID #HK2601670, Jackie Willis Denton, EXIT REALTY BLUEGRASS. HKMLS
- $215,0003 bd1 ba1.3k sqft350 Lone Valley Rd, Campbellsville, KY 42718For SaleMLS ID #HK2601043, Susan Williams, EXIT REALTY BLUEGRASS. HKMLS
- $347,0003 bd2 ba1.6k sqft103 Blue Bird Cir, Campbellsville, KY 42718For SaleMLS ID #HK2603434, Lindsey N Hines, RENEE DOBSON REALTY GROUP, LLC. HKMLS
- $229,9004 bd2 ba1.7k sqft195 Chaney Pike, Campbellsville, KY 42718For SaleMLS ID #HK2602770, Amy Ballard, United Real Estate Louisville - Elizabethtown. HKMLS
- $269,9003 bd2 ba1.6k sqft148 Red Fern Rd, Campbellsville, KY 42718For SaleMLS ID #HK2601646, Rhonda Smith, RHONDA SMITH REALTY INC. HKMLS
- $182,5003 bd1 ba1.2k sqft321 Howard St, Campbellsville, KY 42718For SaleMLS ID #11918865, Heizer Durrett, Durrett Realty Company. My State MLS
- $210,0003 bd2 ba1.3k sqft140 Sheila Dr, Campbellsville, KY 42718For SaleMLS ID #HK2601648, Amanda D Long, KELLER WILLIAMS HEARTLAND. HKMLS
