Beautiful ranch-style home situated on 1 acre, offering the perfect blend of comfort, functionality, and country charm. This spacious property features 4 bedrooms and 3 full bathrooms, along with thoughtful details throughout, including crown molding, walk-in closets, and pocket doors that provide flexible living options. Durable hardwood and stain-resistant flooring add both style and practicality, while vinyl windows offer easy, low-maintenance living. Step outside and enjoy your own backyard retreat featuring a 27-foot above-ground pool with a surrounding deck, perfect for summer entertaining. The playset remains with the home, making it ideal for families. Need extra space? You’ll appreciate the impressive 960-square-foot shop, a 1-car detached garage, and an additional carport, providing abundant room for vehicles, hobbies, storage, or workspace. Take in the peaceful views of surrounding farmland from the backyard while still enjoying the convenience of being located approximately 3 miles from Walmart and Campbellsville University. This property offers the best of country living with town amenities just minutes away. Don’t miss this opportunity to own a well-maintained home with space to live, play, and enjoy the beauty of rural surroundings. Schedule your private showing today!
For sale
Price cut: $10K (7/22)
$289,000
2024 Old Greensburg Rd, Campbellsville, KY 42718
4beds
1,700sqft
:
Get pre-qualified$1,888/mo
Single Family Residence
Built in 1979
1 Acres Lot
$276,300 Zestimate®
$170/sqft
$-- HOA
What's special
Additional carportCrown moldingStain-resistant flooringBackyard retreatWalk-in closets
- 44 days |
- 446 |
- 32 |
Zillow last checked:
Listing updated:
Listed by:
Debbie Murray 270-250-2034,
Keller Williams First Choice Realty
Source: South Central Kentucky AOR,MLS#: SC48244
Facts & features
Interior
Bedrooms & bathrooms
- Bedrooms: 4
- Bathrooms: 3
- Full bathrooms: 3
- Main level bathrooms: 3
- Main level bedrooms: 4
Primary bedroom
- Level: Main
Bedroom 2
- Level: Main
Bedroom 3
- Level: Main
Bedroom 4
- Level: Main
Bathroom
- Features: Double Vanity, Granite Counters, Tub/Shower Combo, Urinal, Walk-In Closet(s)
Kitchen
- Features: Bar
Heating
- Ductless, Heat Pump, Electric
Cooling
- Central Air
Appliances
- Included: Dishwasher, Microwave, Electric Range, Refrigerator, Electric Water Heater
- Laundry: Laundry Room
Features
- Ceiling Fan(s), Closet Light(s), Walk-In Closet(s), Walls (Dry Wall), Eat-in Kitchen, Living/Dining Combo
- Flooring: Carpet, Hardwood, Laminate, Tile, Vinyl
- Windows: Replacement Windows, Vinyl Frame, Blinds
- Basement: None
- Has fireplace: No
- Fireplace features: None
Interior area
- Total structure area: 1,700
- Total interior livable area: 1,700 sqft
Property
Parking
- Total spaces: 1
- Parking features: Attached Carport, Detached
- Has garage: Yes
- Has carport: Yes
- Covered spaces: 1
Accessibility
- Accessibility features: None
Features
- Patio & porch: Covered Front Porch, Deck, Porch
- Exterior features: Lighting, Garden, Landscaping, Mature Trees, Trees
- Has private pool: Yes
- Pool features: Above Ground
- Fencing: None
- Body of water: None
Lot
- Size: 1 Acres
- Features: County
Details
- Additional structures: Shed(s)
- Parcel number: 34026
Construction
Type & style
- Home type: SingleFamily
- Architectural style: Ranch
- Property subtype: Single Family Residence
Materials
- Brick
- Foundation: Block
- Roof: Shingle
Condition
- New Construction
- New construction: No
- Year built: 1979
Utilities & green energy
- Sewer: Septic System
- Water: County
Community & HOA
Community
- Security: Fire Alarm
- Subdivision: N/A
Location
- Region: Campbellsville
Financial & listing details
- Price per square foot: $170/sqft
- Tax assessed value: $173,500
- Annual tax amount: $1,703
- Price range: $289K - $289K
- Date on market: 6/11/2026
- Listing agreement: Exclusive Right To Sell
- Road surface type: Asphalt, Gravel
Estimated market value
$276,300
$262,000 - $290,000
$1,841/mo
Price history
| Date | Event | Price |
|---|---|---|
| 7/22/2026 | Price change | $289,000-3.3%$170/sqft |
Source:  South Central Kentucky AOR #SC48244 Report a problem South Central Kentucky AOR #SC48244 Report a problem | ||
| 6/11/2026 | Listed for sale | $299,000+72.3%$176/sqft |
Source: South Central Kentucky AOR #SC48244 Report a problem | ||
| 7/8/2019 | Sold | $173,500+15.7%$102/sqft |
Source: Public Record Report a problem | ||
| 10/29/2015 | Listing removed | $149,900$88/sqft |
Source: CENTURY 21 Smith Realty Group #10031795 Report a problem | ||
| 10/22/2015 | Listed for sale | $149,900+70.3%$88/sqft |
Source: CENTURY 21 SMITH REALTY GROUP #10031795 Report a problem | ||
| 6/1/2012 | Sold | $88,000$52/sqft |
Source: Public Record Report a problem | ||
Public tax history
| Year | Property taxes | Tax assessment |
|---|---|---|
| 2024 | $1,703 -3.4% | $173,500 |
| 2023 | $1,764 -1.6% | $173,500 |
| 2022 | $1,791 +0.4% | $173,500 |
| 2021 | $1,784 -2.2% | $173,500 |
| 2020 | $1,824 +25.5% | $173,500 +25.7% |
| 2019 | $1,454 +1.8% | $138,000 |
| 2018 | $1,428 +2.2% | $138,000 |
| 2017 | $1,397 +2.5% | $138,000 |
| 2016 | $1,364 +57.5% | $138,000 +56.8% |
| 2015 | $865 +2.2% | $88,000 |
| 2014 | $847 | $88,000 |
| 2012 | -- | $88,000 +3.5% |
| 2011 | -- | $85,000 -7.6% |
| 2010 | -- | $92,000 |
Find assessor info on the county website
Monthly payment
Est. payment
Payment breakdown
Explore the cost of this home by adjusting the details. Changes won't be saved.Climate risks
Neighborhood: 42718
Nearby schools
GreatSchools rating
- NATaylor County Primary CenterGrades: PK-2Distance: 2.5 mi
- 5/10Taylor County Middle SchoolGrades: 6-8Distance: 2.5 mi
- 8/10Taylor County High SchoolGrades: 9-12Distance: 0.9 mi
Schools provided by the listing agent
- Elementary: Taylor
- Middle: Taylor County
- High: Taylor County
Source: South Central Kentucky AOR. This data may not be complete. We recommend contacting the local school district to confirm school assignments for this home.
- $--1 bd1 ba-- sqft1980 Old Greensburg Rd #776F18CCB, Campbellsville, KY 42718Off Market
- $--2 bd2 ba-- sqft1980 Old Greensburg Rd #F320A52C6, Campbellsville, KY 42718Off Market
- $2,337,5872 Acres1980 Old Greensburg Rd, Campbellsville, KY 42718Off Market
- $182,5003 bd1 ba1.1k sqft2074 Old Greensburg Rd, Campbellsville, KY 42718Off Market
- $235,500-- bd-- ba1.8k sqft1965 Old Greensburg Rd, Campbellsville, KY 42718Off Market
- $281,900-- bd-- ba1.7k sqft1946 Old Greensburg Rd, Campbellsville, KY 42718Off Market
- $325,4003 bd3 ba2.1k sqft434 Friendship Pike Rd, Campbellsville, KY 42718Off Market
- $213,1003 bd1 ba1.5k sqft2106 Old Greensburg Rd, Campbellsville, KY 42718Off Market
A local agent can set up tours, give advice and negotiate with sellers.
A local lender can help you make sure your offer is ready when you are.
Similar homes
- $259,0004 bd3 ba2k sqft402 Wildflower Dr, Campbellsville, KY 42718For Sale
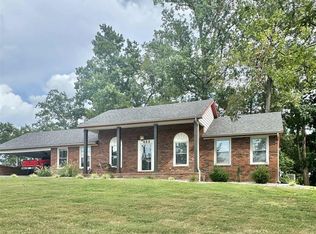 MLS ID #HK2603031, Lindsey N Hines, RENEE DOBSON REALTY GROUP, LLC. HKMLS
 - $294,0003 bd2 ba1.5k sqft135 Hawk Lndg, Campbellsville, KY 42718For Sale
 MLS ID #HK2602416, Stephen Olliges, RHONDA SMITH REALTY INC. HKMLS
 - $279,9003 bd2 ba1.5k sqft807 Stray Winds Rd, Campbellsville, KY 42718For Sale
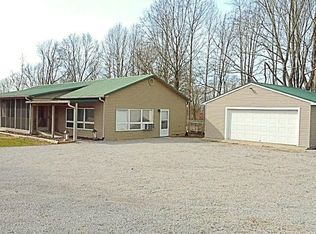 MLS ID #HK2600696, Amanda D Long, KELLER WILLIAMS HEARTLAND. HKMLS
 - $295,0003 bd2 ba1.8k sqft802 Lebanon Ave, Campbellsville, KY 42718For Sale
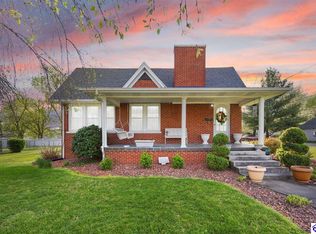 MLS ID #HK2601304, Renee R Dobson, RENEE DOBSON REALTY GROUP, LLC. HKMLS
 - $329,9003 bd3 ba1.6k sqft909 Forest Hills Dr, Campbellsville, KY 42718For SaleMLS ID #HK2601876, Amanda D Long, KELLER WILLIAMS HEARTLAND. HKMLS
- $269,9003 bd2 ba1.6k sqft148 Red Fern Rd, Campbellsville, KY 42718For SaleMLS ID #HK2601646, Rhonda Smith, RHONDA SMITH REALTY INC. HKMLS
- $289,0003 bd2 ba1.6k sqft200 Lyle Rd, Campbellsville, KY 42718For SaleMLS ID #HK2601733, Mary Jo Green, MAZE REALTY. HKMLS
- $274,9003 bd2 ba1.4k sqft76 Chapel Cv, Campbellsville, KY 42718For SaleMLS ID #HK2602014, Bridget D Childress, RENEE DOBSON REALTY GROUP, LLC. HKMLS
- $260,5004 bd2 ba1.7k sqft208 Skyline Dr, Campbellsville, KY 42718For SaleMLS ID #HK25003725, Megan Rodgers, SMITH REALTY GROUP & AUCTION, LLC. HKMLS
- $239,9004 bd3 ba1.4k sqft904 Maplewood Dr, Campbellsville, KY 42718For SaleMLS ID #HK2602716, Rhonda Smith, RHONDA SMITH REALTY INC. HKMLS
- $385,0005 bd3 ba2k sqft1132 Old Us Highway 68 Loop, Campbellsville, KY 42718For SaleMLS ID #HK2603029, John Pirtle, DREAM JP PIRTLE REALTORS. HKMLS
- $309,9003 bd1 ba1.1k sqft151 Blue Hole Rd, Campbellsville, KY 42718For SaleMLS ID #HK2601651, Rhonda Smith, RHONDA SMITH REALTY INC. HKMLS
- $345,0003 bd2 ba1.5k sqft135 Cloverfield Dr, Campbellsville, KY 42718For Sale
 MLS ID #26017284, Sasha Mayhew, Weichert Realtors Ford Brothers, Inc.. Imagine MLS
 - $235,0004 bd2 ba1.7k sqft195 Chaney Pike, Campbellsville, KY 42718For SaleMLS ID #HK2602770, Amy Ballard, United Real Estate Louisville - Elizabethtown. HKMLS
- $249,5003 bd2 ba1.6k sqft358 Sharon Dr, Campbellsville, KY 42718For SaleMLS ID #HK2600433, Amanda D Long, KELLER WILLIAMS HEARTLAND. HKMLS
- $265,0003 bd2 ba1.2k sqft190 Kristi Ln, Campbellsville, KY 42718For Sale By Owner
- $249,9003 bd2 ba1.7k sqft905 Gardenia Dr, Campbellsville, KY 42718For SaleMLS ID #HK2602154, Bridget D Childress, RENEE DOBSON REALTY GROUP, LLC. HKMLS
- $385,0005 bd3 ba2k sqft1132 Old Us Highway 68, Campbellsville, KY 42718For Sale
 MLS ID #1723916, Derrick Stewart, DREAM J P Pirtle REALTORS. Metro Search Inc. LLC DBA Apex MLS
 - $229,9003 bd2 ba1.3k sqft438 Highland Dr, Campbellsville, KY 42718For SaleMLS ID #HK2600800, Amanda D Long, KELLER WILLIAMS HEARTLAND. HKMLS
- $229,9003 bd2 ba1.5k sqft222 Jan St, Campbellsville, KY 42718For SaleMLS ID #HK2601884, Rhonda Smith, RHONDA SMITH REALTY INC. HKMLS
